Welcome to this stunning interior villa, perfectly located within one of the area’s most coveted golf communities, Bulle Rock. Boasting a blend of elegance and modern comfort, this home offers a spacious and open layout with thoughtful design details throughout.The main level features a luxurious primary bedroom suite, offering the perfect retreat with ample space, natural light, and a private, serene atmosphere. Upstairs, you'll find two generously sized bedrooms and a loft, with easy access to a full bath. Soaring vaulted ceilings create an expansive and airy feel in the main living areas, enhancing the sense of openness and light. The chef’s kitchen is a true highlight, featuring high-end appliances, abundant cabinetry, and a breakfast nook. The kitchen flows seamlessly into the great room, making it perfect for both intimate gatherings and larger entertaining events. Downstairs, a finished basement offers a wealth of possibilities. Whether you're looking for additional living space, a home theater, or a playroom, this area is versatile and ready to meet your needs. Step outside to the composite deck, where you can enjoy peaceful views of the lush woods that back to your home—ideal for morning coffee, evening relaxation, or hosting guests in an idyllic setting. The community also features a 37,000 square foot Residents' Center with full gym, indoor and outdoor pools, billiards room, shuffleboard, tennis and pickleball courts and more! Lawn care and snow and trash removal are included in your monthly dues. Enjoy long walks on the miles of hiking trails and don't forget to visit to playground up the road from Bulle Rock Golf Course. This location has it all!
Sold for $465,000
$465,000
312 Snow Chief Dr, Havre De Grace, MD 21078
3beds
4,559sqft
Townhouse
Built in 2007
4,323 Square Feet Lot
$479,000 Zestimate®
$102/sqft
$3,050 Estimated rent
Home value
$479,000
$441,000 - $522,000
$3,050/mo
Zestimate® history
Owner options
List your home for rent
$3,050/mo
Rent Zestimate®
Find your next renter with Zillow Rental Manager. Plus, with online applications, you can quickly screen prospective tenants – for free.
$3,050/mo
Rent Zestimate®
Refinance and save
$3,228/mo
Est. payment
Refinancing to a lower rate could help reduce your monthly payments and save thousands over the life of the loan.
$3,228/mo
Est. payment
Explore your selling options
Work with a Zillow partner agent
Leverage their expertise and Zillow's premium Showcase listings to get your home seen by more buyers.
Get startedList with your own agent
Get your home in front of millions of buyers by listing it on Zillow.
Learn how to do itSell it yourself
Take full control of how buyers see your home on Zillow by listing For Sale by Owner (FSBO).
List your homeWhat's special
Finished basementComposite deckAbundant cabinetrySoaring vaulted ceilingsHigh-end appliancesBreakfast nookGreat room
Zillow last checked:
Listing updated:
Listed by:
Brian Zack 302-893-3508,
Garceau Realty,
Listing Team: Diamond Home Group Of Garceau Realty
Bought with:
Lauren Hess, RSR005667
American Premier Realty, LLC
Source: Bright MLS,MLS#: MDHR2038416
Facts & features
Interior
Bedrooms & bathrooms
- Bedrooms: 3
- Bathrooms: 4
- Full bathrooms: 3
- 1/2 bathrooms: 1
- Main level bathrooms: 2
- Main level bedrooms: 1
Rooms
- Room types: Dining Room, Primary Bedroom, Bedroom 2, Bedroom 3, Kitchen, Family Room, Basement, Sun/Florida Room, Laundry, Loft, Office, Storage Room, Bathroom 2, Bathroom 3, Bonus Room, Primary Bathroom, Half Bath
Basement
- Area: 1841
Heating
- Forced Air, Natural Gas
Cooling
- Central Air, Ceiling Fan(s), Electric
Appliances
- Included: Gas Water Heater
- Laundry: Has Laundry, Main Level, Laundry Room
Features
- Basement: Full,Finished,Interior Entry,Exterior Entry,Rear Entrance,Sump Pump,Walk-Out Access
- Has fireplace: No
Interior area
- Total structure area: 5,400
- Total interior livable area: 4,559 sqft
- Finished area above ground: 3,559
- Finished area below ground: 1,000
Property
Parking
- Total spaces: 4
- Parking features: Garage Faces Front, Garage Door Opener, Inside Entrance, Attached, Driveway
- Attached garage spaces: 2
- Uncovered spaces: 2
Accessibility
- Accessibility features: None
Features
- Levels: Three
- Stories: 3
- Pool features: Community
- Spa features: Community
Lot
- Size: 4,323 Square Feet
Details
- Additional structures: Above Grade, Below Grade
- Parcel number: 1306069193
- Zoning: R2
- Special conditions: Standard
Construction
Type & style
- Home type: Townhouse
- Architectural style: Villa
- Property subtype: Townhouse
Materials
- Combination, Stone, Vinyl Siding
- Foundation: Permanent
Condition
- Very Good
- New construction: No
- Year built: 2007
Utilities & green energy
- Sewer: Public Sewer
- Water: Public
Community & HOA
Community
- Features: Pool
- Security: 24 Hour Security, Security Gate, Smoke Detector(s), Fire Sprinkler System
- Subdivision: Bulle Rock
HOA
- Has HOA: Yes
- Amenities included: Billiard Room, Common Grounds, Fitness Center, Gated, Golf Course Membership Available, Spa/Hot Tub, Jogging Path, Indoor Pool, Pool, Sauna, Security, Shuffleboard Court, Tennis Court(s), Tot Lots/Playground
- Services included: Common Area Maintenance, Maintenance Grounds, Management, Pool(s), Recreation Facility, Reserve Funds, Road Maintenance, Sauna, Security, Snow Removal, Trash
- HOA fee: $381 monthly
- HOA name: BULLE ROCK
Location
- Region: Havre De Grace
- Municipality: Havre de Grace
Financial & listing details
- Price per square foot: $102/sqft
- Tax assessed value: $345,600
- Annual tax amount: $5,247
- Date on market: 1/15/2025
- Listing agreement: Exclusive Right To Sell
- Ownership: Fee Simple
Price history
| Date | Event | Price |
|---|---|---|
| 3/3/2025 | Sold | $465,000-2.1%$102/sqft |
Source:  Bright MLS #MDHR2038416 Report a problem Bright MLS #MDHR2038416 Report a problem | ||
| 2/3/2025 | Pending sale | $475,000$104/sqft |
Source: Bright MLS #MDHR2038416 Report a problem | ||
| 2/1/2025 | Listing removed | $475,000$104/sqft |
Source: Bright MLS #MDHR2038416 Report a problem | ||
| 1/15/2025 | Listed for sale | $475,000+78.8%$104/sqft |
Source: Bright MLS #MDHR2038416 Report a problem | ||
| 6/3/2015 | Sold | $265,721+18.2%$58/sqft |
Source: Public Record Report a problem | ||
| 3/25/2015 | Price change | $224,900-10%$49/sqft |
Source: Keller Williams Crossroads #HR8459286 Report a problem | ||
| 11/27/2014 | Price change | $249,900-12.3%$55/sqft |
Source: Keller Williams Crossroads #HR8459286 Report a problem | ||
| 11/12/2014 | Price change | $284,900-5%$62/sqft |
Source: Keller Williams Crossroads #HR8459286 Report a problem | ||
| 10/25/2014 | Price change | $299,900-7.7%$66/sqft |
Source: Keller Williams Crossroads #HR8459286 Report a problem | ||
| 9/18/2014 | Listed for sale | $324,900+18.2%$71/sqft |
Source: Keller Williams Crossroads #HR8459286 Report a problem | ||
| 2/17/2014 | Listing removed | $274,900$60/sqft |
Source: Long & Foster Real Estate #HR8003870 Report a problem | ||
| 11/26/2013 | Pending sale | $274,900$60/sqft |
Source: Long & Foster Real Estate #HR8003870 Report a problem | ||
| 11/12/2013 | Listed for sale | $274,900$60/sqft |
Source: Long & Foster Real Estate #HR8003870 Report a problem | ||
| 8/30/2013 | Pending sale | $274,900$60/sqft |
Source: Long & Foster Real Estate #HR8003870 Report a problem | ||
| 7/23/2013 | Price change | $274,900-3.5%$60/sqft |
Source: Long & Foster Real Estate #HR8003870 Report a problem | ||
| 7/10/2013 | Price change | $284,900-1.7%$62/sqft |
Source: Long & Foster Real Estate #HR8003870 Report a problem | ||
| 6/8/2013 | Price change | $289,900-1.7%$64/sqft |
Source: Long & Foster Real Estate #HR8003870 Report a problem | ||
| 5/22/2013 | Listed for sale | $294,900$65/sqft |
Source: Long & Foster Real Estate #HR8003870 Report a problem | ||
| 3/30/2013 | Pending sale | $294,900$65/sqft |
Source: Long & Foster Real Estate #HR8003870 Report a problem | ||
| 3/22/2013 | Price change | $294,900-7.8%$65/sqft |
Source: Long & Foster Real Estate #HR8003870 Report a problem | ||
| 2/5/2013 | Listed for sale | $320,000-29.5%$70/sqft |
Source: Long & Foster Real Estate #HR8003870 Report a problem | ||
| 5/25/2007 | Sold | $454,000$100/sqft |
Source: Public Record Report a problem | ||
Public tax history
| Year | Property taxes | Tax assessment |
|---|---|---|
| 2025 | $3,574 -31.9% | $374,867 +8.5% |
| 2024 | $5,247 +1.5% | $345,600 +1.5% |
| 2023 | $5,170 +1.5% | $340,500 -1.5% |
| 2022 | $5,092 -1.7% | $345,600 +4.6% |
| 2021 | $5,180 +1.2% | $330,300 +1.4% |
| 2020 | $5,116 +1.4% | $325,733 -1.4% |
| 2019 | $5,045 +1.4% | $330,300 +4.3% |
| 2018 | $4,973 | $316,600 |
| 2017 | $4,973 | $316,600 |
| 2016 | -- | $316,600 -6.5% |
| 2015 | -- | $338,600 |
| 2014 | $3,609 | $338,600 |
| 2013 | -- | $338,600 -6.3% |
| 2012 | -- | $361,200 |
| 2011 | -- | $361,200 |
| 2010 | -- | $361,200 -21.2% |
| 2009 | -- | $458,660 +7.9% |
| 2008 | -- | $425,036 +962.6% |
| 2007 | -- | $40,000 |
| 2006 | -- | $40,000 |
Find assessor info on the county website
Neighborhood: 21078
Nearby homes
- $476,100-- bd2 ba3.4k sqft314 Snow Chief Dr, Havre De Grace, MD 21078Off Market
- $494,0003 bd4 ba4.3k sqft310 Snow Chief Dr, Havre De Grace, MD 21078Off Market

- $465,9003 bd3 ba4.6k sqft316 Snow Chief Dr, Havre De Grace, MD 21078Off Market
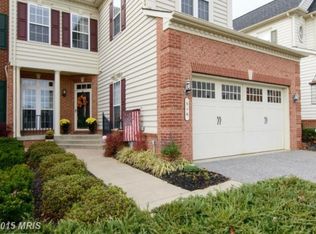
- $560,0003 bd4 ba4.5k sqft308 Snow Chief Dr, Havre De Grace, MD 21078Sold

- $483,0003 bd4 ba3.2k sqft318 Snow Chief Dr, Havre De Grace, MD 21078Off Market
- $1,200-- bd-- ba-- sqft318 Snow Chief Dr, Havre De Grace, MD 21078Off Market
- $508,2003 bd3 ba3.5k sqft306 Snow Chief Dr, Havre De Grace, MD 21078Off Market
- $510,0004 bd4 ba4.6k sqft304 Snow Chief Dr, Havre De Grace, MD 21078Sold
Nearby schools
GreatSchools rating
- 6/10Havre De Grace Elementary SchoolGrades: PK-5Distance: 2.3 mi
- 5/10Havre De Grace Middle SchoolGrades: 6-8Distance: 2 mi
- 6/10Havre De Grace High SchoolGrades: 9-12Distance: 2 mi
Schools provided by the listing agent
- District: Harford County Public Schools
Source: Bright MLS. This data may not be complete. We recommend contacting the local school district to confirm school assignments for this home.
Get a cash offer in 3 minutes
Find out how much your home could sell for in as little as 3 minutes with a no-obligation cash offer.
Estimated market value
$479,000
Get a cash offer in 3 minutes
Find out how much your home could sell for in as little as 3 minutes with a no-obligation cash offer.
Estimated market value
$479,000
- Maryland
- Harford County
- Havre de Grace
- 21078
- 312 Snow Chief Dr
Nearby cities
Nearby zip codes
Other Havre de Grace Topics
