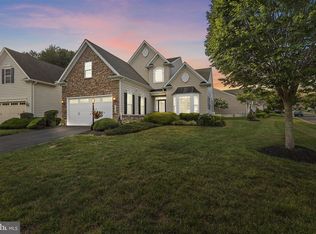
Welcome home to premier resort-style living in the highly sought-after, gated community of Bulle Rock. This beautifully updated, end-of-group villa perfectly blends high-end luxury with low-maintenance convenience. Step inside to a sun-drenched main floor accented by stunning acacia hardwood flooring that flows seamlessly throughout the primary living spaces. The heart of the home is a gourmet kitchen remodeled in 2020, beautifully equipped for culinary enthusiasts and designed to open directly into a dramatic two-story family room. Anchored by a cozy wood pellet stove, this impressive space connects effortlessly to a light-filled sunroom that leads out to the rear deck. Outside, your private backyard oasis awaits, offering peaceful, scenic views of a fenced pond and tranquil mature woods. Main floor living is made effortlessly possible by a luxurious primary bedroom suite. The completely updated primary bath feels like a private spa, showcasing a free-standing soaking tub backed by a magnificent, floor-to-ceiling stone surround that houses a sleek linear fireplace. Upstairs, the home provides excellent separation of space with two additional large bedrooms and a versatile open loft perfect for a home office or reading nook. The fully finished basement expands your entertaining footprint significantly, boasting a stylish wet bar, multiple flexible recreation zones, and an abundance of dedicated storage space. Peace of mind comes standard with an array of premium, recent infrastructure upgrades including a brand-new roof installed in 2024, a new central air conditioning system replaced in 2023, high-efficiency triple-pane argon-filled windows, and a whole-home generator. Living in Bulle Rock means embracing a world-class community lifestyle. Residents enjoy exclusive access to the magnificent 37,000-square-foot Residents' Club, which features a professionally staffed fitness center, pristine indoor and outdoor swimming pools, tennis and pickleball courts, a billiards room, and more. A full-time lifestyle director keeps a robust social calendar packed with events, happy hours, and clubs. With miles of scenic walking trails right outside your door, nearby access to the acclaimed Pete Dye-designed championship golf course, and the peace of mind brought by 24/7 gated security alongside complete HOA-provided lawn care and snow removal, this home truly offers the pinnacle of Harford County living.
Pending
$595,000
308 Snow Chief Dr, Havre De Grace, MD 21078
3beds
4,569sqft
Townhouse
Built in 2007
6,008 Square Feet Lot
$593,100 Zestimate®
$130/sqft
$381/mo HOA
What's special
Sleek linear fireplaceCozy wood pellet stoveStylish wet barPrivate backyard oasisDramatic two-story family roomSun-drenched main floorRear deck
- 32 days |
- 266 |
- 7 |
Zillow last checked:
Listing updated:
Listed by:
Georgeanna Garceau 410-227-5738,
Garceau Realty 410-803-0714
Source: Bright MLS,MLS#: MDHR2057548
Facts & features
Interior
Bedrooms & bathrooms
- Bedrooms: 3
- Bathrooms: 4
- Full bathrooms: 3
- 1/2 bathrooms: 1
- Main level bathrooms: 2
- Main level bedrooms: 1
Rooms
- Room types: Living Room, Dining Room, Primary Bedroom, Bedroom 2, Bedroom 3, Kitchen, Den, Basement, Sun/Florida Room, Laundry, Loft, Storage Room, Utility Room, Bonus Room, Primary Bathroom, Half Bath
Primary bedroom
- Level: Main
- Area: 224 Square Feet
- Dimensions: 14 X 16
Bedroom 2
- Level: Upper
- Area: 108 Square Feet
- Dimensions: 12 X 9
Bedroom 3
- Level: Upper
- Area: 192 Square Feet
- Dimensions: 12 X 16
Primary bathroom
- Level: Main
Basement
- Level: Lower
- Area: 450 Square Feet
- Dimensions: 30 X 15
Bonus room
- Level: Lower
- Area: 288 Square Feet
- Dimensions: 18 X 16
Den
- Level: Main
- Area: 99 Square Feet
- Dimensions: 11 X 9
Dining room
- Level: Main
- Area: 160 Square Feet
- Dimensions: 10 X 16
Half bath
- Level: Main
Kitchen
- Level: Main
- Area: 247 Square Feet
- Dimensions: 19 X 13
Laundry
- Level: Main
Living room
- Level: Main
- Area: 272 Square Feet
- Dimensions: 16 X 17
Loft
- Level: Upper
- Area: 169 Square Feet
- Dimensions: 13 X 13
Storage room
- Level: Lower
Other
- Level: Main
- Area: 117 Square Feet
- Dimensions: 13 X 9
Utility room
- Level: Lower
Heating
- Forced Air, Natural Gas
Cooling
- Ceiling Fan(s), Central Air, Electric
Appliances
- Included: Gas Water Heater
- Laundry: Has Laundry, Main Level, Laundry Room
Features
- Flooring: Hardwood, Carpet
- Basement: Full,Finished,Interior Entry,Exterior Entry,Sump Pump,Walk-Out Access
- Number of fireplaces: 1
- Fireplace features: Wood Burning, Other
Interior area
- Total structure area: 5,410
- Total interior livable area: 4,569 sqft
- Finished area above ground: 3,569
- Finished area below ground: 1,000
Property
Parking
- Total spaces: 4
- Parking features: Garage Faces Front, Garage Door Opener, Inside Entrance, Asphalt, Attached, Driveway
- Attached garage spaces: 2
- Uncovered spaces: 2
Accessibility
- Accessibility features: None
Features
- Levels: Three
- Stories: 3
- Pool features: Community
- Spa features: Community
- Has view: Yes
- View description: Pond
- Has water view: Yes
- Water view: Pond
Lot
- Size: 6,008 Square Feet
- Features: Pond
Details
- Additional structures: Above Grade, Below Grade
- Parcel number: 1306069177
- Zoning: R2
- Special conditions: Standard
Construction
Type & style
- Home type: Townhouse
- Architectural style: Traditional
- Property subtype: Townhouse
Materials
- Combination, Brick, Vinyl Siding
- Foundation: Permanent
Condition
- Excellent
- New construction: No
- Year built: 2007
Utilities & green energy
- Sewer: Public Sewer
- Water: Public
Community & HOA
Community
- Features: Pool
- Security: 24 Hour Security, Security Gate, Fire Sprinkler System
- Subdivision: Bulle Rock
HOA
- Has HOA: Yes
- Amenities included: Billiard Room, Common Grounds, Fitness Center, Gated, Golf Course Membership Available, Spa/Hot Tub, Jogging Path, Picnic Area, Indoor Pool, Pool, Recreation Facilities, Sauna, Security, Shuffleboard Court, Tennis Court(s), Tot Lots/Playground
- Services included: Common Area Maintenance, Maintenance Grounds, Management, Pool(s), Recreation Facility, Reserve Funds, Road Maintenance, Sauna, Security, Snow Removal, Trash
- HOA fee: $381 monthly
- HOA name: BULLE ROCK
Location
- Region: Havre De Grace
- Municipality: Havre de Grace
Financial & listing details
- Price per square foot: $130/sqft
- Tax assessed value: $378,700
- Annual tax amount: $5,422
- Date on market: 7/18/2026
- Listing agreement: Exclusive Right To Sell
- Ownership: Fee Simple
Estimated market value
$593,100
$563,000 - $623,000
$3,169/mo
Price history
| Date | Event | Price |
|---|---|---|
| 7/26/2026 | Pending sale | $595,000$130/sqft |
Source:  Bright MLS #MDHR2057548 Report a problem Bright MLS #MDHR2057548 Report a problem | ||
| 7/25/2026 | Listing removed | $595,000$130/sqft |
Source: Bright MLS #MDHR2057548 Report a problem | ||
| 7/18/2026 | Listed for sale | $595,000+75%$130/sqft |
Source: Bright MLS #MDHR2057548 Report a problem | ||
| 7/29/2015 | Sold | $340,000-2.9%$74/sqft |
Source: Public Record Report a problem | ||
| 3/26/2015 | Pending sale | $350,000$77/sqft |
Source: Long & Foster Real Estate #HR8558161 Report a problem | ||
| 2/20/2015 | Listed for sale | $350,000+4.5%$77/sqft |
Source: Long & Foster Real Estate #HR8558161 Report a problem | ||
| 8/15/2013 | Sold | $335,000-4.3%$73/sqft |
Source: Public Record Report a problem | ||
| 5/9/2013 | Pending sale | $350,000$77/sqft |
Source: Long & Foster Real Estate #HR8053805 Report a problem | ||
| 4/13/2013 | Listed for sale | $350,000-25.7%$77/sqft |
Source: Long & Foster Real Estate #HR8053805 Report a problem | ||
| 5/4/2007 | Sold | $471,340-16.5%$103/sqft |
Source: Public Record Report a problem | ||
| 1/23/2007 | Sold | $564,426$124/sqft |
Source: Public Record Report a problem | ||
Public tax history
| Year | Property taxes | Tax assessment |
|---|---|---|
| 2025 | $3,404 -33.2% | $357,100 +6.4% |
| 2024 | $5,094 +2.7% | $335,500 +2.7% |
| 2023 | $4,961 +2.7% | $326,767 -2.6% |
| 2022 | $4,829 -0.5% | $335,500 +8.5% |
| 2021 | $4,851 -0.2% | $309,300 |
| 2020 | $4,858 | $309,300 |
| 2019 | $4,858 -0.2% | $309,300 -0.2% |
| 2018 | $4,866 | $309,800 |
| 2017 | $4,866 | $309,800 |
| 2016 | -- | $309,800 -6.5% |
| 2015 | -- | $331,400 |
| 2014 | $3,540 | $331,400 |
| 2013 | -- | $331,400 -6.5% |
| 2012 | -- | $354,300 |
| 2011 | -- | $354,300 |
| 2010 | -- | $354,300 -25.7% |
| 2009 | -- | $476,820 +7.9% |
| 2008 | -- | $441,842 +939.6% |
| 2007 | -- | $42,500 |
| 2006 | -- | $42,500 |
Find assessor info on the county website
Monthly payment
Est. payment
Payment breakdown
Explore the cost of this home by adjusting the details. Changes won't be saved.Climate risks
Neighborhood: 21078
Nearby schools
GreatSchools rating
- 6/10Havre De Grace Elementary SchoolGrades: PK-5Distance: 2.3 mi
- 7/10Havre De Grace Middle SchoolGrades: 6-8Distance: 2 mi
- 6/10Havre De Grace High SchoolGrades: 9-12Distance: 2 mi
Schools provided by the listing agent
- District: Harford County Public Schools
Source: Bright MLS. This data may not be complete. We recommend contacting the local school district to confirm school assignments for this home.
- $495,9003 bd4 ba4.3k sqft310 Snow Chief Dr, Havre De Grace, MD 21078Off Market

- $514,0003 bd3 ba3.5k sqft306 Snow Chief Dr, Havre De Grace, MD 21078Off Market
- $465,0003 bd4 ba4.5k sqft312 Snow Chief Dr, Havre De Grace, MD 21078Sold

- $510,0004 bd4 ba4.6k sqft304 Snow Chief Dr, Havre De Grace, MD 21078Sold

- $484,700-- bd2 ba3.4k sqft314 Snow Chief Dr, Havre De Grace, MD 21078Off Market
- $522,000-- bd2 ba3.4k sqft302 Snow Chief Dr, Havre De Grace, MD 21078Off Market
- $469,5003 bd3 ba4.6k sqft316 Snow Chief Dr, Havre De Grace, MD 21078Off Market
- $535,6003 bd4 ba4.4k sqft300 Snow Chief Dr, Havre De Grace, MD 21078Off Market
A local agent can set up tours, give advice and negotiate with sellers.
Similar homes
- $625,0003 bd4 ba2.5k sqft320 Bounding Home Ct, Havre De Grace, MD 21078For Sale
 MLS ID #MDHR2058064, Lee Tessier, EXP Realty, LLC. Bright MLS
 - $545,0003 bd3 ba3.1k sqft504 Silver Charm Ct, Havre De Grace, MD 21078For Sale
 MLS ID #MDHR2058036, Persia Swift, Compass. Bright MLS
 - $499,9995 bd5 ba3.9k sqft447 Majestic Prince Cir, Havre De Grace, MD 21078For Sale
 MLS ID #MDHR2058530, Pam Gilbert, Crown Homes Real Estate. Bright MLS
 - $595,0003 bd2 ba2.8k sqft939 Nena Ave, Havre De Grace, MD 21078For Sale
 MLS ID #MDHR2057946, Al Peteraf, Integrity Real Estate. Bright MLS
 - $620,0003 bd4 ba2.6k sqft326 Summer Squall Ct, Havre De Grace, MD 21078For SaleMLS ID #MDHR2058056, Kim Parsons, American Premier Realty, LLC. Bright MLS
- $625,0003 bd3 ba3.2k sqft236 Smarty Jones Ter, Havre De Grace, MD 21078For SaleMLS ID #MDHR2057630, Brian Zack, Cummings & Co. Realtors. Bright MLS
- $579,0004 bd4 ba2.4k sqft312 Seattle Slew Pl, Havre De Grace, MD 21078For SaleMLS ID #MDHR2055346, Kirk Steffes, Cummings & Co. Realtors. Bright MLS
- $689,0005 bd4 ba4k sqft228 Spectacular Bid Dr, Havre De Grace, MD 21078For SaleMLS ID #MDHR2058596, Kenitra Merritt, Merritt Real Estate, LLC. Bright MLS
- $632,9903 bd4 ba2.4k sqft106 Eclipse Ct #1722, Havre De Grace, MD 21078New ConstructionMLS ID #MDHR2058942, Mrs. Terri E Hill, Builder Solutions Realty. Bright MLS
- $650,0005 bd4 ba3k sqft301 Tecumseh Way, Havre De Grace, MD 21078For SaleMLS ID #MDHR2056656, Brian Zack, Cummings & Co. Realtors. Bright MLS
- $599,9995 bd3 ba3.5k sqft504 Tabasco Cat Ct, Havre De Grace, MD 21078For SaleMLS ID #MDHR2055762, Sean Ussery, CENTURY 21 New Millennium. Bright MLS
- $626,9773 bd4 ba2.5k sqft113 Touch Of Gold Dr, Havre De Grace, MD 21078New ConstructionMLS ID #MDHR2055220, Mrs. Terri E Hill, Builder Solutions Realty. Bright MLS
- $519,9003 bd3 ba2.9k sqft200 Smarty Jones Ter, Havre De Grace, MD 21078For SaleMLS ID #MDHR2046136, Chris Cooke, Berkshire Hathaway HomeServices Homesale Realty. Bright MLS
- $694,0005 bd4 ba3.6k sqft41 Saturn Dr, Havre De Grace, MD 21078For SaleMLS ID #MDHR2053042, Daniel Perticone, Perticone Properties, Inc.. Bright MLS
- $657,5004 bd3 ba3k sqft656 Peace Chance Dr, Havre De Grace, MD 21078For SaleMLS ID #MDHR2056418, Jon Prettyman, LPT Realty, LLC. Bright MLS
- $442,5003 bd4 ba2.6k sqft167 Hokeland Dr, Havre De Grace, MD 21078For SaleMLS ID #MDHR2057068, Margie Sturgill, Cummings & Co. Realtors. Bright MLS
- $435,0003 bd4 ba3.2k sqft232 Mohegan Dr, Havre De Grace, MD 21078For SaleMLS ID #MDHR2052878, Andy Jang, Corner House Realty. Bright MLS
- $334,9003 bd4 ba2.3k sqft1328 Lewis Ln, Havre De Grace, MD 21078For SaleMLS ID #MDHR2058178, Stephanie N Pettigen, CENTURY 21 New Millennium. Bright MLS
- $750,0005 bd5 ba3.9k sqft702 Monarchos Dr, Havre De Grace, MD 21078For SaleMLS ID #MDHR2052108, Jody Doyle, Bangs Real Estate, LLC. Bright MLS
- $825,0005 bd5 ba4.6k sqft531 Risen Star Ct, Havre De Grace, MD 21078For SaleMLS ID #MDHR2056444, Brian Zack, Cummings & Co. Realtors. Bright MLS
