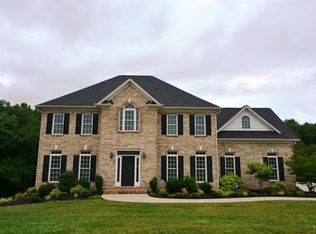
This home has it all! Main level living and space for everyone. Welcoming front porch leads to beautifully designed interior featuring formal dining room, 2 story great room with built-ins, stunning gas fireplace, chef's dream kitchen: granite countertops, Travertine tile backsplash, gas range, and convenient butler's pantry, mudroom, large laundry room. Main-level primary suite offers a peaceful retreat with soaring ceilings and a spa-like bath complete with marble countertops, walk-in shower, and classic slipper tub. Upstairs, you'll find spacious bedrooms, 2 full baths plus a generous bonus room/den/5th bedroom. Downstairs, full walk-out basement is an entertainer's paradise full kitchen with granite countertops, stainless-steel appliances, family room w/fireplace (space for pool table), additional office/bedroom, full bath. Workshop/utility space w/ double doors for easy access. Rear deck overlooking a private, wooded backyard, concrete driveway, two-car garage,
Sold for $755,000
$755,000
312 Two Creek Dr, Lynchburg, VA 24502
5beds
4,502sqft
Single Family Residence
Built in 2010
1.03 Acres Lot
$744,000 Zestimate®
$168/sqft
$3,838 Estimated rent
Home value
$744,000
$670,000 - $826,000
$3,838/mo
Zestimate® history
Owner options
List your home for rent
$3,838/mo
Rent Zestimate®
Find your next renter with Zillow Rental Manager. Plus, with online applications, you can quickly screen prospective tenants – for free.
$3,838/mo
Rent Zestimate®
Refinance and save
$4,516/mo
Est. payment
Refinancing to a lower rate could help reduce your monthly payments and save thousands over the life of the loan.
$4,516/mo
Est. payment
Explore your selling options
Work with a Zillow partner agent
Leverage their expertise and Zillow's premium Showcase listings to get your home seen by more buyers.
Get startedList with your own agent
Get your home in front of millions of buyers by listing it on Zillow.
Learn how to do itSell it yourself
Take full control of how buyers see your home on Zillow by listing For Sale by Owner (FSBO).
List your homeWhat's special
Gas fireplaceTwo-car garagePrivate wooded backyardGranite countertopsSoaring ceilingsSpacious bedroomsFront porch
Zillow last checked:
Listing updated:
Listed by:
Michelle Wingo Stebbings 434-258-9998 C21JRASSOC@AOL.COM,
Century 21 ALL-SERVICE-FOR
Bought with:
Lisa Marie Santacaterina, 0225244158
Real Broker, LLC
Source: LMLS,MLS#: 360031 Originating MLS: Lynchburg Board of Realtors
Originating MLS: Lynchburg Board of RealtorsFacts & features
Interior
Bedrooms & bathrooms
- Bedrooms: 5
- Bathrooms: 5
- Full bathrooms: 4
- 1/2 bathrooms: 1
Primary bedroom
- Level: First
- Area: 238
- Dimensions: 17 x 14
Bedroom
- Dimensions: 0 x 0
Bedroom 2
- Level: Second
- Area: 208
- Dimensions: 13 x 16
Bedroom 3
- Level: Second
- Area: 144
- Dimensions: 12 x 12
Bedroom 4
- Level: Second
- Area: 168
- Dimensions: 14 x 12
Bedroom 5
- Level: Second
- Area: 357
- Dimensions: 21 x 17
Dining room
- Level: First
- Area: 156
- Dimensions: 12 x 13
Family room
- Level: Below Grade
- Area: 416
- Dimensions: 26 x 16
Great room
- Level: First
- Area: 340
- Dimensions: 20 x 17
Kitchen
- Area: 0
- Dimensions: 0 x 0
Living room
- Area: 0
- Dimensions: 0 x 0
Office
- Level: Below Grade
- Area: 121
- Dimensions: 11 x 11
Heating
- Heat Pump, Two-Zone
Cooling
- Heat Pump, Two-Zone
Appliances
- Included: Dishwasher, Disposal, Generator, Microwave, Gas Range, Refrigerator, Self Cleaning Oven, Electric Water Heater
- Laundry: Laundry Room, Main Level, Separate Laundry Rm.
Features
- Apartment, Ceiling Fan(s), Free-Standing Tub, Great Room, Main Level Bedroom, Primary Bed w/Bath, Pantry, Separate Dining Room, Tile Bath(s), Walk-In Closet(s), Workshop
- Flooring: Carpet, Ceramic Tile, Engineered Hardwood, Hardwood
- Basement: Apartment,Exterior Entry,Finished,Full,Game Room,Heated,Interior Entry,Concrete,Walk-Out Access,Workshop,Other
- Attic: Pull Down Stairs
- Number of fireplaces: 2
- Fireplace features: 2 Fireplaces, Den, Glass Doors, Great Room, Basement
Interior area
- Total structure area: 4,502
- Total interior livable area: 4,502 sqft
- Finished area above ground: 3,106
- Finished area below ground: 1,396
Property
Parking
- Parking features: Off Street, Concrete Drive
- Has garage: Yes
- Has uncovered spaces: Yes
Features
- Levels: One and One Half
- Patio & porch: Patio, Porch, Front Porch
- Exterior features: Garden
Lot
- Size: 1.03 Acres
- Features: Landscaped
Details
- Parcel number: 20702069
- Other equipment: Generator
Construction
Type & style
- Home type: SingleFamily
- Property subtype: Single Family Residence
Materials
- Brick, Cement Board/Plank, Stone
- Roof: Shingle
Condition
- Year built: 2010
Utilities & green energy
- Electric: AEP/Appalachian Powr
- Sewer: City
- Water: City
Community & HOA
Community
- Subdivision: Bethel Estates
Location
- Region: Lynchburg
Financial & listing details
- Price per square foot: $168/sqft
- Tax assessed value: $813,000
- Annual tax amount: $5,500
- Date on market: 6/20/2025
- Cumulative days on market: 69 days
Price history
| Date | Event | Price |
|---|---|---|
| 9/25/2025 | Sold | $755,000+0.7%$168/sqft |
Source:  LMLS #360031 Report a problem LMLS #360031 Report a problem | ||
| 8/27/2025 | Pending sale | $749,900$167/sqft |
Source: LMLS #360031 Report a problem | ||
| 8/22/2025 | Price change | $749,900-6.3%$167/sqft |
Source: LMLS #360031 Report a problem | ||
| 7/11/2025 | Price change | $799,900-11.1%$178/sqft |
Source: LMLS #360031 Report a problem | ||
| 6/20/2025 | Listed for sale | $899,900+80%$200/sqft |
Source: LMLS #360031 Report a problem | ||
| 10/12/2018 | Sold | $499,900+4.1%$111/sqft |
Source: Public Record Report a problem | ||
| 1/5/2018 | Sold | $480,000-4%$107/sqft |
Source: LMLS #308402 Report a problem | ||
| 10/30/2017 | Listed for sale | $499,900+21.5%$111/sqft |
Source: Blickenstaff & Company, Realto #308402 Report a problem | ||
| 4/10/2012 | Sold | $411,500$91/sqft |
Source: LMLS #263129 Report a problem | ||
Public tax history
| Year | Property taxes | Tax assessment |
|---|---|---|
| 2025 | $6,829 +23.6% | $813,000 +30.9% |
| 2024 | $5,526 | $620,900 |
| 2023 | $5,526 +6.9% | $620,900 +33.4% |
| 2022 | $5,167 | $465,500 |
| 2021 | $5,167 +6.7% | $465,500 +6.7% |
| 2020 | $4,842 | $436,200 |
| 2019 | $4,842 | $436,200 |
| 2018 | $4,842 +359.6% | $436,200 +14.9% |
| 2017 | $1,053 | $379,600 |
| 2016 | $1,053 | $379,600 |
| 2015 | $1,053 | $379,600 -1.8% |
| 2014 | $1,053 | $386,700 |
| 2012 | -- | $386,700 |
| 2011 | -- | $386,700 +408.1% |
| 2009 | -- | $76,100 |
| 2008 | -- | $76,100 |
| 2007 | -- | -- |
Find assessor info on the county website
Neighborhood: 24502
Nearby homes
- $677,6005 bd5 ba4.4k sqft314 Two Creek Dr, Lynchburg, VA 24502Off Market
- $714,2005 bd5 ba4.4k sqft314 Two Creek Dr LOT 32, Lynchburg, VA 24502Off Market
- $764,1004 bd4 ba2.9k sqft310 Two Creek Dr, Lynchburg, VA 24502Off Market

- $687,6004 bd4 ba3.7k sqft308 Two Creek Dr, Lynchburg, VA 24502Off Market

- $614,500-- bd-- ba2.5k sqft316 Two Creek Dr, Lynchburg, VA 24502Off Market
- $68,000-- bd-- ba-- sqft311 Two Creek Dr, Lynchburg, VA 24502Off Market
- $--0.98 Acres311 Two Creek Dr LOT 30, Lynchburg, VA 24502Off Market
- $639,9005 bd4 ba2.8k sqft309 Two Creek Dr, Lynchburg, VA 24502Sold
Nearby schools
GreatSchools rating
- 4/10Bedford Hills Elementary SchoolGrades: PK-5Distance: 2.8 mi
- 2/10Linkhorne Middle SchoolGrades: 6-8Distance: 4 mi
- 3/10E.C. Glass High SchoolGrades: 9-12Distance: 5.6 mi


Get pre-qualified for a loan
At Zillow Home Loans, we can pre-qualify you in as little as 5 minutes with no impact to your credit score.An equal housing lender. NMLS #10287.
Sell for more on Zillow
Get a Zillow Showcase℠ listing at no additional cost and you could sell for .
$744,000
2% more
+$14,880
With Zillow Showcase(estimated)
$758,880
- Virginia
- Lynchburg City
- Lynchburg
- 24502
- 312 Two Creek Dr
Nearby cities
Nearby zip codes
Other Lynchburg Topics
