Skip main navigation
Off market
  • $1,492,700

    312 Victorian Gable Dr, Driftwood, TX 78619

    4beds
    4,021sqft
    SingleFamily
    Built in 2020
    0.8 Acres Lot
    $1,492,700 Zestimate®
    $371/sqft
    $6,715 Estimated rent

    Home value

    $1,492,700

    $1.37M - $1.61M

    $6,715/mo

    Zestimate® history
    Loading
    Loading...

    Owner options

    List your home for rent

    $6,715/mo

    Rent Zestimate®

    Find your next renter with Zillow Rental Manager. Plus, with online applications, you can quickly screen prospective tenants – for free.

    Learn more

    $6,715/mo

    Rent Zestimate®

    Refinance and save

    $10,201/mo

    Est. payment

    Refinancing to a lower rate could help reduce your monthly payments and save thousands over the life of the loan.

    See today's rates

    $10,201/mo

    Est. payment

    Explore your selling options

    Work with a Zillow partner agent

    Leverage their expertise and Zillow's premium Showcase listings to get your home seen by more buyers.

    Get started

    List with your own agent

    Get your home in front of millions of buyers by listing it on Zillow.

    Learn how to do it

    Sell it yourself

    Take full control of how buyers see your home on Zillow by listing For Sale by Owner (FSBO).

    List your home

    What's special

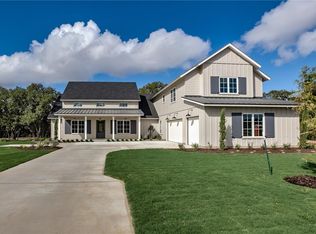
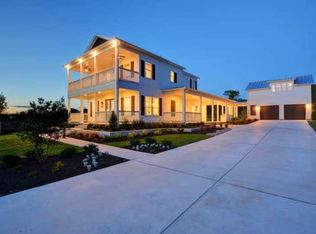
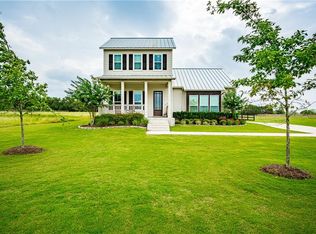
    New construction Stunner in Driftwood! HIGH END one story home in popular Howard Ranch. Home boasts 5 bedrooms (or 4 with study), 3.5 baths, just under 1 acre. Tongue and groove details, custom cabinets, 8 inch crown molding, 6 inch base boards, 10 ft doors, wall to wall windows. Over 700sf of outdoor porch space with 3 sets of sliding doors on the back side of the house made for indoor/outdoor living. 2 large living rooms, oversized laundry room with butlers pantry. Wood burning fireplace. Large eat in kitchen with marble countertops, oversized dining space and Thermador appliance package. White Oak wood floors through out main areas and master. Carerra Marble floors and showers. Home is fully fenced with an extensive landscaping package for ultimate privacy. 3 car garage. Full house gutters. Master bedroom separate from secondary bedrooms for privacy. Beautiful architecture and a modern twist on the classic white and black farmhouse. City water, LOW 2.1% property tax rate and zoned to exemplary Dripping Springs ISD.

    This property is not currently displayed as for sale or rent on Zillow. This may be different from what's on other websites or public sources.

    Facts & features

    Interior

    Bedrooms & bathrooms
    • Bedrooms: 4
    • Bathrooms: 4
    • Full bathrooms: 3
    • 1/2 bathrooms: 1
    • Main level bedrooms: 4
    Heating
    • Forced air, Electric
    Cooling
    • Central
    Appliances
    • Included: Dishwasher, Dryer, Garbage disposal, Microwave, Range / Oven, Refrigerator, Washer
    Features
    • Wet Bar, Double Vanity, Recessed Lighting, Walk-In Closet(s), Crown Molding, Bookcases, Wired for Sound, Multiple Living Areas
    • Flooring: Tile, Carpet, Hardwood
    • Doors: French Doors
    • Has fireplace: Yes
    Interior area
    • Total interior livable area: 4,021 sqft

    Property

    Parking
    • Total spaces: 6
    • Parking features: Garage - Attached
    Features
    • Patio & porch: Patio, Covered
    • Exterior features: Cement / Concrete
    • Has spa: Yes
    • Has view: Yes
    • View description: Park
    Lot
    • Size: 0.8 Acres
    • Features: Sprinkler - Automatic
    • Residential vegetation: Trees-Small (Under 20 Ft)
    Details
    • Parcel number: 114232000C015004

    Construction

    Type & style
    • Home type: SingleFamily
    Materials
    • Other
    • Foundation: Slab
    • Roof: Composition
    Condition
    • New Construction
    • Year built: 2020

    Utilities & green energy

    • Utilities for property: Propane, Electricity Available, Underground Utilities, Internet-Cable

    Community & HOA

    Community
    • Security: Fire Alarm, Smoke Detector(s), Prewired
    HOA
    • Has HOA: Yes
    • HOA fee: $131 monthly
    Location
    • Region: Driftwood

    Financial & listing details

    • Price per square foot: $371/sqft
    • Tax assessed value: $1,329,986

    Price history

    DateEventPrice
    4/12/2021Sold--
    Source: Agent Provided Report a problem
    1/12/2021Listed for sale$1,559,000$388/sqft
    Source: Unlock MLS #4810630 Report a problem

    Public tax history

    YearProperty taxesTax assessment
    2025-- $1,329,986 -8.7%
    2024$21,619 -14.3%$1,456,220 -12.9%
    2023$25,233 +32.9%$1,671,030 +50.1%
    2022$18,982 +4.6%$1,112,940 +10.8%
    2021$18,152 +861.9%$1,004,330 +895.8%
    2020$1,887 +17.8%$100,860 +23.5%
    2019$1,602 +26.8%$81,690 +33.3%
    2018$1,264 +11.9%$61,270 +12.5%
    2017$1,129 $54,460
    Find assessor info on the county website

    Neighborhood: 78619

    Nearby schools

    GreatSchools rating
    Schools provided by the listing agent
    • Elementary: Walnut Springs
    • Middle: Dripping Springs Middle
    • High: Dripping Springs
    • District: Dripping Springs ISD

    Source: The MLS. This data may not be complete. We recommend contacting the local school district to confirm school assignments for this home.

    Get a cash offer in 3 minutes
    Find out how much your home could sell for in as little as 3 minutes with a no-obligation cash offer.
    Estimated market value
    $1,492,700
    Get a cash offer in 3 minutes
    Find out how much your home could sell for in as little as 3 minutes with a no-obligation cash offer.
    Estimated market value
    $1,492,700