Skip main navigation
Off market
  • $961,500

    466 Victorian Gable Dr, Driftwood, TX 78619

    3beds
    2,804sqft
    SingleFamily
    Built in 2018
    0.89 Acres Lot
    $961,500 Zestimate®
    $343/sqft
    $6,312 Estimated rent

    Home value

    $961,500

    $894,000 - $1.04M

    $6,312/mo

    Zestimate® history
    Loading
    Loading...

    Owner options

    List your home for rent

    $6,312/mo

    Rent Zestimate®

    Find your next renter with Zillow Rental Manager. Plus, with online applications, you can quickly screen prospective tenants – for free.

    Learn more

    $6,312/mo

    Rent Zestimate®

    Refinance and save

    $6,662/mo

    Est. payment

    Refinancing to a lower rate could help reduce your monthly payments and save thousands over the life of the loan.

    See today's rates

    $6,662/mo

    Est. payment

    Explore your selling options

    Work with a Zillow partner agent

    Leverage their expertise and Zillow's premium Showcase listings to get your home seen by more buyers.

    Get started

    List with your own agent

    Get your home in front of millions of buyers by listing it on Zillow.

    Learn how to do it

    Sell it yourself

    Take full control of how buyers see your home on Zillow by listing For Sale by Owner (FSBO).

    List your home

    What's special

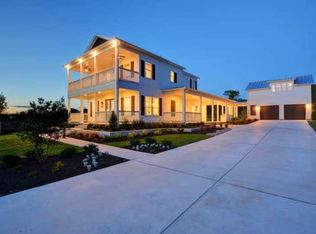
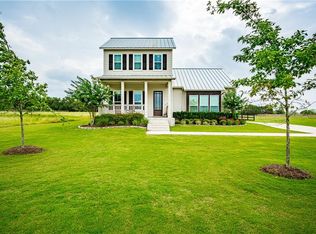
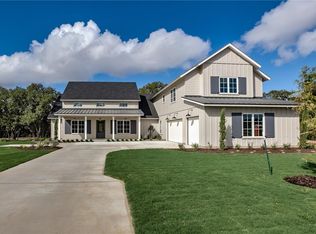
    Stunning modern farmhouse in sought after Howard Ranch. Picturesque corner lot, just under 1 Acre. Open concept floorplan has total living space of 2804 sq ft. The main house has 2288 sq. ft. which offers 3 beds, 2.5 baths and features the primary bedroom on the first floor. Separate entrance to "mother-in-law" suite over the garage has 616 sq. feet of living space, with full Bathroom and closet. Perfect for work at home or home schooling needs! Fenced in back yard is a blank canvas to design your at home paradise. Approx. 0.4 acre of backyard fenced in. Built in 2018, the chef's kitchen features all Viking appliances, with double convection oven and 6 burner gas cooktop with griddle. 4x6 Center island for entertaining with popular open floorplan. Kitchen opens up to real cedar beams leading to French doors opening private view of backyard. Upgrades include Plantation shutters on main floor upgraded light fixture package. Shiplap features throughout the house as well as exposed cedar beams. True wrap around porch has 1339 sq. ft. of space for year round hill country outdoor living! Location is less than 2 miles from downtown Dripping Springs, HEB, and Home Depot. Live the hill country lifestyle, but still get all the conveniences near by! Walking distance to Twisted X Brewery, with many new breweries, wineries, and famous Salt Lick BBQ just minutes away! Zones for highly rated DSISD.

    This property is not currently displayed as for sale or rent on Zillow. This may be different from what's on other websites or public sources.
    Facts & features

    Interior

    Bedrooms & bathrooms
    • Bedrooms: 3
    • Bathrooms: 4
    • Full bathrooms: 3
    • 1/2 bathrooms: 1
    • Main level bedrooms: 1
    Heating
    • Other, Gas
    Cooling
    • Central
    Appliances
    • Included: Dishwasher, Dryer, Freezer, Garbage disposal, Microwave, Range / Oven, Refrigerator, Washer
    • Laundry: Washer Hookup
    Features
    • Ceiling Fan(s), Breakfast Bar, Pantry, Double Vanity, Recessed Lighting, Walk-In Closet(s), High Speed Internet, Eat-in Kitchen, Built-in Features, Soaking Tub, Crown Molding, Smart Thermostat, In-Law Floorplan
    • Flooring: Hardwood
    • Doors: French Doors
    • Has fireplace: Yes
    Interior area
    • Total interior livable area: 2,804 sqft

    Property

    Parking
    • Total spaces: 2
    • Parking features: Garage - Attached
    Features
    • Patio & porch: Covered, Front Porch, Side Porch, Rear Porch
    • Exterior features: Cement / Concrete
    • Has spa: Yes
    Lot
    • Size: 0.89 Acres
    • Features: Level, Corner Lot, Cleared, Gentle Sloping, Landscaped, Garden, Back Yard, Front Yard, Native Plants, Sprinkler - Automatic
    Details
    • Parcel number: 114232000C002004

    Construction

    Type & style
    • Home type: SingleFamily
    Materials
    • Other
    • Foundation: Slab
    • Roof: Metal
    Condition
    • Year built: 2018

    Utilities & green energy

    • Utilities for property: Natural Gas Connected, Cable Connected, Internet-Cable

    Community & HOA

    Community
    • Security: Fire Alarm, Smoke Detector(s), Carbon Monoxide Detector(s)
    HOA
    • Has HOA: Yes
    • HOA fee: $125 monthly
    Location
    • Region: Driftwood

    Financial & listing details

    • Price per square foot: $343/sqft
    • Tax assessed value: $1,059,030

    Price history

    DateEventPrice
    1/2/2021Listing removed$839,999$300/sqft
    Source: Randy Hutto, Realtors #2183948 Report a problem
    11/20/2020Listed for sale$839,999$300/sqft
    Source: Randy Hutto, Realtors #2183948 Report a problem

    Public tax history

    YearProperty taxesTax assessment
    2025-- $1,025,078 +10%
    2024$13,436 +15.3%$931,889 +10%
    2023$11,658 -0.6%$847,172 +17.8%
    2022$11,727 +2.3%$719,247
    2021$11,464 +6%--
    2020$10,818 -3.2%$597,410 +1.4%
    2019$11,173 +547.1%$589,310 +603.9%
    2018$1,726 +49.2%$83,720 +50%
    2017$1,157 $55,810
    Find assessor info on the county website

    Neighborhood: 78619

    Nearby schools

    GreatSchools rating
    Schools provided by the listing agent
    • Elementary: Walnut Springs
    • Middle: Dripping Springs Middle
    • High: Dripping Springs
    • District: Dripping Springs ISD

    Source: The MLS. This data may not be complete. We recommend contacting the local school district to confirm school assignments for this home.

    Get a cash offer in 3 minutes
    Find out how much your home could sell for in as little as 3 minutes with a no-obligation cash offer.
    Estimated market value
    $961,500
    Get a cash offer in 3 minutes
    Find out how much your home could sell for in as little as 3 minutes with a no-obligation cash offer.
    Estimated market value
    $961,500