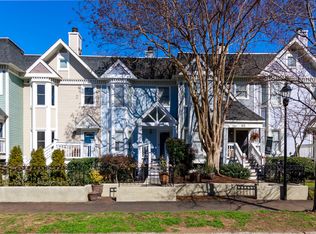
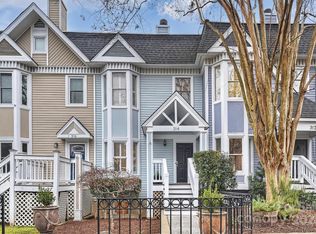
This townhome combines Charleston charm with the walkable neighborhood of Uptown Charlotte’s Historic Fourth Ward! Enjoy relaxing on your front porch or entertaining guests on your back terrace. The open-concept main level offers wood flooring, a fireplace, and an updated kitchen. The primary suite features a bay window, a new custom closet system, and an attached primary bathroom with a skylight! Plus, an attached one-car garage and room for a 2nd car in the driveway. The newly renovated, park-like community courtyard is right out your back door and offers an outdoor fireplace, gazebo, and sitting areas for relaxing and hosting neighborhood functions. Everything that Uptown has to offer is an easy walk just outside your front door!
Closed
Zillow last checked:
Listing updated:
Bought with:
Jenn Mattscheck
Helen Adams Realty
Source: Canopy MLS as distributed by MLS GRID,MLS#: 4141835
Price history
| Date | Event | Price |
|---|---|---|
| 9/3/2026 | Listing removed | $2,600$2/sqft |
Source: Zillow Rentals Report a problem | ||
| 8/22/2026 | Price change | $2,600-3.7%$2/sqft |
Source: Zillow Rentals Report a problem | ||
| 8/14/2026 | Price change | $2,700-3.6%$2/sqft |
Source: Zillow Rentals Report a problem | ||
| 7/27/2026 | Price change | $2,800-9.7%$2/sqft |
Source: Zillow Rentals Report a problem | ||
| 7/19/2026 | Price change | $3,100-6.1%$2/sqft |
Source: Zillow Rentals Report a problem | ||
| 7/18/2026 | Price change | $3,300-5.7%$2/sqft |
Source: Zillow Rentals Report a problem | ||
| 7/9/2026 | Listed for rent | $3,500$2/sqft |
Source: Zillow Rentals Report a problem | ||
| 9/16/2024 | Sold | $540,000-4.4%$359/sqft |
Source:  Canopy MLS as distributed by MLS GRID #4141835 Report a problem Canopy MLS as distributed by MLS GRID #4141835 Report a problem | ||
| 6/27/2024 | Listed for sale | $565,000+58.7%$375/sqft |
Source: Canopy MLS as distributed by MLS GRID #4141835 Report a problem | ||
| 8/10/2018 | Sold | $356,025-1%$237/sqft |
Source: Canopy MLS as distributed by MLS GRID #3411787 Report a problem | ||
| 7/16/2018 | Pending sale | $359,500$239/sqft |
Source: The McDevitt Agency #3411787 Report a problem | ||
| 7/14/2018 | Listed for sale | $359,500$239/sqft |
Source: The McDevitt Agency #3411787 Report a problem | ||

Get a cash offer in 3 minutes
Find out how much your home could sell for in as little as 3 minutes with a no-obligation cash offer.
Estimated market value
$528,700
