Skip main navigation
Closed
  • $550,000

    314 W 10th St, Charlotte, NC 28202

    3beds
    1,519sqft
    Townhouse
    Built in 1981
    0.03 Acres Lot
    $548,700 Zestimate®
    $362/sqft
    $2,733 Estimated rent

    Home value

    $548,700

    $505,000 - $598,000

    $2,733/mo

    Zestimate® history
    Loading
    Loading...

    Owner options

    List your home for rent

    $2,733/mo

    Rent Zestimate®

    Find your next renter with Zillow Rental Manager. Plus, with online applications, you can quickly screen prospective tenants – for free.

    Learn more

    $2,733/mo

    Rent Zestimate®

    Refinance and save

    $3,522/mo

    Est. payment

    Refinancing to a lower rate could help reduce your monthly payments and save thousands over the life of the loan.

    See today's rates

    $3,522/mo

    Est. payment

    Explore your selling options

    Work with a Zillow partner agent

    Leverage their expertise and Zillow's premium Showcase listings to get your home seen by more buyers.

    Get started

    List with your own agent

    Get your home in front of millions of buyers by listing it on Zillow.

    Learn how to do it

    Sell it yourself

    Take full control of how buyers see your home on Zillow by listing For Sale by Owner (FSBO).

    List your home

    What's special

    Recently renovated kitchenStunning fireplaceDental moldingFloor-to-ceiling tileRich hardwood floorsFresh paintSpacious deck
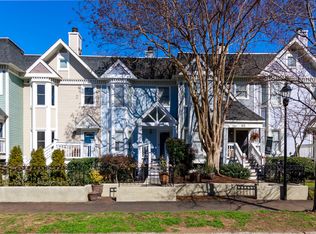
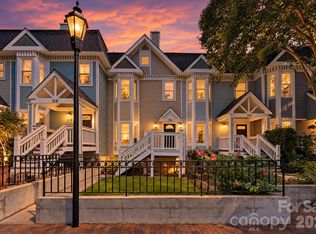
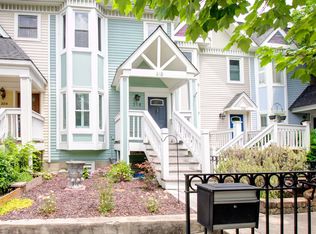
    Experience the best of uptown living in this charming 3-bed, 3-bath townhome nestled in Charlotte’s Historic Fourth Ward. This home exudes charm & character w/ rich hardwood floors, 9' ceilings, a stunning fireplace, dental molding, & custom built-ins. The open floorplan seamlessly connects the living room to the recently renovated kitchen, featuring quartz countertops, white cabinetry, & modern SS appliances. A quaint banquet dining area sits adjacent to the kitchen w/ access to a spacious deck. The upper level hosts a generous primary suite complete w/ hardwood floors, a walk-in-closet, cozy window seat, and ensuite bath. A 2nd bedroom & fully updated 2nd bath, featuring a luxurious soaker tub & floor-to-ceiling tile complete the upper level. The lower level includes a 3rd bedroom, 3rd full bath, laundry area, & access to a 1-car garage. Situated inside the 277 loop w/ swift access to I-77, this home offers an unbeatable Charlotte location! BRAND NEW CARPET, FRESH PAINT, NEW LIGHTING

    Zillow last checked:

    Listing updated:

    Listing Provided by:

    Natalie Rutherford Natalie.Rutherford@compass.com,

    COMPASS

    Bought with:

    Rebecca McGrath

    COMPASS

    Source: Canopy MLS as distributed by MLS GRID,MLS#: 4207094MLS Logo

    Facts & features

    Interior

    Bedrooms & bathrooms
    • Bedrooms: 3
    • Bathrooms: 3
    • Full bathrooms: 3
    Primary bedroom
    • Features: Walk-In Closet(s)
    • Level: Upper
    • Area: 204 Square Feet
    • Dimensions: 17' 0" X 12' 0"
    Primary bedroom
    • Level: Upper
    Bedroom s
    • Level: Upper
    • Area: 99 Square Feet
    • Dimensions: 11' 0" X 9' 0"
    Bedroom s
    • Level: Lower
    • Area: 156 Square Feet
    • Dimensions: 13' 0" X 12' 0"
    Bedroom s
    • Level: Upper
    Bedroom s
    • Level: Lower
    Bathroom full
    • Level: Upper
    • Area: 40 Square Feet
    • Dimensions: 5' 0" X 8' 0"
    Bathroom full
    • Level: Upper
    • Area: 40 Square Feet
    • Dimensions: 5' 0" X 8' 0"
    Bathroom full
    • Level: Lower
    • Area: 36 Square Feet
    • Dimensions: 6' 0" X 6' 0"
    Bathroom full
    • Level: Upper
    Bathroom full
    • Level: Upper
    Bathroom full
    • Level: Lower
    Breakfast
    • Level: Main
    • Area: 54 Square Feet
    • Dimensions: 6' 0" X 9' 0"
    Breakfast
    • Level: Main
    Dining room
    • Level: Main
    • Area: 117 Square Feet
    • Dimensions: 13' 0" X 9' 0"
    Dining room
    • Level: Main
    Kitchen
    • Level: Main
    • Area: 90 Square Feet
    • Dimensions: 10' 0" X 9' 0"
    Kitchen
    • Level: Main
    Living room
    • Features: Open Floorplan
    • Level: Main
    • Area: 182 Square Feet
    • Dimensions: 13' 0" X 14' 0"
    Living room
    • Level: Main
    Heating
    • Central, Electric, Forced Air, Heat Pump
    Cooling
    • Central Air, Electric, Heat Pump
    Appliances
    • Included: Dishwasher, Disposal, Electric Oven, Induction Cooktop, Microwave, Refrigerator, Washer/Dryer
    • Laundry: Electric Dryer Hookup, In Basement, In Hall, Laundry Closet
    Features
    • Open Floorplan
    • Flooring: Carpet, Tile, Wood
    • Basement: Finished,Interior Entry,Walk-Out Access
    • Fireplace features: Family Room, Wood Burning
    Interior area
    • Total structure area: 1,519
    • Total interior livable area: 1,519 sqft
    • Finished area above ground: 1,519
    • Finished area below ground: 0

    Property

    Parking
    • Total spaces: 2
    • Parking features: Driveway, Attached Garage, On Street, Garage on Main Level
    • Attached garage spaces: 1
    • Carport spaces: 1
    • Covered spaces: 2
    • Has uncovered spaces: Yes
    • Details: 1-car Garage on lower level with driveway leading to it, which fits an additional 1-car under a covered space. On-street parking also available.
    Features
    • Levels: Three Or More
    • Stories: 3
    • Entry location: Main
    • Patio & porch: Covered, Deck, Front Porch
    Lot
    • Size: 0.03 Acres
    Details
    • Additional structures: None
    • Parcel number: 07808119
    • Zoning: N2-B(HDO
    • Special conditions: Standard
    • Horse amenities: None

    Construction

    Type & style
    • Home type: Townhouse
    • Property subtype: Townhouse
    Materials
    • Wood
    Condition
    • New construction: No
    • Year built: 1981

    Utilities & green energy

    • Sewer: Public Sewer
    • Water: City

    Community & neighborhood

    Location
    • Region: Charlotte
    • Subdivision: Fourth Ward

    HOA & financial

    HOA
    • Has HOA: Yes
    • HOA fee: $275 monthly
    • Association name: Tenth Avenue Townhomes

    Other

    Other facts
    • Listing terms: Cash,Conventional
    • Road surface type: Asphalt, Paved

    Price history

    DateEventPrice
    1/28/2025Sold$550,000+10.2%$362/sqft
    Source: Canopy MLS as distributed by MLS GRID #4207094 Report a problem
    1/3/2025Listed for sale$499,000+127.3%$329/sqft
    Source: Canopy MLS as distributed by MLS GRID #4207094 Report a problem
    9/28/2022Listing removed--
    Source: Zillow Rental Manager Report a problem
    9/14/2022Listed for rent$2,475-13.2%$2/sqft
    Source: Zillow Rental Manager Report a problem
    4/5/2022Listing removed--
    Source: Zillow Rental Manager Report a problem
    3/1/2022Listed for rent$2,850+26.7%$2/sqft
    Source: Zillow Rental Manager Report a problem
    6/27/2017Listing removed$2,250$1/sqft
    Source: Prism Properties & Development #3266400 Report a problem
    6/1/2017Price change$2,250-2.2%$1/sqft
    Source: Prism Properties & Development #3266400 Report a problem
    5/3/2017Price change$2,300-4.2%$2/sqft
    Source: Prism Properties & Development #3266400 Report a problem
    3/31/2017Listed for rent$2,400$2/sqft
    Source: Prism Properties & Development #3266400 Report a problem
    2/21/2000Sold$219,500+4.5%$145/sqft
    Source: Public Record Report a problem
    5/6/1999Sold$210,000$138/sqft
    Source: Public Record Report a problem

    Public tax history

    YearProperty taxesTax assessment
    2025$3,589 $437,900
    2024-- $437,900
    2023$3,407 -9%$437,900 +18.5%
    2022$3,742 +0.3%$369,600
    2021$3,731 +3%$369,600 +2.9%
    2020$3,623 +0.4%$359,300
    2019$3,608 -8.4%$359,300 +23.9%
    2018$3,938 +2.1%$290,000
    2017$3,856 $290,000
    2016$3,856 $290,000
    2015$3,856 +1.1%$290,000
    2014$3,812 $290,000
    2013-- $290,000
    2012-- $290,000
    2011-- $290,000 +58.6%
    2010-- $182,800
    2009-- $182,800
    2008-- $182,800
    2007-- $182,800
    2006-- $182,800
    2005-- $182,800
    2004-- $182,800
    2003-- $182,800 +66.8%
    2002-- $109,590
    2001-- $109,590
    2000-- $109,590

    Find assessor info on the county website

    Neighborhood: Fourth Ward

    Nearby schools

    GreatSchools rating
    Schools provided by the listing agent
    • Elementary: First Ward
    • Middle: Sedgefield
    • High: Myers Park

    Source: Canopy MLS as distributed by MLS GRID. This data may not be complete. We recommend contacting the local school district to confirm school assignments for this home.

    Get a cash offer in 3 minutes
    Find out how much your home could sell for in as little as 3 minutes with a no-obligation cash offer.
    Estimated market value
    $548,700
    Get a cash offer in 3 minutes
    Find out how much your home could sell for in as little as 3 minutes with a no-obligation cash offer.
    Estimated market value
    $548,700