Brand new, quality built executive home with soaring ceilings and an open, light-filled floor plan. The inviting entryway opens to a formal living room and elegant dining room. Paces away the chef's kitchen boasts a butler's pantry with wine fridge, large center island with breakfast bar, and walk-in pantry. Dining area with oversized sliding glass doors that open to back deck and yard. Just steps away, the spacious family room offers a cozy fireplace ideal for everyday living or entertaining. A ground-floor en-suite with provides flexible living options, while a well-appointed mudroom/laundry room and a stylish half-bath round out this level. Upstairs, the luxurious primary suite features spectacular bay views is a true retreat, complete with a spa-like bathroom. Two additional bedrooms share a full hall bath. The expansive backyard is a blank canvas, ready for your personal touch perfect for creating your dream outdoor oasis. Conveniently located near parks, hiking trails, restaurants and shops with close proximity to major streamlined commute routes!
Sold for $3,610,000
$3,610,000
312 W 39th Ave, San Mateo, CA 94403
4beds
2,865sqft
Single Family Residence, Residential
Built in 2025
7,604 Square Feet Lot
$3,668,400 Zestimate®
$1,260/sqft
$7,950 Estimated rent
Home value
$3,668,400
$3.34M - $4.04M
$7,950/mo
Zestimate® history
Owner options
List your home for rent
$7,950/mo
Rent Zestimate®
Find your next renter with Zillow Rental Manager. Plus, with online applications, you can quickly screen prospective tenants – for free.
$7,950/mo
Rent Zestimate®
Refinance and save
$22,822/mo
Est. payment
Refinancing to a lower rate could help reduce your monthly payments and save thousands over the life of the loan.
$22,822/mo
Est. payment
Explore your selling options
Work with a Zillow partner agent
Leverage their expertise and Zillow's premium Showcase listings to get your home seen by more buyers.
Get startedList with your own agent
Get your home in front of millions of buyers by listing it on Zillow.
Learn how to do itSell it yourself
Take full control of how buyers see your home on Zillow by listing For Sale by Owner (FSBO).
List your homeWhat's special
Zillow last checked:
Listing updated:
Listed by:
John Shroyer 00613370 650-787-2121,
Golden Gate Sotheby's International Realty 650-597-1800
Bought with:
Angelina Wang, 02211252
Keller Williams Thrive
Source: MLSListings Inc,MLS#: ML82025843
Facts & features
Interior
Bedrooms & bathrooms
- Bedrooms: 4
- Bathrooms: 4
- Full bathrooms: 3
- 1/2 bathrooms: 1
Dining room
- Features: FormalDiningRoom
Family room
- Features: SeparateFamilyRoom
Kitchen
- Features: Island, Pantry
Heating
- Central Forced Air
Cooling
- Central Air
Appliances
- Included: Electric Oven/Range, Refrigerator, Wine Refrigerator
- Laundry: Inside
Features
- High Ceilings
- Fireplace features: Family Room
Interior area
- Total structure area: 2,865
- Total interior livable area: 2,865 sqft
Property
Parking
- Total spaces: 2
- Parking features: Attached
- Attached garage spaces: 2
Features
- Stories: 2
Lot
- Size: 7,604 Square Feet
Details
- Parcel number: 042085520
- Zoning: R1
- Special conditions: Standard
Construction
Type & style
- Home type: SingleFamily
- Property subtype: Single Family Residence, Residential
Materials
- Foundation: Concrete Perimeter
- Roof: Composition
Condition
- New construction: Yes
- Year built: 2025
Utilities & green energy
- Gas: PublicUtilities
- Sewer: Public Sewer
- Water: Public
- Utilities for property: Public Utilities, Water Public
Community & HOA
Location
- Region: San Mateo
Financial & listing details
- Price per square foot: $1,260/sqft
- Date on market: 10/24/2025
- Listing agreement: ExclusiveRightToSell
Price history
| Date | Event | Price |
|---|---|---|
| 12/8/2025 | Sold | $3,610,000-2.4%$1,260/sqft |
Source:  MLSListings Inc #ML82025843 Report a problem MLSListings Inc #ML82025843 Report a problem | ||
| 11/25/2025 | Pending sale | $3,698,000$1,291/sqft |
Source: MLSListings Inc #ML82025843 Report a problem | ||
| 10/24/2025 | Listed for sale | $3,698,000$1,291/sqft |
Source: MLSListings Inc #ML82025843 Report a problem | ||
Public tax history
Tax history is unavailable.
Neighborhood: Southeast Hillsdale
Nearby homes
- $2,184,8407 bd2 ba3k sqft314 W 39th Ave, San Mateo, CA 94403Off Market
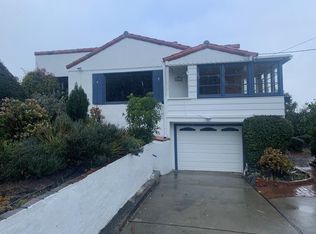
- $3,610,000-- bd-- ba-- sqft314 W 39th Ave, San Mateo, CA 94403Sold
- $3,825,000-- bd-- ba-- sqft314 W 39th Ave, San Mateo, CA 94403Sold
- $--1 bd1 ba-- sqft314 W 39th Ave #A, San Mateo, CA 94403Off Market
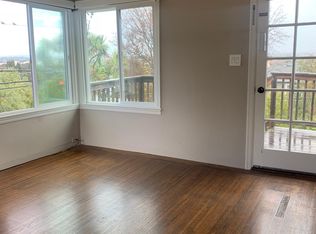
- $1,612,1002 bd1 ba1k sqft316 W 39th Ave, San Mateo, CA 94403Off Market
- $1,798,2003 bd2 ba1.5k sqft309 W 39th Ave, San Mateo, CA 94403Off Market
- $2,169,1003 bd3 ba1.6k sqft311 W 39th Ave, San Mateo, CA 94403Off Market
- $1,757,6003 bd3 ba1k sqft305 W 39th Ave, San Mateo, CA 94403Off Market
- $2,850,0005 bd5 ba3.1k sqft3740 Hacienda St, San Mateo, CA 94403Sold
Nearby schools
GreatSchools rating
- 3/10Laurel Elementary SchoolGrades: K-5Distance: 0.3 mi
- 4/10Abbott Middle SchoolGrades: 6-8Distance: 0.4 mi
- 9/10Hillsdale High SchoolGrades: 9-12Distance: 0.7 mi
Schools provided by the listing agent
- District: SanMateoFosterCityElementary
Source: MLSListings Inc. This data may not be complete. We recommend contacting the local school district to confirm school assignments for this home.
Get a cash offer in 3 minutes
Find out how much your home could sell for in as little as 3 minutes with a no-obligation cash offer.
Estimated market value
$3,668,400
Get a cash offer in 3 minutes
Find out how much your home could sell for in as little as 3 minutes with a no-obligation cash offer.
Estimated market value
$3,668,400
Nearby cities
Nearby neighborhoods
Nearby zip codes
Other San Mateo Topics
