Nestled in the heart of Center Grove, this elegant 3-bedroom, 2.5-bath Greenwood home offers an exceptional blend of comfort, style, and convenience. Set on a tree-lined cul-de-sac, it immediately impresses with timeless curb appeal and meticulous upkeep. Every detail has been thoughtfully designed to create a residence that is as functional for daily living as it is inviting for entertaining. The main level features an open-concept layout where the kitchen-complete with stainless steel appliances-flows seamlessly into the breakfast nook and family room, anchored by a warm gas fireplace. A formal dining room adds a touch of sophistication, perfect for holiday gatherings or dinner parties. Upstairs, a spacious bonus room provides incredible flexibility, easily serving as a fourth bedroom, home office, playroom, or media space. The luxurious primary suite is a true retreat, highlighted by a double vanity, soaking garden tub, separate shower, and a generous closet. Two additional bedrooms share a full bath with its own double vanity and a closet ensuring plenty of space for family or guests. Outdoors, the fully fenced backyard feels like a private sanctuary, framed by mature trees that enhance both beauty and privacy. A generous 28x13 patio extends the living space and is ideal for barbecues, hosting friends, or giving kids and pets room to play. Situated in the award-winning Center Grove school district, this home combines a prime location with easy access to parks, shopping, and dining. With its versatile floor plan, inviting spaces, and family-friendly appeal, this Greenwood opportunity is a rare find in today's market.
Sold
$330,000
312 Wales Ct, Greenwood, IN 46142
3beds
2,130sqft
Residential, Single Family Residence
Built in 1997
0.3 Acres Lot
$331,200 Zestimate®
$155/sqft
$2,265 Estimated rent
Home value
$331,200
$301,000 - $364,000
$2,265/mo
Zestimate® history
Owner options
List your home for rent
$2,265/mo
Rent Zestimate®
Find your next renter with Zillow Rental Manager. Plus, with online applications, you can quickly screen prospective tenants – for free.
$2,265/mo
Rent Zestimate®
Refinance and save
$1,862/mo
Est. payment
Refinancing to a lower rate could help reduce your monthly payments and save thousands over the life of the loan.
$1,862/mo
Est. payment
Explore your selling options
Work with a Zillow partner agent
Leverage their expertise and Zillow's premium Showcase listings to get your home seen by more buyers.
Get startedList with your own agent
Get your home in front of millions of buyers by listing it on Zillow.
Learn how to do itSell it yourself
Take full control of how buyers see your home on Zillow by listing For Sale by Owner (FSBO).
List your homeWhat's special
Gas fireplaceTimeless curb appealLuxurious primary suiteDouble vanityFormal dining roomPrivate sanctuaryOpen-concept layout
Zillow last checked:
Listing updated:
Listed by:
Dejan Minoski 317-308-0104,
Real Broker, LLC
Bought with:
Steve Daniely
Landtree, REALTORS®
Source: MIBOR as distributed by MLS GRID,MLS#: 22063284
Facts & features
Interior
Bedrooms & bathrooms
- Bedrooms: 3
- Bathrooms: 3
- Full bathrooms: 2
- 1/2 bathrooms: 1
- Main level bathrooms: 1
Primary bedroom
- Level: Upper
- Area: 192 Square Feet
- Dimensions: 16x12
Bedroom 2
- Level: Upper
- Area: 121 Square Feet
- Dimensions: 11x11
Bedroom 3
- Level: Upper
- Area: 110 Square Feet
- Dimensions: 11x10
Bonus room
- Level: Upper
- Area: 143 Square Feet
- Dimensions: 13x11
Breakfast room
- Level: Main
- Area: 117 Square Feet
- Dimensions: 13x09
Dining room
- Level: Main
- Area: 195 Square Feet
- Dimensions: 15x13
Family room
- Level: Main
- Area: 260 Square Feet
- Dimensions: 20x13
Kitchen
- Level: Main
- Area: 143 Square Feet
- Dimensions: 13x11
Laundry
- Level: Main
- Area: 36 Square Feet
- Dimensions: 06x06
Heating
- Forced Air, Natural Gas
Cooling
- Central Air
Appliances
- Included: Dishwasher, Dryer, Disposal, Gas Water Heater, Microwave, Gas Oven, Refrigerator, Washer
- Laundry: Main Level
Features
- Attic Pull Down Stairs, Kitchen Island, Entrance Foyer, Eat-in Kitchen
- Has basement: No
- Attic: Pull Down Stairs
- Number of fireplaces: 1
- Fireplace features: Family Room, Gas Log
Interior area
- Total structure area: 2,130
- Total interior livable area: 2,130 sqft
Property
Parking
- Total spaces: 2
- Parking features: Attached, Concrete, Garage Door Opener
- Attached garage spaces: 2
Features
- Levels: Two
- Stories: 2
- Patio & porch: Patio, Covered
- Fencing: Fenced,Full
Lot
- Size: 0.3 Acres
- Features: Cul-De-Sac, Sidewalks, Mature Trees
Details
- Parcel number: 410334032016000038
- Horse amenities: None
Construction
Type & style
- Home type: SingleFamily
- Architectural style: Traditional
- Property subtype: Residential, Single Family Residence
Materials
- Brick, Vinyl Siding
- Foundation: Slab
Condition
- New construction: No
- Year built: 1997
Utilities & green energy
- Water: Public
Community & HOA
Community
- Subdivision: Sheffield Park
HOA
- Has HOA: Yes
- Services included: Association Home Owners, Entrance Common, Maintenance
- HOA fee: $250 annually
- HOA phone: 317-875-5600
Location
- Region: Greenwood
Financial & listing details
- Price per square foot: $155/sqft
- Tax assessed value: $355,100
- Annual tax amount: $2,838
- Date on market: 10/13/2025
- Cumulative days on market: 3 days
Price history
| Date | Event | Price |
|---|---|---|
| 11/14/2025 | Sold | $330,000-1.5%$155/sqft |
Source:  MIBOR as distributed by MLS GRID #22063284 Report a problem MIBOR as distributed by MLS GRID #22063284 Report a problem | ||
| 10/15/2025 | Pending sale | $334,900$157/sqft |
Source: MIBOR as distributed by MLS GRID #22063284 Report a problem | ||
| 10/13/2025 | Listed for sale | $334,900+6.3%$157/sqft |
Source: MIBOR as distributed by MLS GRID #22063284 Report a problem | ||
| 12/2/2022 | Sold | $315,000-1.6%$148/sqft |
Source: MIBOR as distributed by MLS GRID #21890794 Report a problem | ||
| 11/2/2022 | Pending sale | $320,000$150/sqft |
Source: MIBOR as distributed by MLS GRID #21890794 Report a problem | ||
| 10/29/2022 | Listed for sale | $320,000+103.8%$150/sqft |
Source: MIBOR as distributed by MLS GRID #21890794 Report a problem | ||
| 11/24/2004 | Sold | $157,000$74/sqft |
Source: MIBOR as distributed by MLS GRID #2452582 Report a problem | ||
Public tax history
| Year | Property taxes | Tax assessment |
|---|---|---|
| 2025 | $2,838 +5% | $355,100 +20.6% |
| 2024 | $2,703 +24.5% | $294,400 +1.5% |
| 2023 | $2,172 +29.1% | $290,000 +24% |
| 2022 | $1,683 +17.3% | $233,800 +17.6% |
| 2021 | $1,435 +5.3% | $198,800 +10.6% |
| 2020 | $1,363 +1.2% | $179,800 +4.4% |
| 2019 | $1,347 +14.9% | $172,300 +2% |
| 2018 | $1,172 -2.1% | $168,900 +8% |
| 2017 | $1,198 | $156,400 -1.3% |
| 2016 | $1,198 +8.4% | $158,400 +2.3% |
| 2014 | $1,105 -1.9% | $154,800 -1% |
| 2013 | $1,126 -3% | $156,300 -0.9% |
| 2012 | $1,160 +5.7% | $157,700 +0.6% |
| 2011 | $1,098 +10.4% | $156,700 +8.1% |
| 2010 | $995 -0.9% | $144,900 +0.8% |
| 2009 | $1,004 -9% | $143,800 +2.3% |
| 2007 | $1,103 -24.1% | $140,500 -3% |
| 2006 | $1,453 | $144,800 +7.2% |
| 2005 | -- | $135,100 |
Find assessor info on the county website
Neighborhood: 46142
Nearby homes
- $365,2004 bd2 ba2k sqft300 Wales Ct, Greenwood, IN 46142Off Market
- $424,5004 bd4 ba3.1k sqft324 Wales Ct, Greenwood, IN 46142Off Market
- $305,4003 bd2 ba1.4k sqft4878 Aquaduct Dr, Greenwood, IN 46142Off Market
- $400,0004 bd3 ba3.4k sqft325 Wales Ct, Greenwood, IN 46142Sold
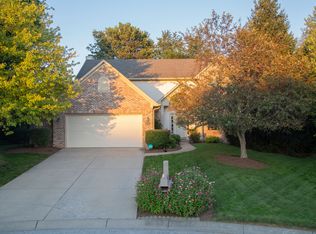
- $331,0004 bd3 ba2.3k sqft313 Wales Ct, Greenwood, IN 46142Sold
- $343,5004 bd2 ba2.5k sqft301 Wales Ct, Greenwood, IN 46142Off Market
- $352,7003 bd2 ba2.2k sqft4882 Aquaduct Dr, Greenwood, IN 46142Off Market
- $593,7003 bd3 ba2.3k sqft4628 Del Mar Ct, Greenwood, IN 46142Off Market
Nearby schools
GreatSchools rating
- 6/10Sugar Grove Elementary SchoolGrades: PK-5Distance: 0.8 mi
- 8/10Center Grove Middle School NorthGrades: 6-8Distance: 0.5 mi
- 10/10Center Grove High SchoolGrades: 9-12Distance: 2.4 mi
Schools provided by the listing agent
- Elementary: Pleasant Grove Elementary School
- Middle: Center Grove Middle School North
- High: Center Grove High School
Source: MIBOR as distributed by MLS GRID. This data may not be complete. We recommend contacting the local school district to confirm school assignments for this home.
Get a cash offer in 3 minutes
Find out how much your home could sell for in as little as 3 minutes with a no-obligation cash offer.
Estimated market value
$331,200
Get a cash offer in 3 minutes
Find out how much your home could sell for in as little as 3 minutes with a no-obligation cash offer.
Estimated market value
$331,200
- Indiana
- Johnson County
- Greenwood
- 46142
- 312 Wales Ct
Nearby cities
Nearby zip codes
Other Greenwood Topics
