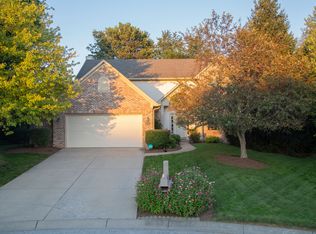
You will want to be HOME FOR THE HOLIDAYS in this LOVELY 4 bedroom, 2.5 bathroom, Center Grove home in the popular Sheffield Park community. Located on a cul-de-sac and ready for new owners this covered porch is the perfect place to relax. The minute you walk in the door this house feels like your new home! With a family room/sitting room off the entryway that leads into a spacious living room with gas fireplace and open concept breakfast room and kitchen, this space will wow you! Need more room for dining, the formal dining room allows for just that. Head upstairs to find 4 spacious bedrooms, each having their own walk-in closet. . The large primary bath has a garden tub, separate shower, and double vanity. Need more storage? The garage has an attic hoist/elevator to lift all those boxes, and attic shelves stay! The private backyard is an oasis with its stamped patio, full fence, and tons of trees, patio set and gazebo included! New HVAC in 2023 and Water Heater 2021. All new kitchen appliances in 2024! MOTIVATED SELLER, bring us an offer!
Sold
$331,000
313 Wales Ct, Greenwood, IN 46142
4beds
2,326sqft
Residential, Single Family Residence
Built in 1998
0.25 Acres Lot
$341,800 Zestimate®
$142/sqft
$2,373 Estimated rent
Home value
$341,800
$314,000 - $369,000
$2,373/mo
Zestimate® history
Owner options
List your home for rent
$2,373/mo
Rent Zestimate®
Find your next renter with Zillow Rental Manager. Plus, with online applications, you can quickly screen prospective tenants – for free.
$2,373/mo
Rent Zestimate®
Refinance and save
$2,249/mo
Est. payment
Refinancing to a lower rate could help reduce your monthly payments and save thousands over the life of the loan.
$2,249/mo
Est. payment
Explore your selling options
Work with a Zillow partner agent
Leverage their expertise and Zillow's premium Showcase listings to get your home seen by more buyers.
Get startedList with your own agent
Get your home in front of millions of buyers by listing it on Zillow.
Learn how to do itSell it yourself
Take full control of how buyers see your home on Zillow by listing For Sale by Owner (FSBO).
List your homeWhat's special
Gas fireplaceFull fenceCovered porchLarge primary bathDouble vanityFormal dining roomGarden tub
Zillow last checked:
Listing updated:
Listed by:
Melissa Mendoza 317-965-0740,
CENTURY 21 Scheetz
Bought with:
Kyle Morris
F.C. Tucker Company
Source: MIBOR as distributed by MLS GRID,MLS#: 22003866
Facts & features
Interior
Bedrooms & bathrooms
- Bedrooms: 4
- Bathrooms: 3
- Full bathrooms: 2
- 1/2 bathrooms: 1
- Main level bathrooms: 1
Primary bedroom
- Features: Carpet
- Level: Upper
- Area: 255 Square Feet
- Dimensions: 17 x 15
Bedroom 2
- Features: Carpet
- Level: Upper
- Area: 132 Square Feet
- Dimensions: 12 x 11
Bedroom 3
- Features: Carpet
- Level: Upper
- Area: 132 Square Feet
- Dimensions: 12 x 11
Bedroom 4
- Features: Carpet
- Level: Upper
- Area: 120 Square Feet
- Dimensions: 12 x 10
Breakfast room
- Features: Tile-Ceramic
- Level: Main
- Area: 143 Square Feet
- Dimensions: 13 x 11
Dining room
- Features: Vinyl Plank
- Level: Main
- Area: 121 Square Feet
- Dimensions: 11 x 11
Family room
- Features: Vinyl Plank
- Level: Main
- Area: 240 Square Feet
- Dimensions: 16 x 15
Kitchen
- Features: Tile-Ceramic
- Level: Main
- Area: 130 Square Feet
- Dimensions: 13 x 10
Laundry
- Features: Tile-Ceramic
- Level: Main
- Area: 77 Square Feet
- Dimensions: 11 x 7
Living room
- Features: Vinyl Plank
- Level: Main
- Area: 187 Square Feet
- Dimensions: 17 x 11
Heating
- Forced Air
Cooling
- Has cooling: Yes
Appliances
- Included: Dishwasher, Dryer, Disposal, Microwave, Electric Oven, Refrigerator, Washer
- Laundry: Main Level
Features
- Attic Access, Attic Pull Down Stairs, Breakfast Bar
- Has basement: No
- Attic: Access Only,Pull Down Stairs
- Number of fireplaces: 1
- Fireplace features: Gas Starter
Interior area
- Total structure area: 2,326
- Total interior livable area: 2,326 sqft
Property
Parking
- Total spaces: 2
- Parking features: Attached
- Attached garage spaces: 2
Features
- Levels: Two
- Stories: 2
- Patio & porch: Covered, Patio
- Fencing: Fenced,Fence Full Rear
Lot
- Size: 0.25 Acres
- Features: Cul-De-Sac, Mature Trees
Details
- Additional structures: Storage
- Parcel number: 410334032019000038
- Horse amenities: None
Construction
Type & style
- Home type: SingleFamily
- Architectural style: Traditional
- Property subtype: Residential, Single Family Residence
Materials
- Vinyl With Brick
- Foundation: Slab
Condition
- New construction: No
- Year built: 1998
Utilities & green energy
- Water: Municipal/City
Community & HOA
Community
- Subdivision: Sheffield Park
HOA
- Has HOA: Yes
- Amenities included: Maintenance, Snow Removal
- Services included: Entrance Common, Maintenance, Snow Removal
- HOA fee: $215 annually
Location
- Region: Greenwood
Financial & listing details
- Price per square foot: $142/sqft
- Tax assessed value: $337,300
- Annual tax amount: $2,610
- Date on market: 9/27/2024
- Cumulative days on market: 41 days
Price history
| Date | Event | Price |
|---|---|---|
| 12/12/2024 | Sold | $331,000-2.6%$142/sqft |
Source:  MIBOR as distributed by MLS GRID #22003866 Report a problem MIBOR as distributed by MLS GRID #22003866 Report a problem | ||
| 11/7/2024 | Pending sale | $339,900$146/sqft |
Source: MIBOR as distributed by MLS GRID #22003866 Report a problem | ||
| 10/31/2024 | Price change | $339,900-2.6%$146/sqft |
Source: MIBOR as distributed by MLS GRID #22003866 Report a problem | ||
| 10/21/2024 | Price change | $349,000-2.8%$150/sqft |
Source: MIBOR as distributed by MLS GRID #22003866 Report a problem | ||
| 10/10/2024 | Price change | $359,000-2.9%$154/sqft |
Source: MIBOR as distributed by MLS GRID #22003866 Report a problem | ||
| 9/27/2024 | Listed for sale | $369,900+85%$159/sqft |
Source: MIBOR as distributed by MLS GRID #22003866 Report a problem | ||
| 11/2/2009 | Listing removed | $200,000$86/sqft |
Source: DAVID BRENTON'S TEAM - RE/MAX Select, REALTORS #2937614 Report a problem | ||
| 8/1/2009 | Listed for sale | $200,000$86/sqft |
Source: DAVID BRENTON'S TEAM - RE/MAX Select, REALTORS #2937614 Report a problem | ||
Public tax history
| Year | Property taxes | Tax assessment |
|---|---|---|
| 2025 | $2,690 +3.1% | $337,300 +19.8% |
| 2024 | $2,609 +10.8% | $281,600 |
| 2023 | $2,354 +30.5% | $281,600 +13% |
| 2022 | $1,805 +17.1% | $249,300 +18.9% |
| 2021 | $1,541 +1.9% | $209,600 +10.7% |
| 2020 | $1,512 -1.6% | $189,400 +2% |
| 2019 | $1,536 +16.2% | $185,700 |
| 2018 | $1,322 +1.9% | $185,700 +9.2% |
| 2017 | $1,297 | $170,000 +1.6% |
| 2016 | $1,297 +8.6% | $167,400 +2.4% |
| 2014 | $1,194 -1.8% | $163,400 -0.9% |
| 2013 | $1,217 -3.9% | $164,900 -1.6% |
| 2012 | $1,266 +0.5% | $167,500 -2.9% |
| 2011 | $1,260 -1.8% | $172,500 |
| 2010 | $1,283 -2.1% | $172,500 |
| 2009 | $1,310 -8.7% | $172,500 +2.5% |
| 2007 | $1,434 -24.1% | $168,300 -3.2% |
| 2006 | $1,890 | $173,900 +7.7% |
| 2005 | -- | $161,400 |
Find assessor info on the county website
Neighborhood: 46142
Nearby homes
- $400,0004 bd3 ba3.4k sqft325 Wales Ct, Greenwood, IN 46142Sold
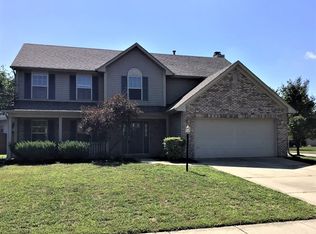
- $348,4003 bd2 ba2k sqft4710 Aquaduct Dr, Greenwood, IN 46142Off Market
- $340,1004 bd2 ba2.5k sqft301 Wales Ct, Greenwood, IN 46142Off Market
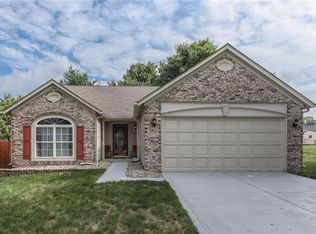
- $290,4003 bd2 ba1.5k sqft4698 Aquaduct Dr, Greenwood, IN 46142Off Market
- $401,0003 bd3 ba1.6k sqft4630 Del Mar Ct, Greenwood, IN 46142Off Market
- $418,0004 bd4 ba3.1k sqft324 Wales Ct, Greenwood, IN 46142Off Market
- $330,0003 bd3 ba2.1k sqft312 Wales Ct, Greenwood, IN 46142Sold
- $359,9004 bd2 ba2k sqft300 Wales Ct, Greenwood, IN 46142Off Market
Nearby schools
GreatSchools rating
- 6/10Sugar Grove Elementary SchoolGrades: PK-5Distance: 0.8 mi
- 8/10Center Grove Middle School NorthGrades: 6-8Distance: 0.6 mi
- 10/10Center Grove High SchoolGrades: 9-12Distance: 2.3 mi
Get a cash offer in 3 minutes
Find out how much your home could sell for in as little as 3 minutes with a no-obligation cash offer.
Estimated market value
$341,800
Get a cash offer in 3 minutes
Find out how much your home could sell for in as little as 3 minutes with a no-obligation cash offer.
Estimated market value
$341,800
- Indiana
- Johnson County
- Greenwood
- 46142
- 313 Wales Ct
Nearby cities
Nearby zip codes
Other Greenwood Topics
