Southern Village charmer on Westside Drive built by Poythress Construction. Manicured front yard with brick steps leads to a deep front porch. The entry foyer is flanked by the dining room and a sitting room with built ins, both with glass transoms. Gorgeous hardwood floors and plantation shutters all downstairs. Completely redone kitchen with Bluestar custom color gas range, farmhouse sink, soapstone counters, inset cabinets, and Walker Zangar tile backsplash. Countertop seating area and breakfast nook provide plenty of casual dining options. Large living room with fireplace is at the heart of the home. 4 bedrooms up including a large primary suite w/sitting area & private covered balcony deck. Vaulted ceiling primary suite bath & large walk in closet provides great storage. Hall bathroom refinished with tile, new vanity, dual sinks & marble top. Third floor has large bonus room, built ins & a perfect spot for a movie projector. Office with built ins off bonus. Covered deck leads to patio outback with fenced yard. Large driveway off alley & 2 car rear garage. New roof 2020, Exterior Paint 2023
Sold for $905,111
$905,111
312 Westside Dr, Chapel Hill, NC 27516
4beds
3,192sqft
Single Family Residence, Residential
Built in 2001
8,712 Square Feet Lot
$1,027,200 Zestimate®
$284/sqft
$3,539 Estimated rent
Home value
$1,027,200
$976,000 - $1.08M
$3,539/mo
Zestimate® history
Owner options
List your home for rent
$3,539/mo
Rent Zestimate®
Find your next renter with Zillow Rental Manager. Plus, with online applications, you can quickly screen prospective tenants – for free.
$3,539/mo
Rent Zestimate®
Refinance and save
$5,889/mo
Est. payment
Refinancing to a lower rate could help reduce your monthly payments and save thousands over the life of the loan.
$5,889/mo
Est. payment
Explore your selling options
Work with a Zillow partner agent
Leverage their expertise and Zillow's premium Showcase listings to get your home seen by more buyers.
Get startedList with your own agent
Get your home in front of millions of buyers by listing it on Zillow.
Learn how to do itSell it yourself
Take full control of how buyers see your home on Zillow by listing For Sale by Owner (FSBO).
List your homeWhat's special
Zillow last checked:
Listing updated:
Listed by:
Brett Bushnell 919-608-2141,
Compass -- Chapel Hill - Durham
Bought with:
Laurie Marcey, 274959
Coldwell Banker Advantage
Source: Doorify MLS,MLS#: 2533673
Facts & features
Interior
Bedrooms & bathrooms
- Bedrooms: 4
- Bathrooms: 3
- Full bathrooms: 2
- 1/2 bathrooms: 1
Heating
- Forced Air, Gas Pack, Natural Gas, Zoned
Cooling
- Central Air, Zoned
Appliances
- Included: Dishwasher, Gas Range, Gas Water Heater, Microwave, Tankless Water Heater
- Laundry: Laundry Room, Upper Level
Features
- Bathtub Only, Bookcases, Entrance Foyer, Separate Shower
- Flooring: Carpet, Ceramic Tile, Hardwood
- Number of fireplaces: 1
- Fireplace features: Living Room
Interior area
- Total structure area: 3,192
- Total interior livable area: 3,192 sqft
- Finished area above ground: 3,192
- Finished area below ground: 0
Property
Parking
- Total spaces: 2
- Parking features: Concrete, Driveway, Garage
- Attached garage spaces: 2
Features
- Levels: Tri-Level
- Patio & porch: Covered, Deck, Patio, Porch
- Exterior features: Fenced Yard, Rain Gutters
- Has view: Yes
Lot
- Size: 8,712 Square Feet
- Features: Landscaped
Details
- Parcel number: 9777884635
- Special conditions: Standard
Construction
Type & style
- Home type: SingleFamily
- Architectural style: Transitional
- Property subtype: Single Family Residence, Residential
Materials
- Fiber Cement
Condition
- New construction: No
- Year built: 2001
Utilities & green energy
- Sewer: Public Sewer
- Water: Public
Community & HOA
Community
- Subdivision: Southern Village
HOA
- Has HOA: Yes
- Services included: Unknown
- HOA fee: $490 annually
Location
- Region: Chapel Hill
Financial & listing details
- Price per square foot: $284/sqft
- Tax assessed value: $934,700
- Annual tax amount: $9,192
- Date on market: 12/2/2023
Price history
| Date | Event | Price |
|---|---|---|
| 2/2/2024 | Sold | $905,111-2.2%$284/sqft |
Source:  Doorify MLS #2533673 Report a problem Doorify MLS #2533673 Report a problem | ||
| 1/10/2024 | Pending sale | $925,000$290/sqft |
Source: Doorify MLS #2533673 Report a problem | ||
| 12/7/2023 | Price change | $925,000-1.1%$290/sqft |
Source: Doorify MLS #2533673 Report a problem | ||
| 10/27/2023 | Listed for sale | $935,000$293/sqft |
Source: Doorify MLS #2533673 Report a problem | ||
| 9/25/2023 | Pending sale | $935,000$293/sqft |
Source: Doorify MLS #2533673 Report a problem | ||
| 9/22/2023 | Listed for sale | $935,000+58.5%$293/sqft |
Source: Doorify MLS #2533673 Report a problem | ||
| 12/7/2016 | Sold | $590,000+1.7%$185/sqft |
Source: Public Record Report a problem | ||
| 7/20/2006 | Sold | $580,000+51%$182/sqft |
Source: Public Record Report a problem | ||
| 7/28/2003 | Sold | $384,000+5.2%$120/sqft |
Source: Public Record Report a problem | ||
| 12/7/2001 | Sold | $365,000$114/sqft |
Source: Public Record Report a problem | ||
Public tax history
| Year | Property taxes | Tax assessment |
|---|---|---|
| 2025 | $12,321 +21.2% | $934,700 +56.2% |
| 2024 | $10,169 +2.8% | $598,400 |
| 2023 | $9,888 +4.4% | $598,400 |
| 2022 | $9,475 +1.3% | $598,400 |
| 2021 | $9,352 -1.4% | $598,400 +4.9% |
| 2020 | $9,486 | $570,400 |
| 2018 | $9,486 +2.3% | $570,400 |
| 2017 | $9,274 -2.4% | $570,400 -1.1% |
| 2016 | $9,498 | $576,665 |
| 2015 | $9,498 +0.5% | $576,665 |
| 2014 | $9,453 | $576,665 |
| 2013 | -- | $576,665 |
| 2012 | -- | $576,665 |
| 2011 | -- | $576,665 |
| 2010 | -- | $576,665 |
| 2009 | -- | $576,665 +32.8% |
| 2008 | $7,274 | $434,150 |
| 2007 | -- | $434,150 |
| 2006 | $6,722 | $434,150 |
| 2005 | $6,722 +14.5% | $434,150 +22.4% |
| 2004 | $5,871 | $354,751 +10.8% |
| 2003 | -- | $320,042 |
| 2002 | $5,041 | $320,042 |
Find assessor info on the county website
Neighborhood: Southern Village
Nearby homes
- $1,083,9005 bd4 ba3.2k sqft310 Westside Dr, Chapel Hill, NC 27516Off Market

- $1,050,0004 bd4 ba2.9k sqft314 Westside Dr, Chapel Hill, NC 27516Sold
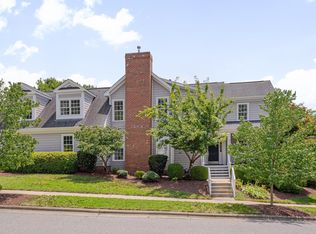
- $1,076,0004 bd3 ba2.9k sqft308 Westside Dr, Chapel Hill, NC 27516Off Market

- $1,031,6004 bd3 ba3.1k sqft400 Highgrove Dr, Chapel Hill, NC 27516Off Market

- $1,020,4004 bd4 ba2.8k sqft306 Westside Dr, Chapel Hill, NC 27516Off Market
- $1,086,2004 bd4 ba3.2k sqft402 Highgrove Dr, Chapel Hill, NC 27516Off Market
- $1,145,5005 bd5 ba3.2k sqft317 Westside Dr, Chapel Hill, NC 27516Off Market
- $1,252,5005 bd6 ba3.9k sqft315 Westside Dr, Chapel Hill, NC 27516Off Market
Nearby schools
GreatSchools rating
- 6/10Mary Scroggs Elementary SchoolGrades: PK-5Distance: 0.8 mi
- 6/10Grey Culbreth Middle SchoolGrades: 6-8Distance: 0.3 mi
- 6/10Carrboro High SchoolGrades: 9-12Distance: 0.7 mi
Schools provided by the listing agent
- Elementary: CH/Carrboro - Mary Scroggs
- Middle: CH/Carrboro - Grey Culbreth
- High: CH/Carrboro - Carrboro
Source: Doorify MLS. This data may not be complete. We recommend contacting the local school district to confirm school assignments for this home.
Get a cash offer in 3 minutes
Find out how much your home could sell for in as little as 3 minutes with a no-obligation cash offer.
Estimated market value
$1,027,200
Get a cash offer in 3 minutes
Find out how much your home could sell for in as little as 3 minutes with a no-obligation cash offer.
Estimated market value
$1,027,200
- North Carolina
- Orange County
- Chapel Hill
- 27516
- Southern Village
- 312 Westside Dr
Nearby cities
Nearby neighborhoods
Nearby zip codes
Other Chapel Hill Topics
