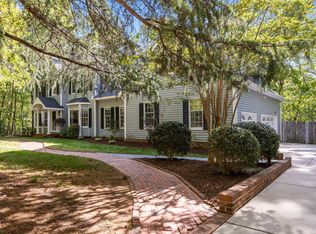
Find your best side on Westside. Emanating comfort, beauty, and serenity, this home is a springboard for a life well lived. An alluring corner setting, nestled on the ridge of coveted Westside Drive, and enchanting from every angle. Stylish spaces are awash in light and smartly outfitted: happy hues; hardwood floors; custom millwork; and fetching lighting. Luxe functionality awaits in the renovated kitchen: fresh, white cabinetry with brushed gold hardware and glass accent doors; stone counters; stainless appliances; and tile splash. Eminently livable flexible rooms; front + back staircases; and terrific flow. The primary bathroom redo is sublime with Carrera marble, subway tile, frameless glass, and sleek fixtures. Above the garage and screened porch is a game-changer with the fourth bedroom, full bath, and separate recreation room + huge storage closet. Enjoy village and forest vistas from the front porch and thoughtfully placed windows. The spacious screened porch with bluestone floor flows onto the paver patio in the level, fenced garden. It is out-and-out, and for that matter in-and-out, wondrous at Westside.
Pending
$1,025,000
314 Westside Dr, Chapel Hill, NC 27516
4beds
2,962sqft
:
Get pre-qualified$6,183/mo
Single Family Residence, Residential
Built in 2001
8,712 Square Feet Lot
$1,063,300 Zestimate®
$346/sqft
$43/mo HOA
What's special
Fetching lightingCustom millworkHardwood floorsTile splashEminently livable flexible roomsTerrific flowCorner setting
- 29 days |
- 668 |
- 35 |
Zillow last checked:
Listing updated:
Listed by:
Erika Buchholtz 919-219-7218,
Berkshire Hathaway HomeService
Source: Doorify MLS,MLS#: 10179538
Facts & features
Interior
Bedrooms & bathrooms
- Bedrooms: 4
- Bathrooms: 4
- Full bathrooms: 3
- 1/2 bathrooms: 1
Heating
- Central, Forced Air
Cooling
- Central Air, Zoned
Appliances
- Included: Dishwasher, Disposal, Dryer, Electric Cooktop, Gas Water Heater, Ice Maker, Microwave, Range Hood, Refrigerator, Stainless Steel Appliance(s), Oven, Washer, Washer/Dryer
- Laundry: Inside, Main Level
Features
- Bathtub/Shower Combination, Breakfast Bar, Ceiling Fan(s), Crown Molding, Double Vanity, Eat-in Kitchen, Entrance Foyer, High Ceilings, High Speed Internet, Pantry, Recessed Lighting, Separate Shower, Smooth Ceilings, Stone Counters, Storage, Walk-In Closet(s), Water Closet
- Flooring: Carpet, Hardwood, Tile, See Remarks
- Windows: Insulated Windows, Window Coverings
- Number of fireplaces: 1
- Fireplace features: Family Room, Gas Log
- Common walls with other units/homes: No Common Walls
Interior area
- Total structure area: 2,962
- Total interior livable area: 2,962 sqft
- Finished area above ground: 2,962
- Finished area below ground: 0
Property
Parking
- Total spaces: 2
- Parking features: Alley Access, Attached, Driveway, Garage, Garage Door Opener, Garage Faces Rear, Inside Entrance, Kitchen Level, On Street
- Attached garage spaces: 2
Features
- Levels: Two
- Stories: 2
- Patio & porch: Front Porch, Patio, Screened
- Exterior features: Fenced Yard, Rain Gutters, Smart Camera(s)/Recording
- Fencing: Back Yard, Fenced, Wood
- Has view: Yes
- View description: Neighborhood
Lot
- Size: 8,712 Square Feet
- Features: Corner Lot, Landscaped
Details
- Parcel number: 9777884750
- Zoning: R-2
- Special conditions: Standard
Construction
Type & style
- Home type: SingleFamily
- Architectural style: Traditional
- Property subtype: Single Family Residence, Residential
Materials
- Fiber Cement
- Roof: Shingle
Condition
- New construction: No
- Year built: 2001
Utilities & green energy
- Sewer: Public Sewer
- Water: Public
- Utilities for property: Electricity Connected, Natural Gas Connected, Sewer Connected, Water Connected
Community & HOA
Community
- Features: Curbs, Park, Playground, Restaurant, Sidewalks, Street Lights
- Subdivision: Southern Village
HOA
- Has HOA: Yes
- Amenities included: Jogging Path, Park, Picnic Area, Playground, Pond Year Round, Trail(s)
- Services included: Road Maintenance, Storm Water Maintenance
- HOA fee: $513 annually
Location
- Region: Chapel Hill
Financial & listing details
- Price per square foot: $346/sqft
- Tax assessed value: $938,200
- Annual tax amount: $12,067
- Date on market: 7/11/2026
Estimated market value
$1,063,300
$1.01M - $1.12M
$3,777/mo
Price history
| Date | Event | Price |
|---|---|---|
| 7/12/2026 | Pending sale | $1,025,000$346/sqft |
Source:  Doorify MLS #10179538 Report a problem Doorify MLS #10179538 Report a problem | ||
| 7/11/2026 | Listed for sale | $1,025,000+7.1%$346/sqft |
Source: Doorify MLS #10179538 Report a problem | ||
| 4/28/2023 | Sold | $957,000+3.5%$323/sqft |
Source: Doorify MLS #2503084 Report a problem | ||
| 4/3/2023 | Pending sale | $925,000$312/sqft |
Source: Doorify MLS #2503084 Report a problem | ||
| 4/3/2023 | Listed for sale | $925,000+21.6%$312/sqft |
Source: Doorify MLS #2503084 Report a problem | ||
| 4/28/2021 | Sold | $761,000+8.7%$257/sqft |
Source: Doorify MLS #2375258 Report a problem | ||
| 4/4/2021 | Contingent | $699,900$236/sqft |
Source: Doorify MLS #2375258 Report a problem | ||
| 4/1/2021 | Listed for sale | $699,900+14.8%$236/sqft |
Source: Doorify MLS #2375258 Report a problem | ||
| 7/26/2018 | Listing removed | $609,900$206/sqft |
Source: Terra Nova Global Properties #2193891 Report a problem | ||
| 7/26/2018 | Listed for sale | $609,900-1.6%$206/sqft |
Source: Terra Nova Global Properties #2193891 Report a problem | ||
| 7/25/2018 | Sold | $620,000+1.7%$209/sqft |
Source: Doorify MLS #2193891 Report a problem | ||
| 5/30/2018 | Pending sale | $609,900$206/sqft |
Source: Terra Nova Global Properties #2193891 Report a problem | ||
| 5/25/2018 | Listed for sale | $609,900+24.1%$206/sqft |
Source: Terra Nova Global Properties #2193891 Report a problem | ||
| 5/15/2007 | Sold | $491,500+48.9%$166/sqft |
Source: Public Record Report a problem | ||
| 9/18/2001 | Sold | $330,000$111/sqft |
Source: Public Record Report a problem | ||
Public tax history
| Year | Property taxes | Tax assessment |
|---|---|---|
| 2025 | $12,326 +16.7% | $938,200 +50.3% |
| 2024 | $10,564 +2.9% | $624,400 |
| 2023 | $10,270 +4.4% | $624,400 |
| 2022 | $9,839 +6.3% | $624,400 +5% |
| 2021 | $9,256 -1.5% | $594,400 +4.8% |
| 2020 | $9,397 | $567,000 +2.8% |
| 2018 | $9,397 +5% | $551,800 |
| 2017 | $8,948 -2.9% | $551,800 -1.6% |
| 2016 | $9,213 | $560,600 |
| 2015 | $9,213 +0.5% | $560,600 |
| 2014 | $9,169 | $560,600 |
| 2013 | -- | $560,600 +3.5% |
| 2012 | -- | $541,800 +10.6% |
| 2011 | -- | $489,839 |
| 2010 | -- | $489,839 |
| 2009 | -- | $489,839 +33.7% |
| 2008 | -- | $366,502 |
| 2007 | $5,918 +4.3% | $366,502 |
| 2006 | $5,675 | $366,502 |
| 2005 | $5,675 +13.9% | $366,502 +21.7% |
| 2004 | $4,984 +3.6% | $301,169 |
| 2003 | $4,813 +1.5% | $301,169 |
| 2002 | $4,743 | $301,169 |
Find assessor info on the county website
Monthly payment
Est. payment
Payment breakdown
Explore the cost of this home by adjusting the details. Changes won't be saved.Climate risks
Neighborhood: Southern Village
Nearby schools
GreatSchools rating
- 6/10Mary Scroggs Elementary SchoolGrades: PK-5Distance: 0.8 mi
- 6/10Grey Culbreth Middle SchoolGrades: 6-8Distance: 0.3 mi
- 6/10Carrboro High SchoolGrades: 9-12Distance: 0.7 mi
Schools provided by the listing agent
- Elementary: Chapel Hill Carrboro - Mary Scroggs Elementary School
- Middle: Chapel Hill Carrboro - Grey Culbreth Middle School
- High: Chapel Hill Carrboro - Carrboro High School
Source: Doorify MLS. This data may not be complete. We recommend contacting the local school district to confirm school assignments for this home.
- $905,1114 bd3 ba3.1k sqft312 Westside Dr, Chapel Hill, NC 27516Sold

- $1,095,9005 bd4 ba3.2k sqft310 Westside Dr, Chapel Hill, NC 27516Off Market

- $1,039,2004 bd3 ba3.1k sqft400 Highgrove Dr, Chapel Hill, NC 27516Off Market

- $1,238,4005 bd3 ba3.6k sqft319 Westside Dr, Chapel Hill, NC 27516Off Market
- $1,159,9005 bd5 ba3.2k sqft317 Westside Dr, Chapel Hill, NC 27516Off Market
- $1,082,6004 bd3 ba2.9k sqft308 Westside Dr, Chapel Hill, NC 27516Off Market
- $1,094,6004 bd4 ba3.2k sqft402 Highgrove Dr, Chapel Hill, NC 27516Off Market
- $1,151,2005 bd3 ba3.5k sqft321 Westside Dr, Chapel Hill, NC 27516Off Market
A local agent can set up tours, give advice and negotiate with sellers.
Similar homes
- $1,170,0004 bd4 ba3.1k sqft127 Graylyn Dr, Chapel Hill, NC 27516For Sale

 MLS ID #10178058, Fray Crawley. Doorify MLS
 - $1,100,0004 bd4 ba3.6k sqft60148 Davie, Chapel Hill, NC 27517For Sale
 MLS ID #10184991, Claire Pope. Doorify MLS
 - $969,0004 bd3 ba3.7k sqft8728 Drew Ln, Chapel Hill, NC 27516For Sale
 MLS ID #10159409, Patricia Owen. Doorify MLS
 - $814,9004 bd3 ba3.1k sqftPulley & Adair Custom Homes, Chapel Hill, NC 27516For Sale
 MLS ID #10171747, Julia Tucker. Doorify MLS
 - $845,0004 bd4 ba3.3k sqft1004 Woodlot Ridge Rd, Chapel Hill, NC 27516For SaleMLS ID #10179628, Graham Terhune. Doorify MLS
- $1,070,0004 bd4 ba3.9k sqft1530 Pathway Dr, Carrboro, NC 27510For SaleMLS ID #10172293, Julie Chapin. Doorify MLS
- $799,9995 bd4 ba3k sqft18 Landover Cir, Chapel Hill, NC 27516For SaleMLS ID #10184584, Benjamin Passwaters. Doorify MLS
- $799,9994 bd4 ba3.3k sqft504 Manor Ridge Dr, Carrboro, NC 27510For SaleMLS ID #10175208, Chris Husack. Doorify MLS
- $925,0004 bd4 ba2.8k sqft996 Cleland Dr, Chapel Hill, NC 27517For SaleMLS ID #10160111, Denise P Kennihan. Doorify MLS
- $825,0004 bd4 ba2.9k sqft20078 Long, Chapel Hill, NC 27517For SaleMLS ID #10183937, Chanel Hart D'Aprix. Doorify MLS
- $1,250,0005 bd5 ba4k sqft504 Rockgarden Rd, Chapel Hill, NC 27516For SaleMLS ID #10174476, Wendy Tanson. Doorify MLS
- $759,0005 bd3 ba3k sqft107 Lonebrook Dr, Chapel Hill, NC 27516For SaleMLS ID #10182583, Wenjun Ren. Doorify MLS
- $799,0004 bd4 ba3.4k sqft147 S Farnleigh Dr, Chapel Hill, NC 27517For SaleMLS ID #10178914, Lisa Southern. Doorify MLS
- $950,0004 bd3 ba2.5k sqft92 Margaret Mann Way, Pittsboro, NC 27312For SaleMLS ID #10161964, Debi Booker. Doorify MLS
- $1,375,0005 bd5 ba4.2k sqft105 Hansen Creek Rd, Chapel Hill, NC 27516For SaleMLS ID #10160856, Erika Buchholtz. Doorify MLS
- $750,0003 bd3 ba2.9k sqft2469 Foxwood Dr, Chapel Hill, NC 27514For SaleMLS ID #10184586, Kelsey Kearney. Doorify MLS
- $1,120,0005 bd4 ba4.2k sqft837 Katahdin Way, Cary, NC 27519For SaleMLS ID #10184744, Mike Montpetit. Doorify MLS
- $815,0004 bd3 ba3.1k sqft798 Horizon Dr, Pittsboro, NC 27312For SaleMLS ID #10183987, Phillip Singer. Doorify MLS
- $750,0004 bd3 ba2.2k sqft1379 Bradford Pl, Pittsboro, NC 27312For SaleMLS ID #10179343, Phil Bick. Doorify MLS
- $874,9004 bd3 ba3k sqft622 Mercer Grant Dr, Cary, NC 27519For SaleMLS ID #10181136, Joe Matthews. Doorify MLS
