Skip main navigation
Off market
  • $542,000

    312 Weymouth Ave, Elgin, IL 60124

    4beds
    2,573sqft
    SingleFamily
    Built in 2006
    0.26 Acres Lot
    $542,000 Zestimate®
    $211/sqft
    $3,271 Estimated rent

    Home value

    $542,000

    $515,000 - $569,000

    $3,271/mo

    Zestimate® history
    Loading
    Loading...

    Owner options

    List your home for rent

    $3,271/mo

    Rent Zestimate®

    Find your next renter with Zillow Rental Manager. Plus, with online applications, you can quickly screen prospective tenants – for free.

    Learn more

    $3,271/mo

    Rent Zestimate®

    Refinance and save

    $3,945/mo

    Est. payment

    Refinancing to a lower rate could help reduce your monthly payments and save thousands over the life of the loan.

    See today's rates

    $3,945/mo

    Est. payment

    Explore your selling options

    Work with a Zillow partner agent

    Leverage their expertise and Zillow's premium Showcase listings to get your home seen by more buyers.

    Get started

    List with your own agent

    Get your home in front of millions of buyers by listing it on Zillow.

    Learn how to do it

    Sell it yourself

    Take full control of how buyers see your home on Zillow by listing For Sale by Owner (FSBO).

    List your home

    What's special

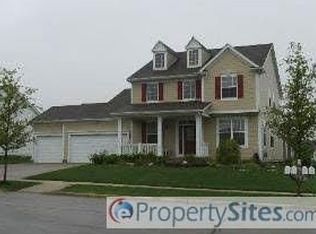
    Back on the Market! Another Chance to Own this Gorgeous Ranch. TONS of Living Space & Gorgeous Features make this Home a Winner. Amazing Alcott Model Ranch w/ Beautiful Landscaping & Brick Front Exterior. Great Curb Appeal here. Large Welcoming Foyer flanked by Large Living Room on one side & Dining Room w/ Tray Ceiling on the other. Vast Kitchen/Family Room Area w/ Hardwood Floors & Soaring Vaulted Ceilings. Add in Skylights for Abundant Light. Gas Fireplace in Family Room. Kitchen has Quartz Countertops & Features TWO Islands, Creating a Unique & Cool Space to Cook, Eat, & Spend Quality Time In. NEW STAINLESS STEEL APPLIANCES ADDED IN 2021. Huge Master Bedroom w/ Bay Windows, Large Walk-in Closet, & En Suite Bathroom. BATHROOM RENOVATED IN 2021 WITH A STYLISH & CLEAN LOOK. Double Sinks, Soaking Tub & Stand Up Shower in Master Bath. Two Large Bedrooms on Opposite Side of Home, along w/ a Full Updated Bathroom. Head Downstairs into the GIANT Basement for even More Living Space. Basement is Fully Finished w/ a 4th Large Bedroom & Full, Updated Bathroom. Enjoy the Gaming Area w/ Pool Table (negotiable in sale) & Entertain in the Full Wetbar area, w/ Mini-Fridge & Tile Floor. Another Section of Basement can be Enjoyed for even more Recreation. Backyard is Spacious w/ Large Concrete Patio & Multiple Species of Trees & Bushes planted, Creating a Comfortable & Diverse Natural Setting. NEW ROOF IN 2021. Including Gutter Guards to make maintenance that much Easier. Great Location in Desirable 301 School District w/ Prairie View Grade School & Prairie Knolls Jr High. Close to Two Golf/Country Clubs, Randall Rd Shopping Corridor, Route 20 minutes away & I90 w/in close driving range as well. Just one owner since this Home was built & Lovingly cared for. Over 2500 sq ft on Main Floor, w/ Another 2500 in Finished Basement. This has all the space you need! Don't Delay, see this today & be the next lucky owner of this Beautiful Home.

    This property is off market, which means it's not currently listed for sale or rent on Zillow. This may be different from what's available on other websites or public sources.

    Facts & features

    Interior

    Bedrooms & bathrooms
    • Bedrooms: 4
    • Bathrooms: 3
    • Full bathrooms: 3
    Heating
    • Forced air, Gas
    Cooling
    • Central
    Appliances
    • Included: Dishwasher, Garbage disposal, Microwave, Range / Oven, Refrigerator
    Features
    • Flooring: Tile, Carpet, Hardwood, Laminate
    • Basement: Finished
    Interior area
    • Total interior livable area: 2,573 sqft

    Property

    Parking
    • Total spaces: 2
    • Parking features: Garage - Attached
    Features
    • Exterior features: Vinyl, Brick
    Lot
    • Size: 0.26 Acres
    Details
    • Parcel number: 0619208004

    Construction

    Type & style
    • Home type: SingleFamily
    Condition
    • Year built: 2006

    Utilities & green energy

    • Sewer: Sewer-Public

    Community & HOA

    HOA
    • Has HOA: Yes
    • HOA fee: $24 monthly
    Location
    • Region: Elgin

    Financial & listing details

    • Price per square foot: $211/sqft
    • Tax assessed value: $434,349
    • Annual tax amount: $12,012

    Price history

    DateEventPrice
    11/5/2021Sold$399,900$155/sqft
    Source: MRED as distributed by MLS GRID #11226755 Report a problem
    9/25/2021Pending sale$399,900$155/sqft
    Source: RE/MAX International #11226755 Report a problem
    9/25/2021Contingent$399,900$155/sqft
    Source: MRED as distributed by MLS GRID #11226755 Report a problem
    9/22/2021Listed for sale$399,900$155/sqft
    Source: MRED as distributed by MLS GRID #11226755 Report a problem
    10/13/2020Listing removed$399,900$155/sqft
    Source: RE/MAX All Pro #10848007 Report a problem
    9/22/2020Price change$399,900-2.4%$155/sqft
    Source: REMAX All Pro - St Charles #10848007 Report a problem
    9/5/2020Listed for sale$409,900+5%$159/sqft
    Source: REMAX All Pro - St Charles #10848007 Report a problem
    3/17/2006Sold$390,500$152/sqft
    Source: Public Record Report a problem

    Public tax history

    YearProperty taxesTax assessment
    2024$12,012 +4.3%$144,783 +10.7%
    2023$11,519 +6.1%$130,801 +9.7%
    2022$10,851 +8.5%$119,267 +7%
    2021$9,997 +3.2%$111,506 +4.7%
    2020$9,683 +6.4%$106,450 +7.7%
    2019$9,100 -11.3%$98,846 -9.3%
    2018$10,262 -7%$108,981 +5.8%
    2017$11,029 -0.2%$103,026 +7.8%
    2016$11,049 $95,581 +9.1%
    2015-- $87,609 +13.8%
    2014-- $76,970 -2.6%
    2013-- $79,000 -7.4%
    2012-- $85,331 -2.6%
    2011-- $87,597 -8.8%
    2010-- $96,005 -6.7%
    2009-- $102,922
    2008-- $102,922 -7.6%
    2007-- $111,443 +72.6%
    2006-- $64,573 +3259.7%
    2005-- $1,922
    Find assessor info on the county website

    Neighborhood: 60124

    Nearby schools

    GreatSchools rating
    Schools provided by the listing agent
    • Elementary: Prairie View Grade School
    • Middle: Prairie Knolls Middle School
    • High: Central High School

    Source: The MLS. This data may not be complete. We recommend contacting the local school district to confirm school assignments for this home.

    Get a cash offer in 3 minutes
    Find out how much your home could sell for in as little as 3 minutes with a no-obligation cash offer.
    Estimated market value
    $542,000
    Get a cash offer in 3 minutes
    Find out how much your home could sell for in as little as 3 minutes with a no-obligation cash offer.
    Estimated market value
    $542,000