This stunning two-story home in the highly sought-after Providence neighborhood of Elgin offers nearly 3,700 square feet of fabulous living space. As you step inside, you'll be greeted by a spacious and inviting great room, perfect for gatherings and relaxation. The first floor also features a separate dining room for formal meals, and a well-appointed kitchen complete with a large island, an eat-in space, and a walk-in pantry, providing plenty of storage and prep space for the home chef. An additional highlight of the main level is a spacious office, which offers the flexibility to be used as a 5th bedroom, ideal for guests or as a convenient main-level sleeping area. Upstairs, the home boasts four bedrooms and three and a half baths. The primary suite is a true retreat, featuring an ensuite bathroom with a double vanity, a separate soaking tub, a shower, and a large walk-in closet. The second bedroom also enjoys its own ensuite bath, providing added privacy and comfort. The third and fourth bedrooms share a well-appointed hall bath, perfect for family or guests. Additional amenities include a three-car garage, a fully fenced yard, and a full basement, offering endless possibilities for customization. Whether you're looking to create a home gym, media room, or additional living space, this home has the potential to meet your needs. Don't miss out on this opportunity to own a beautiful, spacious home in a prime location!
Closed
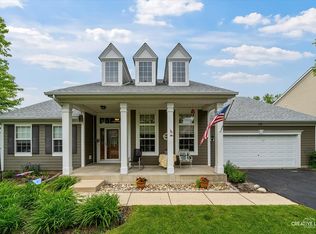
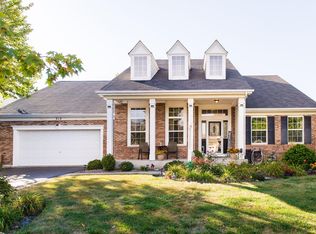
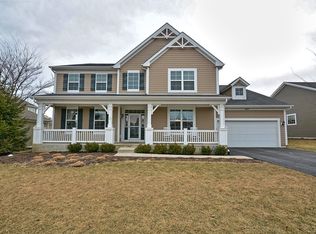
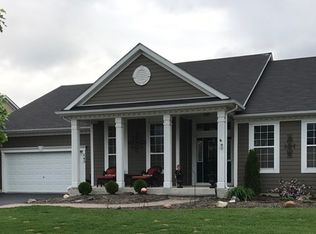
Street View
Zillow last checked:
Listing updated:
Bought with:
Janice Ampil-Gatbunton
Mag-1 Realty
Source: MRED as distributed by MLS GRID,MLS#: 12152203
Price history
| Date | Event | Price |
|---|---|---|
| 10/7/2024 | Sold | $501,000+1.2%$136/sqft |
Source:  MRED as distributed by MLS GRID #12152203 Report a problem MRED as distributed by MLS GRID #12152203 Report a problem | ||
| 9/9/2024 | Contingent | $495,000$134/sqft |
Source: MRED as distributed by MLS GRID #12152203 Report a problem | ||
| 9/1/2024 | Price change | $495,000-1%$134/sqft |
Source: MRED as distributed by MLS GRID #12152203 Report a problem | ||
| 8/6/2024 | Listed for sale | $499,900$135/sqft |
Source: MRED as distributed by MLS GRID #12094886 Report a problem | ||
| 7/3/2024 | Contingent | $499,900$135/sqft |
Source: MRED as distributed by MLS GRID #12094886 Report a problem | ||
| 6/29/2024 | Price change | $499,900-7.4%$135/sqft |
Source: MRED as distributed by MLS GRID #12094886 Report a problem | ||
| 6/7/2024 | Listed for sale | $539,900+45.9%$146/sqft |
Source: MRED as distributed by MLS GRID #11958680 Report a problem | ||
| 5/4/2021 | Sold | $370,000+2.8%$100/sqft |
Source: MRED as distributed by MLS GRID #11018991 Report a problem | ||
| 3/17/2021 | Pending sale | $360,000$98/sqft |
Source:  RE/MAX International #11018991 Report a problem RE/MAX International #11018991 Report a problem | ||
| 3/16/2021 | Contingent | $360,000$98/sqft |
Source: MRED as distributed by MLS GRID #11018991 Report a problem | ||
| 3/12/2021 | Listed for sale | $360,000-0.4%$98/sqft |
Source: MRED as distributed by MLS GRID #11018991 Report a problem | ||
| 6/9/2020 | Listing removed | $361,500$98/sqft |
Source: Starck Real Estate #10501740 Report a problem | ||
| 12/10/2019 | Price change | $361,500-1.2%$98/sqft |
Source: Berkshire Hathaway HomeServices Starck Real Estate #10501740 Report a problem | ||
| 11/16/2019 | Price change | $366,000-1.2%$99/sqft |
Source: Berkshire Hathaway HomeServices Starck Real Estate #10501740 Report a problem | ||
| 10/8/2019 | Price change | $370,500-1.2%$100/sqft |
Source: Berkshire Hathaway HomeServices Starck Real Estate #10501740 Report a problem | ||
| 8/30/2019 | Listed for sale | $375,000-13.8%$102/sqft |
Source: Berkshire Hathaway HomeServices Starck Real Estate #10501740 Report a problem | ||
| 3/7/2006 | Sold | $435,000$118/sqft |
Source: Public Record Report a problem | ||
Get a cash offer in 3 minutes
Find out how much your home could sell for in as little as 3 minutes with a no-obligation cash offer.
Estimated market value
$569,900
