Skip main navigation
Sold
  • Listed by: Redfin
    Bought with: American Dream R. E. Services
    $375,000

    312 Willapa Place, La Conner, WA 98257

    3beds
    1,407sqft
    Single Family Residence
    Built in 1973
    0.29 Acres Lot
    $374,900 Zestimate®
    $267/sqft
    $2,913 Estimated rent

    Home value

    $374,900

    $352,000 - $397,000

    $2,913/mo

    Zestimate® history
    Loading
    Loading...

    Owner options

    List your home for rent

    $2,913/mo

    Rent Zestimate®

    Find your next renter with Zillow Rental Manager. Plus, with online applications, you can quickly screen prospective tenants – for free.

    Learn more

    $2,913/mo

    Rent Zestimate®

    Refinance and save

    $2,546/mo

    Est. payment

    Refinancing to a lower rate could help reduce your monthly payments and save thousands over the life of the loan.

    See today's rates

    $2,546/mo

    Est. payment

    Explore your selling options

    Work with a Zillow partner agent

    Leverage their expertise and Zillow's premium Showcase listings to get your home seen by more buyers.

    Get started

    List with your own agent

    Get your home in front of millions of buyers by listing it on Zillow.

    Learn how to do it

    Sell it yourself

    Take full control of how buyers see your home on Zillow by listing For Sale by Owner (FSBO).

    List your home

    What's special

    Spacious loftRenovated kitchenAll new doorsSoaring cedar-lined ceilingsUpdated flooring throughoutPrivate primary bedroomStriking steel spiral staircase
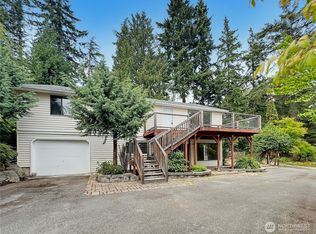
    This majestic property boasts forty conifers, providing ample privacy and a serene atmosphere, just two minutes from Puget Sound. Outdoor living is a true highlight, with three separate covered spaces perfect for relaxing or entertaining. The main living room features soaring cedar-lined ceilings and expansive windows that flood the space with natural light, anchored by a dramatic floor-to-ceiling brick gas fireplace. A striking steel spiral staircase leads to a spacious loft and private primary bedroom, complete with a half bath. The main living area includes two bedrooms and a full bathroom. Step outside onto a massive deck to enjoy breakfast, then discover an Asian-inspired hangout/bar and fire table sitting area. The attached carport has been transformed into a beautiful outdoor living space, complete with a jacuzzi. Relax by the fire table, open the curtains, and take in the view of majestic cedar trees. Additional features include a workshop, storage cottage, and garden shed. Upgrades include a renovated kitchen, all new doors, a roof replaced in 2022, a new hot water heater, and updated flooring throughout. Enjoy access to Shelter Bay’s exceptional amenities, including a swimming pool, tennis courts, marina, golf course, clubhouse, private beaches, and BBQ area. Please note: this property is part of the Shelter Bay master leasehold agreement and is not fee simple land ownership.

    Zillow last checked:

    Listing updated:

    Listed by:

    Isaac May,

    Redfin

    Bought with:

    Forbes Hansen, 118968

    American Dream R. E. Services

    Jacquelyn Michael, 89209

    American Dream R. E. Services

    Source: NWMLS as distributed by MLS GRID,MLS#: 2502066MLS Logo

    Facts & features

    Interior

    Bedrooms & bathrooms
    • Bedrooms: 3
    • Bathrooms: 2
    • Full bathrooms: 1
    • 1/2 bathrooms: 1
    • Main level bathrooms: 1
    • Main level bedrooms: 2
    Bedroom
    • Level: Main
    Bedroom
    • Level: Main
    Bedroom
    • Level: Second
    Bathroom full
    • Level: Main
    Other
    • Level: Second
    Entry hall
    • Level: Main
    Kitchen with eating space
    • Level: Main
    Living room
    • Level: Main
    Heating
    • Fireplace, Forced Air, Electric, Propane
    Cooling
    • None
    Appliances
    • Included: Dishwasher, Microwave, Refrigerator, Stove(s)/Range(s), Dishwasher(s), Microwave(s), Refrigerator(s), Water Heater: Electric, Water Heater Location: Mudroom
    Features
    • Ceiling Fan(s)
    • Flooring: Vinyl Plank
    • Basement: None
    • Number of fireplaces: 1
    • Fireplace features: Gas, See Remarks, Main Level: 1, Fireplace
    Interior area
    • Total structure area: 1,407
    • Total interior livable area: 1,407 sqft

    Property

    Parking
    • Total spaces: 5
    • Parking features: Attached Carport, Driveway
    • Has carport: Yes
    • Uncovered spaces: 5
    Features
    • Levels: Two
    • Stories: 2
    • Entry location: Main
    • Patio & porch: Ceiling Fan(s), Fireplace, Hot Tub/Spa, Vaulted Ceiling(s), Water Heater
    • Has spa: Yes
    • Spa features: Indoor
    Lot
    • Size: 0.29 Acres
    • Features: Dead End Street, Paved, Cabana/Gazebo, Cable TV, Deck, Fenced-Fully, Outbuildings, Outdoor Fireplace, Patio, Propane, Shop
    • Topography: Level
    • Residential vegetation: Brush
    Details
    • Parcel number: P129144
    • On leased land: Yes
    • Special conditions: Standard

    Construction

    Type & style
    • Home type: SingleFamily
    • Architectural style: A-Frame,2 Story
    • Property subtype: Single Family Residence
    Materials
    • Wood Siding
    • Roof: Composition
    Condition
    • Good
    • Year built: 1973

    Utilities & green energy

    • Electric: Company: PSE
    • Sewer: Sewer Connected, Company: Shelter Bay
    • Water: Community, Company: Shelter Bay

    Community & neighborhood

    Community
    • Community features: Athletic Court, Boat Launch, CCRs, Clubhouse, Golf, Park, Playground, Trail(s)
    Location
    • Region: La Conner
    • Subdivision: La Conner

    HOA & financial

    HOA
    • HOA fee: $310 monthly
    • Services included: Sewer, Water

    Other

    Other facts
    • Listing terms: See Remarks
    • Cumulative days on market: 3 days

    Price history

    DateEventPrice
    5/1/2026Sold$375,000$267/sqft
    Source: NWMLS as distributed by MLS GRID #2502066 Report a problem
    4/11/2026Pending sale$375,000$267/sqft
    Source: NWMLS as distributed by MLS GRID #2502066 Report a problem
    4/8/2026Listed for sale$375,000+29.3%$267/sqft
    Source: NWMLS as distributed by MLS GRID #2502066 Report a problem
    11/19/2021Sold$290,000+0.2%$206/sqft
    Source: NWMLS as distributed by MLS GRID #1844190 Report a problem
    11/2/2021Pending sale$289,500$206/sqft
    Source: NWMLS as distributed by MLS GRID #1844190 Report a problem
    10/22/2021Listed for sale$289,500$206/sqft
    Source: NWMLS as distributed by MLS GRID #1844190 Report a problem
    9/30/2021Pending sale$289,500$206/sqft
    Source: NWMLS as distributed by MLS GRID #1844190 Report a problem
    9/24/2021Listed for sale$289,500+144.3%$206/sqft
    Source: NWMLS as distributed by MLS GRID #1844190 Report a problem
    11/30/2000Sold$118,500$84/sqft
    Source: NWMLS as distributed by MLS GRID #20128289 Report a problem

    Public tax history

    YearProperty taxesTax assessment
    2024-- --
    2023-- --
    2022-- --
    2021-- --
    2020-- --
    2019-- --
    2018-- --
    2017-- --
    2016-- --
    2015-- $92,400
    2013$1,245 $92,400 -1.3%
    2012$1,245 +5.4%$93,600 -4.5%
    2011$1,180 $98,000 -2.4%
    2010$1,180 +0%$100,400 -10%
    2009$1,180 +1%$111,600 -5%
    2008$1,169 $117,500
    2007$1,169 +31.7%$117,500 +75.1%
    2003$888 +4.1%$67,100
    2002$853 -9.4%$67,100
    2001$941 +1.3%$67,100 +1.1%
    2000$929 $66,400

    Find assessor info on the county website

    Neighborhood: 98257

    Nearby schools

    GreatSchools rating
    Get pre-qualified for a loan
    At Zillow Home Loans, we can pre-qualify you in as little as 5 minutes with no impact to your credit score.

    An equal housing lender. NMLS #10287.