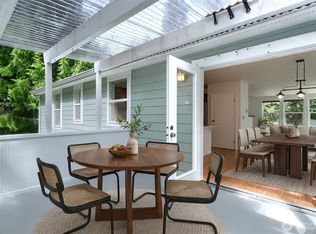
Nestled among the trees in the peaceful community of Shelter Bay, this charming one-level, 2-bedroom home offers the perfect blend of privacy and easy living. Relax or entertain on the expansive back deck overlooking a large, fully fenced backyard with low-maintenance landscaping—no lawn to mow! The deck is also plumbed with natural gas, making outdoor barbecues effortless year-round. The well placed kitchen has an eat at bar that overlooks the dining area and living room with a gas fireplace. There is also a bonus room that would be perfect for an artist, crafter or private office. A detached two-car garage provides plenty of storage and parking. Enjoy all that Shelter Bay has to offer, including a marina, golf course, disc golf, tennis and pickleball courts, clubhouse, parks, playgrounds, and more. Just minutes from the picturesque waterfront town of La Conner, you'll love exploring its unique boutiques, art galleries, and exceptional dining. This is the ideal home for those seeking a tranquil lifestyle with outstanding community amenities. Additional 1200 feet of unfinished basement space with a 3/4 bathroom already in place is a blank slate for you to do as you like.
Sold
Listed by: Windermere RE Anacortes Prop. • Renee Westlund
Bought with: Windermere RE Anacortes Prop.
$375,000
340 Snohomish Drive, La Conner, WA 98257
2beds
1,280sqft
Single Family Residence
Built in 1978
10,428 Square Feet Lot
$175,800 Zestimate®
$293/sqft
$2,584 Estimated rent
Home value
$175,800
$163,000 - $190,000
$2,584/mo
Zestimate® history
Owner options
List your home for rent
$2,584/mo
Rent Zestimate®
Find your next renter with Zillow Rental Manager. Plus, with online applications, you can quickly screen prospective tenants – for free.
$2,584/mo
Rent Zestimate®
Refinance and save
$2,760/mo
Est. payment
Refinancing to a lower rate could help reduce your monthly payments and save thousands over the life of the loan.
$2,760/mo
Est. payment
Explore your selling options
Work with a Zillow partner agent
Leverage their expertise and Zillow's premium Showcase listings to get your home seen by more buyers.
Get startedList with your own agent
Get your home in front of millions of buyers by listing it on Zillow.
Learn how to do itSell it yourself
Take full control of how buyers see your home on Zillow by listing For Sale by Owner (FSBO).
List your homeWhat's special
Gas fireplaceWell placed kitchenLow-maintenance landscapingLarge fully fenced backyardNestled among the treesExpansive back deck
Zillow last checked:
Listing updated:
Listed by:
Renee Westlund,
Windermere RE Anacortes Prop.,
Rebecca Chamberlain,
Windermere RE Anacortes Prop.
Bought with:
Wendy Poulton, 22004087
Windermere RE Anacortes Prop.
Source: NWMLS as distributed by MLS GRID,MLS#: 2562685
Facts & features
Interior
Bedrooms & bathrooms
- Bedrooms: 2
- Bathrooms: 3
- Full bathrooms: 1
- 3/4 bathrooms: 1
- 1/2 bathrooms: 1
- Main level bathrooms: 2
- Main level bedrooms: 2
Primary bedroom
- Level: Main
Bedroom
- Level: Main
Bathroom full
- Level: Main
Bathroom three quarter
- Level: Lower
Other
- Level: Main
Bonus room
- Level: Main
Dining room
- Level: Main
Entry hall
- Level: Main
Kitchen with eating space
- Level: Main
Living room
- Level: Main
Utility room
- Level: Main
Heating
- Fireplace, Ductless, Radiant, Electric, Propane
Cooling
- Ductless
Appliances
- Included: Dishwasher, Disposal, Dryer, Refrigerator, Stove(s)/Range(s), Washer, Dishwasher(s), Dryer(s), Garbage Disposal, Refrigerator(s), Washer(s), Water Heater: on demand, Water Heater Location: basement
Features
- Ceiling Fan(s)
- Flooring: Ceramic Tile, Vinyl Plank
- Windows: Skylight(s)
- Basement: Unfinished
- Number of fireplaces: 1
- Fireplace features: Gas, Main Level: 1, Fireplace
Interior area
- Total structure area: 1,280
- Total interior livable area: 1,280 sqft
Property
Parking
- Total spaces: 5
- Parking features: Detached Garage, Off Street, RV Parking
- Has garage: Yes
- Covered spaces: 1
- Uncovered spaces: 4
Features
- Levels: One
- Stories: 1
- Entry location: Main
- Patio & porch: Ceiling Fan(s), Fireplace, Skylight(s), Vaulted Ceiling(s), Walk-In Closet(s), Water Heater
- Pool features: Community
Lot
- Size: 10,428 Square Feet
- Features: Paved, Cable TV, Deck, High Speed Internet, Propane, RV Parking, Shop
- Topography: Level
- Residential vegetation: Fruit Trees
Details
- Parcel number: P129164
- On leased land: Yes
- Zoning description: Jurisdiction: See Remarks
- Special conditions: Standard
- Other equipment: Leased Equipment: propane tank/NW Propane
Construction
Type & style
- Home type: SingleFamily
- Architectural style: 1 Story
- Property subtype: Single Family Residence
Materials
- Wood Siding
- Foundation: Poured Concrete
- Roof: Composition
Condition
- Very Good
- Year built: 1978
- Major remodel year: 1978
Utilities & green energy
- Electric: Company: PSE
- Sewer: Sewer Connected, Company: Shelter Bay
- Water: Public, Company: Shelter Bay
- Utilities for property: Astound, Astound
Community & HOA
Community
- Features: Athletic Court, CCRs, Clubhouse, Golf, Park, Playground
- Subdivision: Shelter Bay
HOA
- Services included: Common Area Maintenance, Road Maintenance
- HOA fee: $307 monthly
- HOA phone: 360-466-3805
Location
- Region: La Conner
Financial & listing details
- Price per square foot: $293/sqft
- Tax assessed value: $102,800
- Annual tax amount: $2,106
- Date on market: 8/6/2026
- Inclusions: Dishwasher(s), Dryer(s), Garbage Disposal, Leased Equipment, Refrigerator(s), Stove(s)/Range(s), Washer(s)
Price history
| Date | Event | Price |
|---|---|---|
| 9/10/2026 | Sold | $375,000$293/sqft |
Source:  NWMLS as distributed by MLS GRID #2562685 Report a problem NWMLS as distributed by MLS GRID #2562685 Report a problem | ||
| 8/11/2026 | Pending sale | $375,000$293/sqft |
Source: NWMLS as distributed by MLS GRID #2562685 Report a problem | ||
| 8/6/2026 | Listed for sale | $375,000$293/sqft |
Source: NWMLS as distributed by MLS GRID #2562685 Report a problem | ||
Public tax history
| Year | Property taxes | Tax assessment |
|---|---|---|
| 2025 | -- | -- |
| 2024 | -- | -- |
| 2023 | -- | -- |
| 2022 | -- | -- |
| 2021 | -- | -- |
| 2020 | -- | -- |
| 2019 | -- | -- |
| 2018 | -- | -- |
| 2017 | -- | -- |
| 2016 | -- | -- |
| 2015 | -- | $102,800 |
| 2013 | $1,399 | $102,800 -2.3% |
| 2012 | $1,399 +18.5% | $105,200 -4.7% |
| 2011 | $1,180 | $110,400 +10% |
| 2010 | $1,180 +0% | $100,400 -10% |
| 2009 | $1,180 +1% | $111,600 -5% |
| 2008 | $1,169 | $117,500 |
| 2007 | $1,169 +22.3% | $117,500 +62.3% |
| 2003 | $956 +4.2% | $72,400 |
| 2002 | $918 -8.3% | $72,400 |
| 2001 | $1,000 +0.7% | $72,400 +1.8% |
| 2000 | $993 | $71,100 |
Find assessor info on the county website
Neighborhood: 98257
Nearby homes
- $344,0003 bd2 ba1.4k sqft338 Snohomish Dr, La Conner, WA 98257Sold

- $410,0005 bd3 ba2.2k sqft350 Stillaguamish Pl, La Conner, WA 98257Sold

- $10,0008,999 sqft356 Stillaguamish Pl, La Conner, WA 98257Sold
- $180,0003 bd2 ba1.6k sqft311 Willapa Pl, La Conner, WA 98257Sold

- $375,0003 bd3 ba1.2k sqft352 Stillaguamish Pl, La Conner, WA 98257Sold
- $285,0002 bd2 ba1.2k sqft410 Umatilla Pl, La Conner, WA 98257Sold
- $375,0003 bd2 ba1.4k sqft312 Willapa Pl, La Conner, WA 98257Sold
- $460,0002 bd3 ba2.5k sqft313 Willapa Pl, La Conner, WA 98257Sold
Nearby schools
GreatSchools rating
- 5/10La Conner Elementary SchoolGrades: K-5Distance: 1.6 mi
- 5/10La Conner Middle SchoolGrades: 6-8Distance: 1.6 mi
- 1/10La Conner High SchoolGrades: 9-12Distance: 1.5 mi
Schools provided by the listing agent
- Elementary: La Conner Elem
- Middle: La Conner Mid
- High: La Conner High
Source: NWMLS as distributed by MLS GRID. This data may not be complete. We recommend contacting the local school district to confirm school assignments for this home.


Get pre-qualified for a loan
At Zillow Home Loans, we can pre-qualify you in as little as 5 minutes with no impact to your credit score.An equal housing lender. NMLS #10287.
- Washington
- Skagit County
- La Conner
- 98257
- 340 Snohomish Drive
