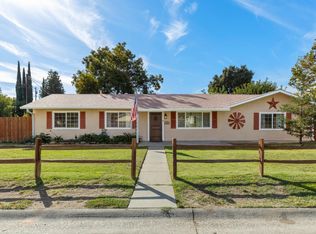
Welcome home! This charming home offers a comfortable layout, plenty of outdoor space, and all the essentials for easy everyday living. Step inside to a spacious living room filled with natural light and featuring tile flooring and a ceiling fan. The nearby dining area flows into the kitchen, where you’ll find plenty of cabinetry, generous counter space, a gas range, tile backsplash, and a window overlooking the backyard. Sliding glass doors provide easy access to the covered back patio, making indoor-outdoor entertaining a breeze. The primary bedroom offers plenty of space to unwind along with a walk-in closet and private en suite bathroom. Two additional bedrooms provide flexibility for family, guests, or a home office, while an additional full bathroom completes the living space. Ceiling fans throughout and indoor laundry add even more everyday convenience. Outside is where this property really shines! The spacious, fully fenced backyard offers a large grassy area surrounded by mature trees and landscaping, providing plenty of room to garden, play, entertain, or simply enjoy the outdoors. A generous covered patio creates the perfect spot for summer barbecues, morning coffee, or relaxing in the shade. You’ll also find raised garden beds, a storage shed, and additional side-yard space. Complete with an attached two-car garage and a welcoming front yard, this home has so much to offer. Come see it for yourself!
For sale
Listed by: Re/Max of Chico • Suzie Ditty • 5307745205
Price cut: $5K (11/16)
$310,000
3120 4th St, Biggs, CA 95917
3beds
1,192sqft
Single Family Residence
Built in 1975
7,405 Square Feet Lot
$307,500 Zestimate®
$260/sqft
$-- HOA
What's special
- 35 days
- 364
- 25
Zillow last checked:
Listing updated:
Listed by:
Suzie Ditty DRE #02214301 5307745205,
Re/Max of Chico
Source: CRMLS,MLS#: SN26223158 Originating MLS: California Regional MLS
Facts & features
Interior
Bedrooms & bathrooms
- Bedrooms: 3
- Bathrooms: 2
- Full bathrooms: 2
- Main level bathrooms: 2
- Main level bedrooms: 3
Rooms
- Room types: Kitchen, Laundry, Living Room, Primary Bathroom, Primary Bedroom
Bathroom
- Features: Tub Shower, Walk-In Shower
Heating
- Central
Cooling
- Wall/Window Unit(s)
Appliances
- Included: Gas Range
- Laundry: Inside, Laundry Room
Features
- Ceiling Fan(s), Eat-in Kitchen
- Flooring: Carpet, Laminate
- Has fireplace: No
- Fireplace features: None
- Common walls with other units/homes: No Common Walls
Interior area
- Total interior livable area: 1,192 sqft
Property
Parking
- Total spaces: 2
- Parking features: Driveway, Garage
- Attached garage spaces: 2
Features
- Levels: One
- Stories: 1
- Entry location: Front
- Pool features: None
- Fencing: Wood
- Has view: Yes
- View description: Neighborhood
Lot
- Size: 7,405 Square Feet
- Features: Back Yard, Front Yard
Details
- Parcel number: 001022024000
- Special conditions: Standard
Construction
Type & style
- Home type: SingleFamily
- Property subtype: Single Family Residence
Materials
- Roof: Composition
Condition
- New construction: No
- Year built: 1975
Utilities & green energy
- Sewer: Public Sewer
- Water: Public
Community & HOA
Community
- Features: Suburban
Location
- Region: Biggs
Financial & listing details
- Price per square foot: $260/sqft
- Tax assessed value: $269,006
- Date on market: 10/14/2026
- Cumulative days on market: 35 days
- Listing terms: Cash,Cash to New Loan
Estimated market value
$307,500
$292,000 - $323,000
$1,843/mo
Price history
| Date | Event | Price |
|---|---|---|
| 11/16/2026 | Price change | $310,000-1.6%$260/sqft |
Source:  CRMLS #SN26223158 Report a problem | ||
| 10/14/2026 | Listed for sale | $315,000+63.2%$264/sqft |
Source: CRMLS #SN26223158 Report a problem | ||
| 11/23/2005 | Sold | $193,000$162/sqft |
Source: Public Record Report a problem | ||
Public tax history
| Year | Property taxes | Tax assessment |
|---|---|---|
| 2026 | -- | $269,006 +2% |
| 2025 | $2,903 +7.4% | $263,732 +2% |
| 2024 | $2,702 +1.7% | $258,562 +2% |
| 2023 | $2,657 +2.3% | $253,493 +2% |
| 2022 | $2,598 +2.3% | $248,524 +2% |
| 2021 | $2,538 +20.8% | $243,652 +21.8% |
| 2020 | $2,102 +21% | $200,000 +21.2% |
| 2019 | $1,737 +3.1% | $165,000 +3.1% |
| 2018 | $1,685 +9.9% | $160,000 +10.3% |
| 2017 | $1,534 +2.4% | $145,000 |
| 2016 | $1,497 +10.5% | $145,000 +11.5% |
| 2015 | $1,356 | $130,000 +4.8% |
| 2014 | $1,356 | $124,000 +12.7% |
| 2013 | -- | $110,000 -8.3% |
| 2012 | -- | $120,000 -7.7% |
| 2011 | -- | $130,000 |
| 2010 | -- | $130,000 -16.1% |
| 2009 | -- | $155,000 -22.8% |
| 2008 | -- | $200,797 +2% |
| 2007 | -- | $196,860 +2% |
| 2006 | -- | $193,000 +181.2% |
| 2005 | -- | $68,626 +2% |
| 2004 | -- | $67,281 +1.9% |
| 2003 | -- | $66,049 +2% |
| 2002 | -- | $64,755 +2% |
| 2001 | -- | $63,486 |
Find assessor info on the county website
Monthly payment
Est. payment
Payment breakdown
Explore the cost of this home by adjusting the details. Changes won't be saved.Climate risks
Neighborhood: 95917


Similar homes
- $310,0003 bd1 ba1.3k sqft2906 3rd St, Biggs, CA 95917For Sale
 MLS ID #OR26182375, Amalia Murillo, LPT Realty, Inc.. CRMLS
- $329,9503 bd2 ba1.1k sqft454 Trent St, Biggs, CA 95917For Sale
 MLS ID #PA26225316, Michael Zuccolillo, Simplistic Realty. CRMLS
- $349,0003 bd2 ba1.1k sqft438 Trent St, Biggs, CA 95917For Sale
 MLS ID #226136844, Kari Wheeler. MetroList Services of CA
- $388,0003 bd2 ba1.6k sqft535 F St, Biggs, CA 95917For Sale
 MLS ID #226122890, Kari Wheeler. MetroList Services of CA
