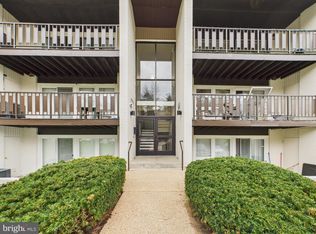
First Time Buyer or Investor Alert with a generous 612 square feet of thoughtfully designed living space, this unit is perfect for those seeking a tranquil retreat while enjoying the conveniences of modern living. Step inside to discover a warm and inviting atmosphere, enhanced by the rich character of brick construction. The open layout seamlessly connects the living and dining areas, creating an ideal space for relaxation or entertaining guests. Large windows invite natural light to fill the space, offering a glimpse of the surrounding greenery and enhancing the overall ambiance. The kitchen is a culinary enthusiast's dream, featuring high-end stainless steel appliances, including an ENERGY STAR refrigerator, gas oven/range, dishwasher, and disposal. The sleek design and functionality make meal preparation a delight, whether you're hosting a dinner party or enjoying a quiet evening at home. Retreat to the spacious bedroom, where comfort meets style. The well-appointed bathroom features modern fixtures and ample storage, ensuring a serene start to your day. For added convenience, the unit includes shared laundry facilities located in the basement. Step outside onto your private balcony, a perfect spot to unwind with a morning coffee or enjoy an evening breeze. The community offers a wealth of amenities, including extra storage, security features such as a monitored surveillance system, and beautifully maintained grounds with lawn care included in the association fee. Parking is a breeze with three assigned spaces in a private lot, ensuring you always have a convenient place to come home to. The location is equally appealing, with easy access to public transportation options, including bus stops and metro stations just a short distance away, making commuting effortless. Experience the exclusive lifestyle that Huntcrest Condominium offers, where comfort, convenience, and community come together. This property is not just a home; it's a lifestyle choice that embodies the essence of modern living in a peaceful setting. Don't miss the opportunity to make this charming condominium your own. Minutes from National Harbor and a short 15min drive to Washington DC pending traffic.
Coming soon 12/01
$94,999
3120 Brinkley Rd APT 201, Temple Hills, MD 20748
1beds
612sqft
Condominium
Built in 1966
-- sqft lot
$94,400 Zestimate®
$155/sqft
$395/mo HOA
What's special
- 9 days
- 21
- 5
Zillow last checked:
Listing updated:
Listed by:
D.Scott Scott 301-802-1182,
Samson Properties 3018500255
Source: Bright MLS,MLS#: MDPG2225300
Facts & features
Interior
Bedrooms & bathrooms
- Bedrooms: 1
- Bathrooms: 1
- Full bathrooms: 1
- Main level bathrooms: 1
- Main level bedrooms: 1
Heating
- Heat Pump, Natural Gas
Cooling
- Central Air, Electric
Appliances
- Included: Dishwasher, Disposal, ENERGY STAR Qualified Refrigerator, Oven/Range - Gas, Stainless Steel Appliance(s), Gas Water Heater
- Laundry: In Basement, Shared
Features
- Other, 9'+ Ceilings
- Has basement: No
- Has fireplace: No
Interior area
- Total structure area: 612
- Total interior livable area: 612 sqft
- Finished area above ground: 612
Property
Parking
- Total spaces: 2
- Parking features: Assigned, Private, Parking Lot
- Details: Assigned Parking, Assigned Space #: 1
Accessibility
- Accessibility features: Accessible Doors
Features
- Levels: One
- Stories: 1
- Exterior features: Balcony
- Pool features: None
- Has view: Yes
- View description: Other
Details
- Additional structures: Above Grade
- Parcel number: 17121333079
- Zoning: R-18
- Special conditions: Standard
- Other equipment: None
Construction
Type & style
- Home type: Condo
- Property subtype: Condominium
- Attached to another structure: Yes
Materials
- Brick
Condition
- Good
- New construction: No
- Year built: 1966
Utilities & green energy
- Sewer: Public Sewer
- Water: Private/Community Water
Community & HOA
Community
- Security: Main Entrance Lock, Security System, Monitored
- Subdivision: Temple Hills
HOA
- Has HOA: Yes
- Amenities included: Storage, Security, Tot Lots/Playground
- Services included: Parking Fee, Snow Removal, Trash, Maintenance Grounds
- HOA fee: $395 monthly
- HOA name: MARJERLE PROPERT
Location
- Region: Temple Hills
Financial & listing details
- Price per square foot: $155/sqft
- Tax assessed value: $80,133
- Annual tax amount: $1,190
- Date on market: 12/1/2026
- Listing agreement: Exclusive Right To Sell
- Listing terms: Cash,Conventional,FHA,VA Loan
- Exclusions: Basement Storage Space
- Ownership: Condominium
Estimated market value
$94,400
$83,000 - $106,000
Not available
Price history
Price history is unavailable.
Public tax history
Tax history is unavailable.
Monthly payment
Est. payment
Payment breakdown
Explore the cost of this home by adjusting the details. Changes won't be saved.Climate risks
Neighborhood: 20748
Nearby schools
Schools provided by the listing agent
- Elementary: Samuel Chase
- Middle: Thurgood Marshall
- High: Crossland
- District: Prince George's County Public Schools
Source: Bright MLS. This data may not be complete. We recommend contacting the local school district to confirm school assignments for this home.
- $165,0003 bd2 ba924 sqft3120 Brinkley Rd #3-T-3, Temple Hills, MD 20748Sold
- $--3 bd2 ba924 sqft3122 Brinkley Rd APT 202, Temple Hills, MD 20748Off Market
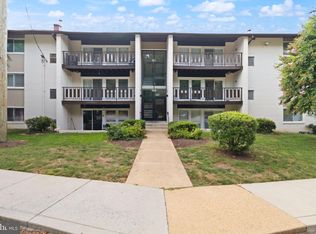
- $140,0002 bd1 ba738 sqft3122 Brinkley Rd #4201, Temple Hills, MD 20748For Sale
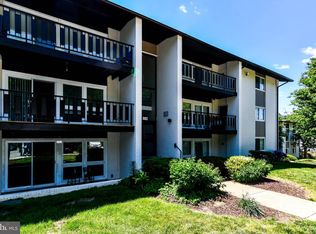
- $110,0003 bd2 ba924 sqft3122 Brinkley Rd APT 302, Temple Hills, MD 20748Sold
Similar homes
- $118,0001 bd1 ba883 sqftHuntley Square Condominium, Temple Hills, MD 20748For Sale

 MLS ID #MDPG2218994, GORDON YOUNG, Compass. Bright MLS
- $140,0002 bd1 ba738 sqftHuntcrest Condominium, Temple Hills, MD 20748For SaleMLS ID #MDPG2219238, William Restrepo, Samson Properties. Bright MLS
- $99,9001 bd1 ba668 sqft550 Wilson Bridge Dr #6751-A-1, Oxon Hill, MD 20745For Sale
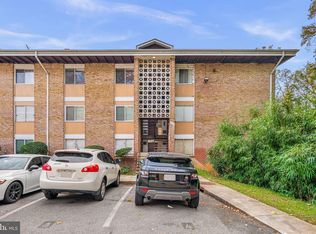 MLS ID #MDPG2224248, Abdul Azeez, Compass. Bright MLS
- $129,9991 bd1 ba883 sqft3307 Huntley Square Dr APT T-2, Temple Hills, MD 20748For Sale
 MLS ID #MDPG2218422, Tawanda P Lightbourn, Samson Properties. Bright MLS
- $95,0001 bd1 ba852 sqftMarlow Towers, Suitland, MD 20746For SaleMLS ID #MDPG2214986, Mr. Jonathan S Lahey, EXP Realty, LLC. Bright MLS
- $98,0001 bd1 ba654 sqftRandle Heights, Washington, DC 20020For SaleMLS ID #DCDC2283688, Avi Ron, SSG Real Estate LLC.. Bright MLS
- $99,9001 bd1 ba668 sqft554 Wilson Bridge Dr #6755A-A2, Oxon Hill, MD 20745For SaleMLS ID #MDPG2219742, Carlton Hill, Coldwell Banker Realty - Washington. Bright MLS
- $79,9002 bd1 ba768 sqftIverson Square Condominium, Temple Hills, MD 20748For SaleMLS ID #MDPG2223752, Mariam McCalla, Keller Williams Preferred Properties. Bright MLS
- $135,0002 bd1 ba768 sqftIverson Square Condominium, Temple Hills, MD 20748For SaleMLS ID #MDPG2225368, India Hall, HomeSmart. Bright MLS
- $100,0001 bd1 ba688 sqftBelgrove Condominium, Washington, DC 20020For SaleMLS ID #DCDC2280698, Ellen Levy, RE/MAX Allegiance. Bright MLS
- $89,0002 bd1 ba708 sqftCongress Heights, Washington, DC 20032For SaleMLS ID #DCDC2288514, Val Connolly, RLAH @properties. Bright MLS
- $84,8852 bd2 ba676 sqftRandle Heights, Washington, DC 20032For SaleMLS ID #DCDC2283908, Ana Ron, ANR Realty, LLC. Bright MLS
- $90,9001 bd1 ba621 sqftHillcrest, Washington, DC 20020AuctionMLS ID #DCDC2286338, Andrea Butcher, RealHome Services and Solutions, Inc.. Bright MLS
- $79,9001 bd1 ba668 sqft529 Wilson Bridge Dr #6728-A-1, Oxon Hill, MD 20745For SaleMLS ID #MDPG2224262, Abdul Azeez, Compass. Bright MLS
- $110,0001 bd1 ba616 sqftHillcrest, Washington, DC 20020For SaleMLS ID #DCDC2290880, Chris Jackson, Keller Williams Preferred Properties. Bright MLS
- $135,0002 bd1 ba768 sqftIverson Square Condominium, Temple Hills, MD 20748For SaleMLS ID #MDPG2225748, Sherietta Dunton, The Realty Shoppe LLC. Bright MLS
- $99,0002 bd1 ba886 sqft7174 Donnell Pl APT C5, District Heights, MD 20747For SaleMLS ID #MDPG2209292, Cristian Sams, Samson Properties. Bright MLS
- $109,0001 bd1 ba678 sqftBrookside Park, Oxon Hill, MD 20745For SaleMLS ID #MDPG2222534, Larhonde Leffyear-Patterson, The Real Estate Store. Bright MLS
- $90,0002 bd1 ba798 sqftBarry Farms, Washington, DC 20020For SaleMLS ID #DCDC2289560, Denise Watkins, Samson Properties. Bright MLS
