Skip main navigation
Closed
  • $615,000

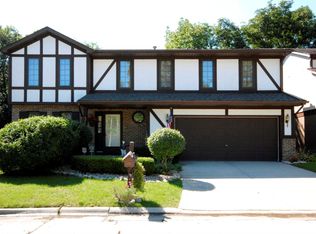
    3120 Cottonwood Ct, Highland Park, IL 60035

    4beds
    3,574sqft
    Single Family Residence
    Built in 1987
    3,000 Square Feet Lot
    $659,000 Zestimate®
    $172/sqft
    $5,778 Estimated rent

    Home value

    $659,000

    $593,000 - $731,000

    $5,778/mo

    Zestimate® history
    Loading
    Loading...

    Owner options

    List your home for rent

    $5,778/mo

    Rent Zestimate®

    Find your next renter with Zillow Rental Manager. Plus, with online applications, you can quickly screen prospective tenants – for free.

    Learn more

    $5,778/mo

    Rent Zestimate®

    Refinance and save

    $4,879/mo

    Est. payment

    Refinancing to a lower rate could help reduce your monthly payments and save thousands over the life of the loan.

    See today's rates

    $4,879/mo

    Est. payment

    Explore your selling options

    Work with a Zillow partner agent

    Leverage their expertise and Zillow's premium Showcase listings to get your home seen by more buyers.

    Get started

    List with your own agent

    Get your home in front of millions of buyers by listing it on Zillow.

    Learn how to do it

    Sell it yourself

    Take full control of how buyers see your home on Zillow by listing For Sale by Owner (FSBO).

    List your home

    What's special

    Finished basementFour well-sized bedroomsPrivate walking pathFamily roomNewer kitchen appliancesFormal loungeSmart thermostat and doorbell
    Tucked away among the trees in East Highland Park lies a rarely available gem in a quiet community of just 21 well-proportioned homes. Nestled at the end of a peaceful cul-de-sac, 3120 Cottonwood offers the perfect balance of space, comfort, and connection to nature. Direct access to Centennial Park via a private walking path opens up a world of recreation - from tennis and pickleball courts to scenic ponds, an ice rink, open fields, and wooded trails. Whether you're enjoying a quiet morning walk, catching a local sports game, or sledding in the winter, there's always something to do right outside your door. This thoughtfully designed home features one of the largest floor plans in the community, with generous living areas including a formal lounge, dining room, family room, finished basement, and four well-sized bedrooms. There's room for work, relaxation, entertaining, and everything in between. Upgrades include a durable 50-year asphalt-wrapped metal shingle roof (2019), new HVAC system (2017), a smart thermostat and doorbell, and newer kitchen appliances - including a high-end stove and refrigerator. The current owners have cherished this home for over two decades, drawn to its versatility, charm, and connection to both nature and neighborhood. Whether you're looking for room to grow or a place to settle in, 3120 Cottonwood offers a truly timeless lifestyle.

    Zillow last checked:

    Listing updated:

    Listed by:

    Ryan Pavey 312-881-0711,

    Baird & Warner

    Bought with:

    Kevin Callison

    Redfin Corporation

    Source: MRED as distributed by MLS GRID,MLS#: 12358638MLS Logo

    Facts & features

    Interior

    Bedrooms & bathrooms
    • Bedrooms: 4
    • Bathrooms: 3
    • Full bathrooms: 2
    • 1/2 bathrooms: 1
    Rooms
    • Room types: Recreation Room, Storage
    Primary bedroom
    • Features: Flooring (Carpet), Bathroom (Full, Double Sink, Tub & Separate Shwr)
    • Level: Second
    • Area: 345 Square Feet
    • Dimensions: 23X15
    Bedroom 2
    • Level: Second
    • Area: 165 Square Feet
    • Dimensions: 11X15
    Bedroom 3
    • Level: Second
    • Area: 143 Square Feet
    • Dimensions: 11X13
    Bedroom 4
    • Level: Second
    • Area: 110 Square Feet
    • Dimensions: 10X11
    Dining room
    • Level: Main
    • Area: 154 Square Feet
    • Dimensions: 11X14
    Family room
    • Level: Main
    • Area: 276 Square Feet
    • Dimensions: 23X12
    Kitchen
    • Features: Kitchen (Eating Area-Table Space)
    • Level: Main
    • Area: 162 Square Feet
    • Dimensions: 18X9
    Laundry
    • Level: Main
    • Area: 54 Square Feet
    • Dimensions: 6X9
    Living room
    • Level: Main
    • Area: 238 Square Feet
    • Dimensions: 14X17
    Recreation room
    • Level: Basement
    • Area: 928 Square Feet
    • Dimensions: 32X29
    Storage
    • Level: Basement
    • Area: 168 Square Feet
    • Dimensions: 21X8
    Heating
    • Forced Air
    Cooling
    • Central Air
    Appliances
    • Included: Microwave, Dishwasher, Refrigerator, Washer, Dryer, Disposal, Stainless Steel Appliance(s)
    Features
    • Walk-In Closet(s)
    • Basement: Finished,Full
    • Number of fireplaces: 2
    • Fireplace features: Gas Starter, Family Room, Master Bedroom
    Interior area
    • Total structure area: 3,574
    • Total interior livable area: 3,574 sqft
    • Finished area below ground: 800

    Property

    Parking
    • Total spaces: 2
    • Parking features: Concrete, Garage Door Opener, On Site, Attached, Garage
    • Attached garage spaces: 2
    • Has uncovered spaces: Yes
    Accessibility
    • Accessibility features: No Disability Access
    Features
    • Stories: 2
    Lot
    • Size: 3,000 Square Feet
    • Features: Corner Lot, Cul-De-Sac, Mature Trees
    Details
    • Parcel number: 16161030230000
    • Special conditions: None

    Construction

    Type & style
    • Home type: SingleFamily
    • Property subtype: Single Family Residence
    Materials
    • Vinyl Siding, Brick
    • Foundation: Concrete Perimeter
    • Roof: Metal
    Condition
    • New construction: No
    • Year built: 1987

    Utilities & green energy

    • Sewer: Public Sewer
    • Water: Public

    Community & HOA

    Community
    • Features: Park, Tennis Court(s), Lake, Street Lights
    HOA
    • Has HOA: Yes
    • Services included: Insurance, Lawn Care, Scavenger, Snow Removal
    • HOA fee: $190 monthly
    Location
    • Region: Highland Park

    Financial & listing details

    • Price per square foot: $172/sqft
    • Tax assessed value: $497,456
    • Annual tax amount: $12,170
    • Date on market: 5/7/2025
    • Listing terms: Cash
    • Ownership: Fee Simple w/ HO Assn.

    Price history

    DateEventPrice
    7/8/2025Sold$615,000-1.6%$172/sqft
    Source: MRED as distributed by MLS GRID #12358638 Report a problem
    7/3/2025Pending sale$625,000$175/sqft
    Source: MRED as distributed by MLS GRID #12358638 Report a problem
    5/7/2025Listed for sale$625,000+22.5%$175/sqft
    Source: MRED as distributed by MLS GRID #12358638 Report a problem
    7/11/2024Listing removed--
    Source: Zillow Rentals Report a problem
    6/5/2024Listed for rent$4,900+16.7%$1/sqft
    Source: Zillow Rentals Report a problem
    12/31/2023Listing removed--
    Source: Zillow Rentals Report a problem
    12/17/2023Listed for rent$4,200$1/sqft
    Source: Zillow Rentals Report a problem
    8/12/2004Sold$510,000$143/sqft
    Source: Public Record Report a problem

    Public tax history

    YearProperty taxesTax assessment
    2024$13,231 +8.7%$173,827 +4.8%
    2023$12,170 +6.4%$165,802 +12.9%
    2022$11,433 +8.9%$146,875 +10.3%
    2021$10,500 +3.1%$133,109 +3.5%
    2020$10,181 +3.2%$128,605 +0.2%
    2019$9,869 +1.6%$128,387 -5.2%
    2018$9,712 $135,393 +0.3%
    2017$9,712 +5%$134,961 +3.9%
    2016$9,245 -1.2%$129,858 +6.4%
    2015$9,360 +3.2%$122,013 +2.7%
    2014$9,066 +2.5%$118,824 +0.9%
    2012$8,848 -1.2%$117,776 -26.4%
    2011$8,959 -2.1%$159,962 -4.5%
    2010$9,151 -11.4%$167,501 -5.6%
    2009$10,326 +1.5%$177,476 -2.3%
    2008$10,175 +3.2%$181,562 +2.8%
    2006$9,862 +7.3%$176,634
    2005$9,192 -1%--
    2004$9,286 +14.1%--
    2003$8,139 +3.4%--
    2002$7,872 +9.7%--
    2001$7,175 +0.3%$109,190 +6.4%
    2000$7,152 $102,630
    Find assessor info on the county website

    Neighborhood: 60035

    Nearby schools

    GreatSchools rating
    Schools provided by the listing agent
    • Elementary: Wayne Thomas Elementary School
    • Middle: Northwood Junior High School
    • High: Highland Park High School
    • District: 112

    Source: MRED as distributed by MLS GRID. This data may not be complete. We recommend contacting the local school district to confirm school assignments for this home.

    Get a cash offer in 3 minutes
    Find out how much your home could sell for in as little as 3 minutes with a no-obligation cash offer.
    Estimated market value
    $659,000
    Get a cash offer in 3 minutes
    Find out how much your home could sell for in as little as 3 minutes with a no-obligation cash offer.
    Estimated market value
    $659,000