Skip main navigation
Closed
  • $571,000

    3136 Cottonwood Ct, Highland Park, IL 60035

    4beds
    3,416sqft
    Single Family Residence
    Built in 1990
    0.25 Acres Lot
    $696,500 Zestimate®
    $167/sqft
    $6,227 Estimated rent

    Home value

    $696,500

    $662,000 - $738,000

    $6,227/mo

    Zestimate® history
    Loading
    Loading...

    Owner options

    List your home for rent

    $6,227/mo

    Rent Zestimate®

    Find your next renter with Zillow Rental Manager. Plus, with online applications, you can quickly screen prospective tenants – for free.

    Learn more

    $6,227/mo

    Rent Zestimate®

    Refinance and save

    $4,544/mo

    Est. payment

    Refinancing to a lower rate could help reduce your monthly payments and save thousands over the life of the loan.

    See today's rates

    $4,544/mo

    Est. payment

    Explore your selling options

    Work with a Zillow partner agent

    Leverage their expertise and Zillow's premium Showcase listings to get your home seen by more buyers.

    Get started

    List with your own agent

    Get your home in front of millions of buyers by listing it on Zillow.

    Learn how to do it

    Sell it yourself

    Take full control of how buyers see your home on Zillow by listing For Sale by Owner (FSBO).

    List your home

    What's special

    Modern fixturesSleek cabinetryHuge private bathroomPlush new carpetingHome theaterGleaming hardwood floorsQuartz countertops
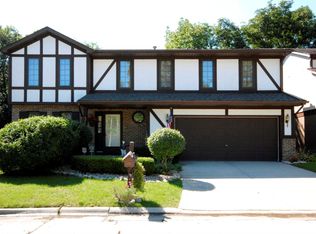
    INSTANT EQUITY - PROPERTY APPRAISED OVER $630K Welcome to luxury living at its finest. This beautifully rehabbed four bedroom, 3.5 bathroom home at 3136 Cottonwood Ct in Highland Park, IL is a true gem. No detail has been overlooked in this stunning renovation. From the moment you step inside, you'll be greeted by gleaming hardwood floors and an abundance of natural light. The spacious living room is appointed with custom wainscoting, chair rails, crown molding, and is perfect for entertaining guests or relaxing with family, while the separate dining area is ideal for hosting dinner parties. The gourmet kitchen boasts all new stainless steel appliances, sleek cabinetry, quartz countertops, and an island with a quartz waterfall countertop. Upstairs, you'll find a primary en-suite with two walk-in closets that boasts a huge private bathroom with a freestanding tub, shower, quartz countertops, and will have custom glass shower doors and mirrors installed. Additionally, you will find three spacious bedrooms, each with ample closet space and plush new carpeting. The bathrooms have been tastefully updated with modern fixtures and finishes, providing a spa-like ambiance. The lower level features a finished basement with plenty of space for a home theater or game room, as well as an additional full bathroom. This home truly has it all. Situated in a desirable location, close to shopping, dining, and top-rated schools. Don't miss out on the opportunity to make this exceptional home your own. Schedule a showing today and experience the best of Highland Park living at 3136 Cottonwood Ct.

    Zillow last checked:

    Listing updated:

    Listed by:

    Grant Alexander 773-553-0287,

    Alexander & Associates Realty Group,

    Charles Rice II 402-203-8503,

    Alexander & Associates Realty Group

    Bought with:

    Matt Liss

    Mark Allen Realty, LLC

    Source: MRED as distributed by MLS GRID,MLS#: 11922610MLS Logo

    Facts & features

    Interior

    Bedrooms & bathrooms
    • Bedrooms: 4
    • Bathrooms: 4
    • Full bathrooms: 3
    • 1/2 bathrooms: 1
    Rooms
    • Room types: Family Room
    Primary bedroom
    • Features: Flooring (Carpet), Bathroom (Full)
    • Level: Second
    • Area: 380 Square Feet
    • Dimensions: 20X19
    Bedroom 2
    • Features: Flooring (Carpet)
    • Level: Second
    • Area: 169 Square Feet
    • Dimensions: 13X13
    Bedroom 3
    • Features: Flooring (Carpet)
    • Level: Second
    • Area: 110 Square Feet
    • Dimensions: 11X10
    Bedroom 4
    • Features: Flooring (Carpet)
    • Level: Second
    • Area: 221 Square Feet
    • Dimensions: 13X17
    Dining room
    • Features: Flooring (Ceramic Tile)
    • Level: Main
    • Area: 81 Square Feet
    • Dimensions: 9X9
    Family room
    • Features: Flooring (Hardwood)
    • Level: Main
    • Area: 266 Square Feet
    • Dimensions: 19X14
    Other
    • Features: Flooring (Carpet)
    • Level: Basement
    • Area: 980 Square Feet
    • Dimensions: 28X35
    Kitchen
    • Features: Kitchen (Eating Area-Table Space), Flooring (Ceramic Tile)
    • Level: Main
    • Area: 210 Square Feet
    • Dimensions: 15X14
    Laundry
    • Features: Flooring (Vinyl)
    • Level: Basement
    • Area: 136 Square Feet
    • Dimensions: 8X17
    Living room
    • Features: Flooring (Hardwood)
    • Level: Main
    • Area: 322 Square Feet
    • Dimensions: 14X23
    Heating
    • Natural Gas
    Cooling
    • Central Air
    Appliances
    • Included: Range, Microwave, Dishwasher, Refrigerator, Range Hood
    Features
    • Basement: Finished,Full
    • Number of fireplaces: 1
    • Fireplace features: Family Room
    Interior area
    • Total structure area: 3,416
    • Total interior livable area: 3,416 sqft
    • Finished area below ground: 1,204

    Property

    Parking
    • Total spaces: 2
    • Parking features: Concrete, Garage Door Opener, On Site, Garage Owned, Attached, Garage
    • Attached garage spaces: 2
    • Has uncovered spaces: Yes
    Accessibility
    • Accessibility features: No Disability Access
    Features
    • Stories: 2
    • Patio & porch: Deck
    Lot
    • Size: 0.25 Acres
    • Dimensions: 66X168
    Details
    • Parcel number: 16161030200000
    • Special conditions: None

    Construction

    Type & style
    • Home type: SingleFamily
    • Architectural style: Colonial,Contemporary
    • Property subtype: Single Family Residence
    Materials
    • Aluminum Siding, Vinyl Siding, Steel Siding, Brick
    Condition
    • New construction: No
    • Year built: 1990
    • Major remodel year: 2023

    Utilities & green energy

    • Sewer: Public Sewer
    • Water: Public

    Community & HOA

    Community
    • Features: Park, Tennis Court(s), Other
    • Subdivision: Highland Woods
    HOA
    • Has HOA: Yes
    • Services included: Lawn Care, Snow Removal, Other
    • HOA fee: $190 monthly
    Location
    • Region: Highland Park

    Financial & listing details

    • Price per square foot: $167/sqft
    • Tax assessed value: $428,260
    • Annual tax amount: $10,183
    • Date on market: 11/2/2023
    • Listing terms: Conventional
    • Ownership: Fee Simple

    Price history

    DateEventPrice
    12/29/2023Sold$571,000-4.8%$167/sqft
    Source: MRED as distributed by MLS GRID #11922610 Report a problem
    12/19/2023Pending sale$599,900$176/sqft
    Source: MRED as distributed by MLS GRID #11922610 Report a problem
    12/3/2023Contingent$599,900$176/sqft
    Source: MRED as distributed by MLS GRID #11922610 Report a problem
    11/2/2023Price change$599,900-4.8%$176/sqft
    Source: MRED as distributed by MLS GRID #11922610 Report a problem
    9/14/2023Price change$629,900-6.7%$184/sqft
    Source: MRED as distributed by MLS GRID #11845346 Report a problem
    7/28/2023Listed for sale$674,900-3.6%$198/sqft
    Source: MRED as distributed by MLS GRID #11845346 Report a problem
    7/28/2023Listing removed--
    Source: MRED as distributed by MLS GRID #11762813 Report a problem
    7/15/2023Price change$699,900-6.7%$205/sqft
    Source: MRED as distributed by MLS GRID #11762813 Report a problem
    5/19/2023Price change$750,000-3.2%$220/sqft
    Source: MRED as distributed by MLS GRID #11762813 Report a problem
    5/6/2023Price change$775,000-3.1%$227/sqft
    Source: MRED as distributed by MLS GRID #11762813 Report a problem
    4/19/2023Listed for sale$799,900+86%$234/sqft
    Source: MRED as distributed by MLS GRID #11762813 Report a problem
    5/16/2022Sold$430,000-4.4%$126/sqft
    Source: MRED as distributed by MLS GRID #11350296 Report a problem
    4/18/2022Pending sale$450,000$132/sqft
    Source: Berkshire Hathaway HomeServices Chicago #11350296 Report a problem
    4/1/2022Listing removed--
    Source: Berkshire Hathaway HomeServices Chicago Report a problem
    3/17/2022Listed for sale$450,000-2.2%$132/sqft
    Source: MRED as distributed by MLS GRID #11350296 Report a problem
    10/17/2021Listing removed--
    Source: MRED as distributed by MLS GRID #11239313 Report a problem
    8/27/2021Listed for sale$459,900+0%$135/sqft
    Source: MRED as distributed by MLS GRID #11202717 Report a problem
    7/31/2021Listing removed--
    Source: MRED as distributed by MLS GRID #11147060 Report a problem
    7/7/2021Listed for sale$459,700-5.2%$135/sqft
    Source: MRED as distributed by MLS GRID #11147060 Report a problem
    7/7/2021Listing removed--
    Source: MRED as distributed by MLS GRID #11124597 Report a problem
    6/28/2021Price change$484,900-2%$142/sqft
    Source: MRED as distributed by MLS GRID #11124597 Report a problem
    6/16/2021Listed for sale$494,900-1%$145/sqft
    Source: MRED as distributed by MLS GRID #11124597 Report a problem
    6/16/2021Listing removed--
    Source: MRED as distributed by MLS GRID #11091378 Report a problem
    6/4/2021Price change$499,900-1.6%$146/sqft
    Source: MRED as distributed by MLS GRID #11091378 Report a problem
    5/25/2021Listed for sale$507,900$149/sqft
    Source: MRED as distributed by MLS GRID #11091378 Report a problem

    Public tax history

    YearProperty taxesTax assessment
    2024$11,958 -0.4%$149,647 +4.8%
    2023$12,004 +9.2%$142,739 +4.2%
    2022$10,995 +7.9%$136,986 +2.8%
    2021$10,190 +4.2%$133,242 +3.5%
    2020$9,775 +3.1%$128,733 +0.2%
    2019$9,481 +18.5%$128,515 +9.3%
    2018$7,999 $117,591 +0.3%
    2017$7,999 +5.7%$117,215 +3.9%
    2016$7,568 -22.8%$112,783 +6.4%
    2015$9,810 +3.3%$105,969 -18%
    2014$9,498 +1.5%$129,243 +0.9%
    2012$9,360 -1.4%$128,103 -6.8%
    2011$9,493 +7.9%$137,444 -4.6%
    2010$8,798 +2.4%$144,048 -5.6%
    2009$8,589 +1.4%$152,625 -2.2%
    2008$8,474 +5.4%$156,138 +2.8%
    2006$8,039 +7.2%$151,900
    2005$7,498 -3.1%--
    2004$7,735 +13.8%--
    2003$6,798 +3.4%--
    2002$6,572 +119.5%--
    2001$2,994 -49.8%$91,683 +6.4%
    2000$5,965 $86,174
    Find assessor info on the county website

    Neighborhood: 60035

    Nearby schools

    GreatSchools rating
    Schools provided by the listing agent
    • District: 112

    Source: MRED as distributed by MLS GRID. This data may not be complete. We recommend contacting the local school district to confirm school assignments for this home.

    Get a cash offer in 3 minutes
    Find out how much your home could sell for in as little as 3 minutes with a no-obligation cash offer.
    Estimated market value
    $696,500
    Get a cash offer in 3 minutes
    Find out how much your home could sell for in as little as 3 minutes with a no-obligation cash offer.
    Estimated market value
    $696,500