Skip main navigation
Sold for $580,000
  • Listed by: EXP REALTY OF CALIFORNIA INC • Donald Mowery • Contact: 951-313-1746
    Bought with: First Team -Corporate Office
    $580,000

    3120 E Yountville Dr #3, Ontario, CA 91761

    3beds
    1,685sqft
    Condominium
    Built in 2017
    -- sqft lot
    $600,900 Zestimate®
    $344/sqft
    $3,518 Estimated rent

    Home value

    $600,900

    $571,000 - $631,000

    $3,518/mo

    Zestimate® history
    Loading
    Loading...

    Owner options

    List your home for rent

    $3,518/mo

    Rent Zestimate®

    Find your next renter with Zillow Rental Manager. Plus, with online applications, you can quickly screen prospective tenants – for free.

    Learn more

    $3,518/mo

    Rent Zestimate®

    Refinance and save

    $3,921/mo

    Est. payment

    Refinancing to a lower rate could help reduce your monthly payments and save thousands over the life of the loan.

    See today's rates

    $3,921/mo

    Est. payment

    Explore your selling options

    Work with a Zillow partner agent

    Leverage their expertise and Zillow's premium Showcase listings to get your home seen by more buyers.

    Get started

    List with your own agent

    Get your home in front of millions of buyers by listing it on Zillow.

    Learn how to do it

    Sell it yourself

    Take full control of how buyers see your home on Zillow by listing For Sale by Owner (FSBO).

    List your home

    What's special

    Pickleball courtsOffice areaStunning backsplashUpgraded recessed lightingMeticulously maintained
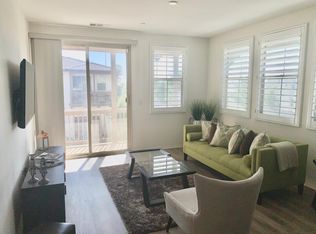
    Step into the lap of luxury in the highly desirable New Haven community, where your dream home awaits. This meticulously maintained, 3-bedroom, 2.5-bathroom condo boasts 1,685 square feet of living space, ensuring that comfort and style are seamlessly combined. The thoughtful upgrades throughout the home create an inviting atmosphere, setting this property apart. As you enter, bask in the warm glow of upgraded recessed lighting that enhances every corner of this exquisite residence. The heart of the home lies in the kitchen, adorned with a stunning backsplash that blends style and functionality seamlessly. An additional balcony area provides the perfect setting for your morning coffee or intimate al fresco dinners. The generously sized three bedrooms provide ample room for relaxation and privacy. Downstairs is an office area, perfect for quiet study time. New Haven's community amenities are unparalleled, boasting access to four sparkling pools for a refreshing escape during warm California summers. Parks, pickleball courts, and barbecue pits offer endless opportunities for recreation and outdoor gatherings. With ample picnic space, you can host memorable get-togethers with family and friends in your neighborhood. Seize this rare opportunity to own a beautiful condo in the highly coveted New Haven community. Schedule your viewing today and immerse yourself in the best of Southern California living – a luxurious and welcoming home where your dream lifestyle awaits!

    Zillow last checked:

    Listing updated:

    Listed by:

    Donald Mowery DRE #01193547 951-313-1746,

    EXP REALTY OF CALIFORNIA INC,

    Listing Team: EXP REALTY OF CALIFORN...

    Bought with:

    Amir Shahbaz, DRE #02072738

    First Team -Corporate Office

    Source: CRMLS,MLS#: CV24035901MLS LogoOriginating MLS: California Regional MLS

    Facts & features

    Interior

    Bedrooms & bathrooms
    • Bedrooms: 3
    • Bathrooms: 3
    • Full bathrooms: 2
    • 1/2 bathrooms: 1
    • Main level bathrooms: 1
    Rooms
    • Room types: Bedroom, Entry/Foyer, Kitchen, Laundry, Living Room, Primary Bathroom, Primary Bedroom, Office, Other
    Bedroom
    • Features: All Bedrooms Up
    Bathroom
    • Features: Bathtub, Dual Sinks, Separate Shower
    Kitchen
    • Features: Granite Counters, Pots & Pan Drawers
    Other
    • Features: Walk-In Closet(s)
    Heating
    • Central, ENERGY STAR Qualified Equipment, Forced Air, Natural Gas
    Cooling
    • Central Air, Electric, ENERGY STAR Qualified Equipment
    Appliances
    • Included: Dishwasher, Disposal, Gas Oven, Microwave
    • Laundry: Washer Hookup, Gas Dryer Hookup, Inside, Laundry Room, Upper Level
    Features
    • Breakfast Bar, Built-in Features, Ceiling Fan(s), Eat-in Kitchen, Granite Counters, Recessed Lighting, Unfurnished, All Bedrooms Up, Walk-In Closet(s)
    • Flooring: Carpet, Tile
    • Windows: Blinds, Double Pane Windows, Drapes, Screens
    • Has fireplace: No
    • Fireplace features: None
    • Common walls with other units/homes: 2+ Common Walls,No One Above,No One Below
    Interior area
    • Total interior livable area: 1,685 sqft

    Property

    Parking
    • Total spaces: 2
    • Parking features: Direct Access, Garage
    • Attached garage spaces: 2
    Accessibility
    • Accessibility features: None
    Features
    • Levels: Two
    • Stories: 2
    • Entry location: 1
    • Patio & porch: Front Porch
    • Exterior features: Rain Gutters
    • Pool features: Community, Filtered, Gunite, Heated, Lap, Association
    • Has spa: Yes
    • Spa features: Association, Community, Gunite, Heated, In Ground
    • Fencing: Brick
    • Has view: Yes
    • View description: Neighborhood
    Lot
    • Size: 1,001 Square Feet
    Details
    • Parcel number: 0218514540000
    • Special conditions: Standard

    Construction

    Type & style
    • Home type: Condo
    • Architectural style: Modern
    • Property subtype: Condominium
    • Attached to another structure: Yes
    Materials
    • Drywall, Frame, Glass, Concrete, Stucco
    • Foundation: Slab
    • Roof: Spanish Tile
    Condition
    • New construction: No
    • Year built: 2017

    Utilities & green energy

    • Electric: Electricity - On Property, Standard
    • Sewer: Public Sewer
    • Water: Public
    • Utilities for property: Cable Available, Electricity Connected, Natural Gas Connected, Phone Available, Sewer Connected, Underground Utilities, Water Connected

    Community & HOA

    Community
    • Features: Dog Park, Gutter(s), Street Lights, Suburban, Sidewalks, Pool
    • Security: Carbon Monoxide Detector(s), Smoke Detector(s)
    HOA
    • Has HOA: Yes
    • Amenities included: Clubhouse, Sport Court, Dog Park, Fitness Center, Fire Pit, Outdoor Cooking Area, Barbecue, Picnic Area, Playground, Pickleball, Pool, Spa/Hot Tub, Trail(s)
    • HOA fee: $165 monthly
    • HOA name: Brookfield Ontario Ranch
    • HOA phone: 951-359-2840
    • Second HOA fee: $131 monthly
    Location
    • Region: Ontario

    Financial & listing details

    • Price per square foot: $344/sqft
    • Tax assessed value: $603,432
    • Date on market: 2/21/2024
    • Cumulative days on market: 38 days
    • Listing terms: Cash,Cash to New Loan,Conventional,Cal Vet Loan,1031 Exchange,FHA 203(b),FHA,Freddie Mac,Submit,VA Loan
    • Exclusions: Personal Property, washer, dryer and refrigerator
    • Road surface type: Paved

    Price history

    DateEventPrice
    5/3/2024Sold$580,000-1.4%$344/sqft
    Source: CRMLS #CV24035901 Report a problem
    4/23/2024Pending sale$588,000$349/sqft
    Source: CRMLS #CV24035901 Report a problem
    4/3/2024Contingent$588,000$349/sqft
    Source: CRMLS #CV24035901 Report a problem
    3/19/2024Price change$588,000-2%$349/sqft
    Source: CRMLS #CV24035901 Report a problem
    2/22/2024Listed for sale$600,000+65.7%$356/sqft
    Source: CRMLS #CV24035901 Report a problem
    9/28/2017Sold$362,000$215/sqft
    Source: Public Record Report a problem

    Public tax history

    YearProperty taxesTax assessment
    2026-- $603,432 +2%
    2025$9,354 +29.4%$591,600 +46.6%
    2024$7,228 +2.7%$403,505 +2%
    2023$7,038 +0.8%$395,593 +2%
    2022$6,979 -3.4%$387,836 +2%
    2021$7,227 +1.8%$380,231 +1%
    2020$7,099 +0.3%$376,333 +2%
    2019$7,075 $368,954
    Find assessor info on the county website

    Neighborhood: The Avenue

    Nearby schools

    GreatSchools rating
    Schools provided by the listing agent
    • Elementary: Ranch View
    • Middle: Grace Yokley
    • High: Colony

    Source: CRMLS. This data may not be complete. We recommend contacting the local school district to confirm school assignments for this home.

    Get a cash offer in 3 minutes
    Find out how much your home could sell for in as little as 3 minutes with a no-obligation cash offer.
    Estimated market value
    $600,900
    Get a cash offer in 3 minutes
    Find out how much your home could sell for in as little as 3 minutes with a no-obligation cash offer.
    Estimated market value
    $600,900