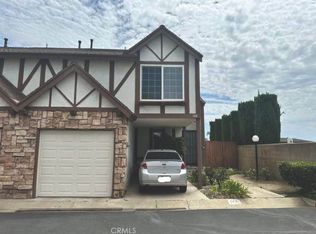
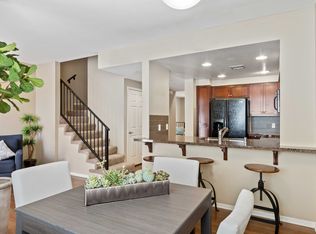
Welcome to your New Haven home. This bright, multi-level home features an open-concept living area with abundant natural light, recessed lighting, and a large open office area or extra space on the ground floor.

As you move upstairs to your well-appointed kitchen featuring white cabinetry, granite countertops, stainless-steel appliances (new stainless steel refrigerator to be included), a gas range, and a large center island with a double sink and breakfast-bar seating. The primary suite includes a generous walk-in closet with organizers and a private bathroom featuring dual sinks and a glass-enclosed shower. A well-sized secondary bedroom, full guest bathroom with a tub and shower, and a dedicated laundry room (Brand new Washer and Dryer to be included) with gas hookups provide added convenience.
Additional highlights include central heating and air conditioning, an attached two-car garage, a gated front patio, and a private covered balcony. Residents can enjoy New Haven's resort-style amenities, including multiple pools and spas, a clubhouse, parks and playgrounds, BBQ and picnic areas, a dog park, sports courts, and walking trails.
Conveniently located near Costco, shopping, dining, Ontario International Airport, and major commuter routes.
Townhouse for rent
$3,100/moFees may apply
3120 E Yountville Dr, Unit 5, Ontario, CA 91761
2beds
1,463sqft
Price may not include required fees and charges. Learn more|
Townhouse
Available now
Cats, small dogs OK
Air conditioner, central air
In unit laundry
2 Attached garage spaces parking
Central, natural gas
What's special
Attached two-car garagePrivate covered balconyWell-sized secondary bedroomAbundant natural lightPrimary suiteWhite cabinetryStainless-steel appliances
- 20 days |
- -- |
- -- |
Zillow last checked:
Listing updated:
Travel times

Let’s turn your rent into credit progress
Build credit history with every on-time payment and get credit for the payment you’re already making.
Facts & features
Interior
Bedrooms & bathrooms
- Bedrooms: 2
- Bathrooms: 2
- Full bathrooms: 2
Rooms
- Room types: Bedroom, Kitchen, Laundry, Primary Bathroom, Primary Bedroom
Heating
- Central, Natural Gas
Cooling
- Air Conditioner, Central Air
Appliances
- Included: Dryer, Gas Range, Washer
- Laundry: In Unit
Features
- All Bedrooms Up, Primary Suite, Walk In Closet
Interior area
- Total interior livable area: 1,463 sqft
Property
Parking
- Total spaces: 2
- Parking features: Attached, Garage
- Has attached garage: Yes
- Details: Contact manager
Features
- Stories: 2
- Exterior features: 0-1 Unit/Acre, All Bedrooms Up, Primary Suite, Walk In Closet
- Pool features: Community, Pool
- Has view: Yes
- View description: Contact manager
Details
- Additional structures: Garage(s)
- Parcel number: 0218514560000
Construction
Type & style
- Home type: Townhouse
- Property subtype: Townhouse
Condition
- Year built: 2017
Building
Management
- Pets allowed: Yes
Community & HOA
Community
- Features: Curbs, Park, Pool
HOA
- Amenities included: Laundry, Park, Pool
Location
- Region: Ontario
Financial & listing details
- Lease term: 12 Months,24 Months
Nearby apartments for rent



Price history
| Date | Event | Price |
|---|---|---|
| 8/27/2026 | Price change | $3,100-3.1%$2/sqft |
Source: CRMLS #AR26177791 Report a problem | ||
| 8/13/2026 | Listed for rent | $3,200$2/sqft |
Source: CRMLS #AR26177791 Report a problem | ||
| 7/7/2026 | Sold | $511,500+50.9%$350/sqft |
Source: Public Record Report a problem | ||
| 9/13/2017 | Sold | $339,000$232/sqft |
Source: Public Record Report a problem | ||
Neighborhood: The Avenue
Nearby schools
GreatSchools rating
- 10/10Park View ElementaryGrades: K-6Distance: 0.9 mi
- 6/10Grace Yokley Middle SchoolGrades: 7-8Distance: 1.6 mi
- 5/10Colony High SchoolGrades: 9-12Distance: 1.6 mi