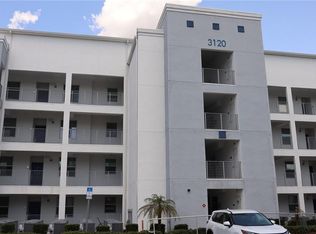
Welcome to your home away from home! This fully furnished 3-bedroom condo is the perfect vacation escape, located in a beautiful gated community with resort-style amenities. Seller is offering $10k towards buying down interest rates or Price reduction. Enjoy all the comforts you need—including a washer and dryer, full kitchen with major appliances, and cool tile flooring throughout. Step outside to your private porch and soak up the sunshine or unwind after a day of exploring. Whether you're here for a short stay or an extended getaway, this condo has everything you need for a relaxing and carefree vacation.
For sale
$390,000
3120 PARADOX CIRCLE #101, KISSIMMEE, FL 34746
3beds
1,329sqft
:
Get pre-qualified$3,688/mo
Condominium
Built in 2019
-- sqft lot
$372,000 Zestimate®
$293/sqft
$1,093/mo HOA
What's special
Beautiful gated communityPrivate porchWasher and dryerCool tile flooring
- 478 days |
- 24 |
- 0 |
Zillow last checked:
Listing updated:
Listed by:
Edwin Nieves 407-340-0537,
CHARLES RUTENBERG REALTY ORLANDO 407-622-2122
Source: Stellar MLS,MLS#: O6296789 Originating MLS: Orlando Regional
Originating MLS: Orlando Regional
Facts & features
Interior
Bedrooms & bathrooms
- Bedrooms: 3
- Bathrooms: 2
- Full bathrooms: 2
Primary bedroom
- Features: Dual Sinks, Walk-In Closet(s)
- Level: First
- Area: 182 Square Feet
- Dimensions: 14x13
Bedroom 3
- Features: Built-in Closet
- Level: First
- Area: 120 Square Feet
- Dimensions: 12x10
Bathroom 2
- Features: Built-in Closet
- Level: First
- Area: 144 Square Feet
- Dimensions: 12x12
Dining room
- Features: No Closet
- Level: First
- Area: 135 Square Feet
- Dimensions: 9x15
Kitchen
- Features: Built-In Shelving, No Closet
- Level: First
- Area: 99 Square Feet
- Dimensions: 9x11
Living room
- Features: No Closet
- Level: First
- Area: 225 Square Feet
- Dimensions: 15x15
Heating
- Central, Electric
Cooling
- Central Air
Appliances
- Included: Dishwasher, Disposal, Dryer, Electric Water Heater, Microwave, Refrigerator, Washer
- Laundry: Electric Dryer Hookup, Laundry Closet, Washer Hookup
Features
- Eating Space In Kitchen, Living Room/Dining Room Combo, Thermostat, Walk-In Closet(s)
- Flooring: Porcelain Tile
- Doors: Sliding Doors
- Has fireplace: No
- Furnished: Yes
Interior area
- Total structure area: 1,329
- Total interior livable area: 1,329 sqft
Video & virtual tour
Property
Features
- Levels: One
- Stories: 1
- Exterior features: Lighting, Sidewalk
Lot
- Size: 1,424 Square Feet
Details
- Parcel number: 012528511700011511
- Zoning: RES
- Special conditions: None
Construction
Type & style
- Home type: Condo
- Property subtype: Condominium
Materials
- Concrete, Stucco, Wood Frame
- Foundation: Slab
- Roof: Other
Condition
- New construction: No
- Year built: 2019
Utilities & green energy
- Sewer: Public Sewer
- Water: Public
- Utilities for property: BB/HS Internet Available, Cable Available, Cable Connected, Electricity Available, Street Lights, Water Available, Water Connected
Community & HOA
Community
- Features: Association Recreation - Owned, Clubhouse, Fitness Center, Gated Community - Guard, Pool, Sidewalks
- Pet fee: $0 monthly
- Subdivision: STOREY LAKE
HOA
- Has HOA: Yes
- Amenities included: Basketball Court, Cable TV, Clubhouse, Elevator(s), Fitness Center, Gated, Park, Pool
- Services included: 24-Hour Guard, Cable TV, Community Pool, Internet, Maintenance Structure, Maintenance Grounds, Pool Maintenance, Recreational Facilities, Security, Sewer, Trash, Water
- HOA fee: $1,093 monthly
- HOA name: Rachel Schofield
- HOA phone: 941-747-7261
- Second HOA name: The Cove
- Second HOA phone: 941-747-7261
Location
- Region: Kissimmee
Financial & listing details
- Price per square foot: $293/sqft
- Tax assessed value: $309,100
- Annual tax amount: $5,702
- Date on market: 4/4/2025
- Cumulative days on market: 708 days
- Listing terms: Cash,Conventional,FHA
- Ownership: Condominium
- Total actual rent: 0
- Electric utility on property: Yes
- Road surface type: Paved
Estimated market value
$372,000
$353,000 - $391,000
$4,217/mo
Price history
| Date | Event | Price |
|---|---|---|
| 4/4/2025 | Listed for sale | $390,000$293/sqft |
Source:  Stellar MLS #O6296789 Report a problem Stellar MLS #O6296789 Report a problem | ||
| 3/29/2025 | Listing removed | $390,000$293/sqft |
Source: Stellar MLS #T3506992 Report a problem | ||
| 10/28/2024 | Price change | $390,000-8.2%$293/sqft |
Source: Stellar MLS #T3506992 Report a problem | ||
| 5/29/2024 | Price change | $425,000-2.3%$320/sqft |
Source: Stellar MLS #T3506992 Report a problem | ||
| 2/23/2024 | Listed for sale | $435,000+22.5%$327/sqft |
Source: Stellar MLS #T3506992 Report a problem | ||
| 2/27/2022 | Listing removed | -- |
Source: Stellar MLS #O5994274 Report a problem | ||
| 1/6/2022 | Pending sale | $355,000$267/sqft |
Source: Stellar MLS #O5994274 Report a problem | ||
| 1/3/2022 | Listed for sale | $355,000$267/sqft |
Source: Stellar MLS #O5994274 Report a problem | ||
Public tax history
| Year | Property taxes | Tax assessment |
|---|---|---|
| 2025 | $5,843 +2.5% | $309,100 -8.6% |
| 2024 | $5,702 +4.1% | $338,100 +2.7% |
| 2023 | $5,475 +10.8% | $329,200 +20.2% |
| 2022 | $4,942 +7.6% | $273,900 +20.6% |
| 2021 | $4,592 +3% | $227,200 +5.2% |
| 2020 | $4,460 | $215,900 |
Find assessor info on the county website
Monthly payment
Est. payment
Payment breakdown
Explore the cost of this home by adjusting the details. Changes won't be saved.Climate risks
Neighborhood: 34746
Nearby schools
GreatSchools rating
- 4/10Flora Ridge Elementary SchoolGrades: PK-5Distance: 2.3 mi
- 5/10Kissimmee Middle SchoolGrades: 6-8Distance: 2.7 mi
- 5/10Celebration High SchoolGrades: 9-12Distance: 6.5 mi
- $349,0002 bd2 ba1.1k sqft3120 Paradox Cir #205, Kissimmee, FL 34746For Sale
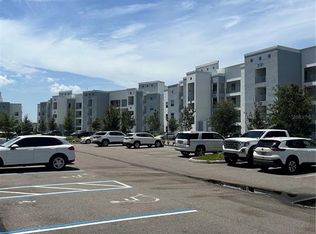
- $315,0002 bd2 ba1.1k sqft3120 Paradox Cir UNIT 102, Kissimmee, FL 34746Sold
- $345,0003 bd2 ba1.3k sqft3120 Paradox Cir UNIT 308, Kissimmee, FL 34746Sold

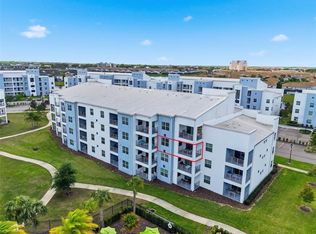
- $310,0002 bd2 ba1.1k sqft3120 Paradox Cir UNIT 302, Kissimmee, FL 34746For Sale
- $305,0002 bd2 ba1.1k sqft3120 Paradox Cir UNIT 204, Kissimmee, FL 34746For Sale
- $2,6003 bd2 ba1.3k sqft3120 Paradox Cir UNIT 108, Kissimmee, FL 34746For Rent
- $339,9002 bd2 ba1.1k sqft3120 Paradox Cir #105, Kissimmee, FL 34746Sold
- $358,500-- bd-- ba-- sqft3100 Paradox Cir, Kissimmee, FL 34746Off Market
A local agent can set up tours, give advice and negotiate with sellers.
Similar homes
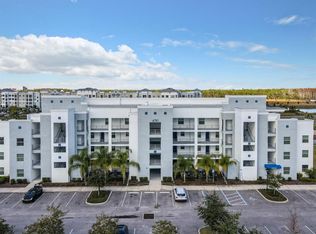
- $385,0003 bd2 ba1.3k sqft4741 CLOCK TOWER DRIVE #108, KISSIMMEE, FL 34746For Sale
 MLS ID #O6347188, Paola Velez Gonzalez, AGENT TRUST REALTY CORPORATION. Stellar MLS
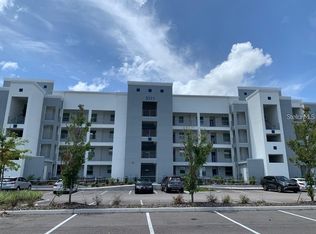
 - $360,0003 bd2 ba1.3k sqft3111 PARADOX CIRCLE #208, KISSIMMEE, FL 34746For Sale
 MLS ID #S5152537, Jamil Swaid, JR, ALPHA LEADER REALTY LLC. Stellar MLS
 - $339,9002 bd2 ba1.1k sqft4741 CLOCK TOWER DRIVE #203, KISSIMMEE, FL 34746For Sale
 MLS ID #O6422815, Adrian Antunes, Sr, NEWKEY REAL ESTATE LLC. Stellar MLS
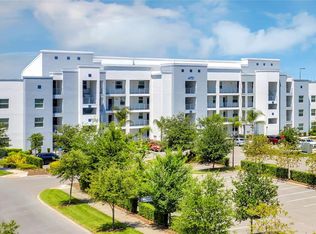
 - $290,0002 bd2 ba1.1k sqft4751 CLOCK TOWER DRIVE #107, KISSIMMEE, FL 34746For Sale
 MLS ID #S5153005, Lyra Martin, GLASSTONE GROUP INC. Stellar MLS
 - $325,0002 bd2 ba1.1k sqft(Undisclosed Address), KISSIMMEE, FL 34746For SaleMLS ID #O6392194, Lucca Scarabottolo, AUTHENTIC REAL ESTATE TEAM. Stellar MLS
- $325,0002 bd2 ba1.1k sqft(Undisclosed Address), KISSIMMEE, FL 34746For SaleMLS ID #O6392201, Lucca Scarabottolo, AUTHENTIC REAL ESTATE TEAM. Stellar MLS
- $295,0002 bd2 ba1.1k sqft3150 PARADOX CIRCLE #302, KISSIMMEE, FL 34746For SaleMLS ID #O6368790, Eric Ortiz, P.A, RE/MAX DOWNTOWN. Stellar MLS
- $439,9504 bd3 ba1.9k sqft4888 ROMEO CIRCLE, KISSIMMEE, FL 34746For SaleMLS ID #S5124116, Brandy Rogers McDonald, FLORIDA SCANDI REALTY LLC. Stellar MLS
- $330,0002 bd3 ba1.1k sqft3109 SEAVIEW CASTLE DRIVE, KISSIMMEE, FL 34746For SaleMLS ID #S5154157, Luz Materan De Morrone, MY REALTY GROUP, LLC.. Stellar MLS
- $454,9004 bd3 ba1.9k sqft3083 TOM SAWYER DRIVE, KISSIMMEE, FL 34746For SaleMLS ID #O6309488, Elaine Garcia, GARCIA REALTY GROUP. Stellar MLS
- $460,0004 bd3 ba1.9k sqft4807 DEDICATION STREET, KISSIMMEE, FL 34746For SaleMLS ID #O6394893, Sally Wallace, SHINE VILLAS REALTY LLC. Stellar MLS
- $470,0004 bd3 ba1.9k sqft(Undisclosed Address), KISSIMMEE, FL 34746For SaleMLS ID #O6350649, Natalia Romanelli Mourao, MS LAND & BUILDING LLC. Stellar MLS
- $380,0004 bd3 ba1.9k sqft471 LAS FUENTES DRIVE, KISSIMMEE, FL 34746For SaleMLS ID #O6399892, Iluska Kruse, ORLANDO BROTHERS REAL ESTATE LLC. Stellar MLS
- $500,0004 bd3 ba1.9k sqft3052 GATSBY STREET, KISSIMMEE, FL 34746For SaleMLS ID #O6367814, Paloma Eduar Andrade Froldi, WRA BUSINESS & REAL ESTATE. Stellar MLS
- $214,0003 bd2 ba1.2k sqft2723 N POINCIANA BOULEVARD #159, KISSIMMEE, FL 34746For SaleMLS ID #O6400568, Mauro Lauro Gregorio, EDGE INTERNATIONAL REALTY. Stellar MLS
- $304,9003 bd3 ba1.2k sqft4564 ADA LANE, KISSIMMEE, FL 34746For SaleMLS ID #O6414668, JIRO Filho, WRA BUSINESS & REAL ESTATE. Stellar MLS
- $400,0003 bd3 ba1.9k sqft1254 WISPY CYPRESS DRIVE, KISSIMMEE, FL 34746For SaleMLS ID #S5152481, Maria Torres Beltran, CENTURY 21 NEXT LEVEL REALTY. Stellar MLS
- $389,0004 bd3 ba1.7k sqft7740 SANDY RIDGE DRIVE #135, REUNION, FL 34747For SaleMLS ID #S5154087, Alex Lopez, TITAN REALTY GROUP LLC. Stellar MLS
- $519,9004 bd3 ba1.9k sqft4983 WINDERMERE AVENUE, KISSIMMEE, FL 34746For SaleMLS ID #O6305791, Shailesh Lakkad, REALTY 100. Stellar MLS
- $280,0003 bd3 ba1.2k sqft4505 ALBERTO CIRCLE, KISSIMMEE, FL 34746For SaleMLS ID #O6423392, Samantha Gil, ORLANDO BROTHERS REAL ESTATE LLC. Stellar MLS
