Under contract-accepting backup offers. Don't miss this opportunity,Location and income Great Opportunity! Only 15 minutes from Disney and 20 minutes from Universal Studios. Fully Furneshed. Discover the perfect short-term rental investment in the highly sought-after Storey Lake Resort! This elegant 3-bedroom, 2-bathroom condo is fully furnished and beautifully decorated, offering a true turnkey solution for investors looking to maximize rental income. Designed with both style and functionality in mind, the modern kitchen features quartz countertops, 42” cabinets, stainless steel appliances, and comes fully equipped with a washer, dryer, and blinds for added convenience. Located in a prime area of Central Florida, this property offers unparalleled access to Disney parks, world-class shopping, fine dining, and top Orlando attractions. Guests will love the resort-style amenities and the unbeatable proximity to everything Orlando has for your family. Don’t miss this remarkable investment opportunity—schedule your showing today!(read showing intruction and for more infor.ation call agent 2)
Under contract
Price increase: $2.1K (6/4)
$348,000
4741 CLOCK TOWER DRIVE #208, KISSIMMEE, FL 34746
3beds
1,329sqft
:
Get pre-qualified$3,451/mo
Condominium
Built in 2018
-- sqft lot
$337,100 Zestimate®
$262/sqft
$1,160/mo HOA
What's special
Fully furnishedQuartz countertopsModern kitchenStainless steel appliancesBlinds for added convenienceBeautifully decorated
- 257 days |
- 9 |
- 0 |
Zillow last checked:
Listing updated:
Listed by:
Selma White 407-460-9387,
WRA BUSINESS & REAL ESTATE 407-512-1008,
Eliane Hoffmann 321-305-3600,
WRA BUSINESS & REAL ESTATE
Source: Stellar MLS,MLS#: O6362235 Originating MLS: Orlando Regional
Originating MLS: Orlando Regional
Facts & features
Interior
Bedrooms & bathrooms
- Bedrooms: 3
- Bathrooms: 2
- Full bathrooms: 2
Primary bedroom
- Features: Built-in Closet
- Level: First
Bedroom 1
- Features: Walk-In Closet(s)
- Level: First
- Area: 196 Square Feet
- Dimensions: 14x14
Bedroom 2
- Features: Built-in Closet
- Level: First
- Area: 196 Square Feet
- Dimensions: 14x14
Bedroom 3
- Features: Walk-In Closet(s)
- Level: First
- Area: 196 Square Feet
- Dimensions: 14x14
Bathroom 1
- Level: First
- Area: 100 Square Feet
- Dimensions: 10x10
Bathroom 2
- Level: First
- Area: 120 Square Feet
- Dimensions: 12x10
Kitchen
- Level: First
- Area: 256 Square Feet
- Dimensions: 16x16
Living room
- Level: First
- Area: 100 Square Feet
- Dimensions: 10x10
Heating
- Central
Cooling
- Central Air
Appliances
- Included: Dishwasher, Dryer, Microwave, Range Hood, Refrigerator, Washer
- Laundry: Inside
Features
- Elevator, High Ceilings
- Flooring: Carpet, Ceramic Tile
- Has fireplace: No
- Furnished: Yes
Interior area
- Total structure area: 1,329
- Total interior livable area: 1,329 sqft
Video & virtual tour
Property
Features
- Levels: One
- Stories: 1
- Exterior features: Balcony, Sidewalk
Lot
- Size: 1,427 Square Feet
Details
- Parcel number: 012528510700013280
- Zoning: SHORT TERM
- Special conditions: None
Construction
Type & style
- Home type: Condo
- Property subtype: Condominium
Materials
- Block
- Foundation: Block
- Roof: Shingle
Condition
- New construction: No
- Year built: 2018
Utilities & green energy
- Sewer: Public Sewer
- Water: Public
- Utilities for property: Cable Available, Electricity Connected, Sewer Available
Community & HOA
Community
- Features: Clubhouse, Dog Park, Fitness Center, Gated Community - Guard, Playground, Pool, Restaurant
- Pet fee: $0 monthly
- Subdivision: STOREY LAKE RESORT
HOA
- Has HOA: Yes
- Services included: Cable TV, Internet
- HOA fee: $1,160 monthly
- HOA name: estoppels@theiconteam.com
- HOA phone: 941-747-7261
- Second HOA name: Yes / ICON Management
Location
- Region: Kissimmee
Financial & listing details
- Price per square foot: $262/sqft
- Tax assessed value: $305,800
- Annual tax amount: $4,904
- Date on market: 11/20/2025
- Cumulative days on market: 221 days
- Ownership: Condominium
- Total actual rent: 0
- Electric utility on property: Yes
- Road surface type: Asphalt
Estimated market value
$337,100
$320,000 - $354,000
$2,470/mo
Price history
| Date | Event | Price |
|---|---|---|
| 7/8/2026 | Contingent | $348,000$262/sqft |
Source:  Stellar MLS #O6362235 Report a problem Stellar MLS #O6362235 Report a problem | ||
| 6/21/2026 | Pending sale | $348,000$262/sqft |
Source: Stellar MLS #O6362235 Report a problem | ||
| 6/4/2026 | Price change | $348,000+0.6%$262/sqft |
Source: Stellar MLS #O6362235 Report a problem | ||
| 4/20/2026 | Listing removed | $9,661$7/sqft |
Source: Zillow Rentals Report a problem | ||
| 4/18/2026 | Listed for rent | $9,661$7/sqft |
Source: Zillow Rentals Report a problem | ||
| 3/28/2026 | Price change | $345,9000%$260/sqft |
Source: Stellar MLS #O6362235 Report a problem | ||
| 11/20/2025 | Listed for sale | $346,000-11.7%$260/sqft |
Source: Stellar MLS #O6362235 Report a problem | ||
| 8/22/2025 | Listing removed | $392,000$295/sqft |
Source: Stellar MLS #O6165433 Report a problem | ||
| 6/21/2025 | Price change | $392,000-0.5%$295/sqft |
Source: Stellar MLS #O6165433 Report a problem | ||
| 4/26/2025 | Price change | $394,000-0.5%$296/sqft |
Source: Stellar MLS #O6165433 Report a problem | ||
| 10/26/2024 | Price change | $396,000-7.7%$298/sqft |
Source: Stellar MLS #O6165433 Report a problem | ||
| 9/23/2024 | Price change | $429,000-4.5%$323/sqft |
Source: Stellar MLS #O6165433 Report a problem | ||
| 1/3/2024 | Listed for sale | $449,000$338/sqft |
Source: Stellar MLS #O6165433 Report a problem | ||
Public tax history
| Year | Property taxes | Tax assessment |
|---|---|---|
| 2025 | $5,783 -1.8% | $305,800 -8.6% |
| 2024 | $5,888 +6.4% | $334,500 +2.7% |
| 2023 | $5,532 +12.8% | $325,700 +20.1% |
| 2022 | $4,904 +7.6% | $271,100 +20.6% |
| 2021 | $4,558 +2.9% | $224,800 +5.2% |
| 2020 | $4,428 +4.8% | $213,700 +6.6% |
| 2019 | $4,225 | $200,400 +912.1% |
| 2018 | $4,225 | $19,800 |
Find assessor info on the county website
Monthly payment
Est. payment
Payment breakdown
Explore the cost of this home by adjusting the details. Changes won't be saved.Climate risks
Neighborhood: 34746
Nearby schools
GreatSchools rating
- 4/10Flora Ridge Elementary SchoolGrades: PK-5Distance: 2.4 mi
- 5/10Kissimmee Middle SchoolGrades: 6-8Distance: 2.8 mi
- 5/10Celebration High SchoolGrades: 9-12Distance: 6.5 mi
- $294,5002 bd2 ba1.1k sqft4741 Clock Tower Dr UNIT 102, Kissimmee, FL 34746For Sale
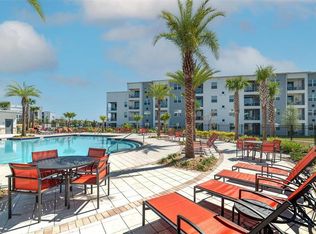
- $2,8002 bd2 ba1.1k sqft4741 Clock Tower Dr #107, Kissimmee, FL 34746For Rent

- $385,0003 bd2 ba1.3k sqft4741 Clock Tower Dr #108, Kissimmee, FL 34746For Sale
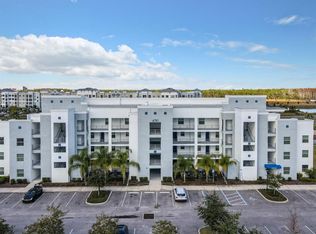
- $285,0003 bd2 ba1.3k sqft4741 Clock Tower Dr #201, Kissimmee, FL 34746Sold

- $320,0002 bd2 ba1.1k sqft4741 Clock Tower Dr UNIT 103, Kissimmee, FL 34746Sold
- $377,5003 bd2 ba1.1k sqft4741 Clock Tower Dr #202, Kissimmee, FL 34746Sold
- $335,0003 bd2 ba1.1k sqft4741 Clock Tower Dr #306, Kissimmee, FL 34746Sold
- $339,9002 bd2 ba1.1k sqft4741 Clock Tower Dr #203, Kissimmee, FL 34746For Sale
A local agent can set up tours, give advice and negotiate with sellers.
Similar homes
- $360,0003 bd2 ba1.3k sqft3111 PARADOX CIRCLE #208, KISSIMMEE, FL 34746For Sale
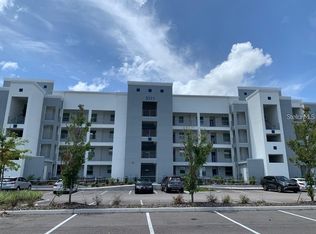
 MLS ID #S5152537, Jamil Swaid, JR, ALPHA LEADER REALTY LLC. Stellar MLS
 - $339,9002 bd2 ba1.1k sqft4741 CLOCK TOWER DRIVE #203, KISSIMMEE, FL 34746For Sale
 MLS ID #O6422815, Adrian Antunes, Sr, NEWKEY REAL ESTATE LLC. Stellar MLS
 - $385,0003 bd2 ba1.3k sqft4741 CLOCK TOWER DRIVE #108, KISSIMMEE, FL 34746For SaleMLS ID #O6347188, Paola Velez Gonzalez, AGENT TRUST REALTY CORPORATION. Stellar MLS
- $300,0002 bd2 ba1.1k sqft3150 PARADOX CIRCLE #405, KISSIMMEE, FL 34746For Sale
 MLS ID #P4939060, Michael Jacobs, EXP REALTY LLC. Stellar MLS
 - $290,0002 bd2 ba1.1k sqft4751 CLOCK TOWER DRIVE #107, KISSIMMEE, FL 34746For SaleMLS ID #S5153005, Lyra Martin, GLASSTONE GROUP INC. Stellar MLS
- $305,0002 bd2 ba1.1k sqft3120 PARADOX CIRCLE #204, KISSIMMEE, FL 34746For SaleMLS ID #S5147912, Steve Pugh, EXP REALTY LLC. Stellar MLS
- $295,0002 bd2 ba1.1k sqft3150 PARADOX CIRCLE #305, KISSIMMEE, FL 34746For SaleMLS ID #O6399517, Moses Nae, MIAMI TANGO INVESTMENTS REALTY. Stellar MLS
- $295,0002 bd3 ba1.1k sqft3171 PARADOX CIRCLE #104, KISSIMMEE, FL 34746For SaleMLS ID #O6391280, Denise Simoes, DELUX MIAMI GROUP, LLC.. Stellar MLS
- $274,9992 bd2 ba1.1k sqft4721 CLOCK TOWER DRIVE #107, KISSIMMEE, FL 34746For SaleMLS ID #S5150484, James Donovan, TEAM DONOVAN. Stellar MLS
- $275,0002 bd2 ba1.1k sqft4731 CLOCK TOWER DRIVE #104, KISSIMMEE, FL 34746For SaleMLS ID #O6305521, John Silva, JOHN SILVA REALTY & ASSOCIATES. Stellar MLS
- $265,0002 bd2 ba1.1k sqft4731 CLOCK TOWER DRIVE #203, KISSIMMEE, FL 34746For SaleMLS ID #O6271971, Mike Chen, P.A, LA ROSA REALTY LLC. Stellar MLS
- $330,0003 bd3 ba1.4k sqft2705 IMPALA LANE, KISSIMMEE, FL 34746For SaleMLS ID #O6418130, Helen Lei, CORNERSTONE INTERNATIONAL PROPERTY GROUP LLC. Stellar MLS
- $364,0002 bd2 ba1k sqft13415 BLUE HERON BEACH DRIVE #1201, ORLANDO, FL 32821For SaleMLS ID #TB8516486, Stephen Hachey, REALTY OF RIVERVIEW LLC. Stellar MLS
- $318,9003 bd2 ba1.4k sqft7468 EXCITEMENT DRIVE #102, REUNION, FL 34747For SaleMLS ID #O6418716, Carmen Aridas, RE/MAX PRIME PROPERTIES. Stellar MLS
- $479,0004 bd3 ba1.9k sqft4914 WINDERMERE AVENUE, KISSIMMEE, FL 34746For SaleMLS ID #O6374150, Thiago Nehrer, LEGACY PLUS REALTY. Stellar MLS
- $470,0004 bd3 ba1.9k sqft(Undisclosed Address), KISSIMMEE, FL 34746For SaleMLS ID #O6350649, Natalia Romanelli Mourao, MS LAND & BUILDING LLC. Stellar MLS
- $345,0003 bd3 ba1.6k sqft7602 SANDY RIDGE DR #103, REUNION, FL 34747For SaleMLS ID #O6402744, Harold Olson, EPIC FLORIDA REALTY LLC. Stellar MLS
- $409,9004 bd3 ba1.6k sqft4722 ORMOND BEACH WAY, KISSIMMEE, FL 34746For SaleMLS ID #O6402310, Monica Vega Stiskin, LLC, PREFERRED REAL ESTATE BROKERS. Stellar MLS
- $320,0004 bd4 ba1.6k sqft1172 S BEACH CIRCLE, KISSIMMEE, FL 34746For SaleMLS ID #O6382044, Yeidy Frias Medina, LUXE HUNTER REAL ESTATE. Stellar MLS
- $305,0003 bd2 ba1.2k sqft2801 OAKWATER DRIVE #2801, KISSIMMEE, FL 34747For SaleMLS ID #O6391169, Scot Hartwell, PLATINUM REAL ESTATE. Stellar MLS
