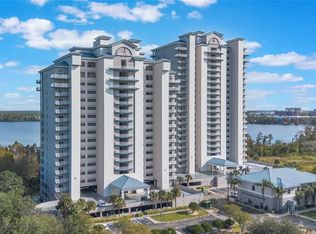
This exceptionally appointed CORNER UNIT on the 12th floor is a true Central Florida treasure. The sunrise views over Lake Bryan are breathtaking and sure to please any resident or guest for many years to come. The dinning area has a large set of bay-windows allowing for panoramic views of Orlando as far as the eye can see. This corner unit features a large balcony at the rear (east-facing side) and a second private balcony off the master bedroom at the front of the building for those stunning sunsets over central Florida's attractions. This property is centrally located within 10-20 minutes from Disney, Universal, Seaworld, and the Orange County Convention Center. This unit underwent a thorough renovation in 2020, including: New kitchen and bathroom cabinets (plywood box construction), quartz countertops, new tile flooring throughout living spaces, carpet in bedrooms, light fixtures, appliances, new bath fixtures, fans, and paint. Additionally, the HVAC system was replaced in 2025. This property would be a perfect addition to any short-term rental portfolio.
For sale
Price cut: $11.9K (8/4)
$364,000
13415 BLUE HERON BEACH DRIVE #1201, ORLANDO, FL 32821
2beds
1,078sqft
Hotel/Motel, Condominium
Built in 2006
-- sqft lot
$346,800 Zestimate®
$338/sqft
$1,087/mo HOA
What's special
- 85 days
- 160
- 7
Zillow last checked:
Listing updated:
Listed by:
Stephen Hachey 813-863-3948,
REALTY OF RIVERVIEW LLC 813-863-3948
Source: Stellar MLS,MLS#: TB8516486 Originating MLS: Suncoast Tampa
Originating MLS: Suncoast Tampa
Facts & features
Interior
Bedrooms & bathrooms
- Bedrooms: 2
- Bathrooms: 2
- Full bathrooms: 2
Primary bedroom
- Features: Built-in Closet
- Level: First
- Area: 144 Square Feet
- Dimensions: 12x12
Other
- Features: Built-in Closet
- Level: First
- Area: 144 Square Feet
- Dimensions: 12x12
Kitchen
- Level: First
- Area: 60 Square Feet
- Dimensions: 5x12
Living room
- Level: First
- Area: 225 Square Feet
- Dimensions: 15x15
Heating
- Central, Electric, Exhaust Fan
Cooling
- Central Air
Appliances
- Included: Dishwasher, Disposal, Dryer, Electric Water Heater, Exhaust Fan, Microwave, Range, Refrigerator, Washer
- Laundry: Inside, Laundry Closet
Features
- Ceiling Fan(s), Crown Molding, Solid Surface Counters, Thermostat
- Flooring: Carpet, Tile
- Doors: Outdoor Grill
- Windows: Window Treatments
- Has fireplace: No
- Furnished: Yes
Interior area
- Total structure area: 1,078
- Total interior livable area: 1,078 sqft
Video & virtual tour
Property
Parking
- Total spaces: 1
- Parking features: Common, Covered, Open
- Attached garage spaces: 1
- Has uncovered spaces: Yes
Features
- Levels: Three Or More
- Stories: 3
- Patio & porch: Deck
- Exterior features: Balcony, Dog Run, Irrigation System, Outdoor Grill, Sidewalk
- Fencing: Fenced
- Has view: Yes
- View description: City, Pool, Water, Lake
- Has water view: Yes
- Water view: Water,Lake
- Waterfront features: Lake Privileges, Fishing Pier
Lot
- Size: 0.52 Acres
- Residential vegetation: Mature Landscaping, Trees/Landscaped
Details
- Additional structures: Gazebo
- Parcel number: 272428064701201
- Zoning: P-D
- Special conditions: None
Construction
Type & style
- Home type: Condo
- Property subtype: Hotel/Motel, Condominium
Materials
- Stucco
- Foundation: Slab
- Roof: Membrane
Condition
- New construction: No
- Year built: 2006
Utilities & green energy
- Sewer: Public Sewer
- Water: Public
- Utilities for property: BB/HS Internet Available, Cable Available, Cable Connected, Electricity Available, Electricity Connected, Sewer Available, Sewer Connected, Water Available
Community & HOA
Community
- Features: Fitness Center, Pool, Sidewalks
- Security: Fire Alarm, Fire Sprinkler System, Gated Community, Key Card Entry, Smoke Detector(s)
- Pet fee: $0 monthly
- Subdivision: BLUE HERON BEACH RESIDENCE TOWER I
HOA
- Has HOA: Yes
- Amenities included: Cable TV, Elevator(s), Fitness Center, Maintenance, Optional Additional Fees, Pool, Spa/Hot Tub
- Services included: Cable TV, Common Area Taxes, Community Pool, Reserve Fund, Internet, Maintenance Structure, Maintenance Grounds, Maintenance Repairs, Manager, Pest Control, Pool Maintenance, Recreational Facilities, Sewer, Trash, Water
- HOA fee: $1,087 monthly
- HOA name: Dan Meloon
- HOA phone: 407-778-1923
Location
- Region: Orlando
Financial & listing details
- Price per square foot: $338/sqft
- Tax assessed value: $275,600
- Annual tax amount: $3,810
- Date on market: 6/8/2026
- Cumulative days on market: 82 days
- Listing terms: Cash,Conventional,FHA,VA Loan
- Ownership: Condominium
- Total actual rent: 0
- Electric utility on property: Yes
- Road surface type: Paved
Estimated market value
$346,800
$329,000 - $364,000
$2,029/mo
Price history
| Date | Event | Price |
|---|---|---|
| 8/4/2026 | Price change | $364,000-3.2%$338/sqft |
Source:  Stellar MLS #TB8516486 Report a problem Stellar MLS #TB8516486 Report a problem | ||
| 6/8/2026 | Listed for sale | $375,900+1.7%$349/sqft |
Source: Stellar MLS #TB8516486 Report a problem | ||
| 12/1/2025 | Listing removed | $369,500$343/sqft |
Source: Stellar MLS #TB8358607 Report a problem | ||
| 8/28/2025 | Price change | $369,500-1.3%$343/sqft |
Source: Stellar MLS #TB8358607 Report a problem | ||
| 5/27/2025 | Price change | $374,500-3.4%$347/sqft |
Source: Stellar MLS #TB8358607 Report a problem | ||
| 3/7/2025 | Listed for sale | $387,500+99.7%$359/sqft |
Source: Stellar MLS #TB8358607 Report a problem | ||
| 10/23/2019 | Sold | $194,000-1%$180/sqft |
Source: Public Record Report a problem | ||
| 4/3/2015 | Sold | $196,000+18.8%$182/sqft |
Source: Stellar MLS #S4811228 Report a problem | ||
| 7/23/2013 | Sold | $165,000-9.5%$153/sqft |
Source: Public Record Report a problem | ||
| 6/11/2009 | Sold | $182,400$169/sqft |
Source: Public Record Report a problem | ||
Public tax history
| Year | Property taxes | Tax assessment |
|---|---|---|
| 2024 | $3,604 +17.2% | $183,678 +10% |
| 2023 | $3,074 +28.3% | $166,980 +10% |
| 2022 | $2,396 +4% | $151,800 +6% |
| 2021 | $2,303 -5.3% | $143,180 -4.5% |
| 2020 | $2,432 +24.9% | $150,000 +26.9% |
| 2019 | $1,947 -1.2% | $118,157 |
| 2018 | $1,971 +0% | $118,157 +7% |
| 2017 | $1,971 +5.7% | $110,428 -23% |
| 2016 | $1,865 -24.7% | $143,414 -0.1% |
| 2015 | $2,475 +7.8% | $143,556 +12.4% |
| 2014 | $2,296 +580.3% | $127,761 +587.7% |
| 2006 | $338 | $18,577 |
Find assessor info on the county website
Monthly payment
Est. payment
Payment breakdown
Explore the cost of this home by adjusting the details. Changes won't be saved.Climate risks
Neighborhood: 32821
- $196,5001 bd2 ba798 sqft13415 Blue Heron Beach Dr #106, Orlando, FL 32821Sold

- $225,0001 bd2 ba798 sqft13415 Blue Heron Beach Dr #208, Bay Lake, FL 32821Sold
- $238,9001 bd2 ba798 sqft13415 Blue Heron Beach Dr #304, Orlando, FL 32821For Sale

- $269,9002 bd2 ba1k sqft13415 Blue Heron Beach Dr #310, Orlando, FL 32821Off Market
Similar homes
- $350,0002 bd2 ba1k sqft13415 BLUE HERON BEACH DRIVE #410, ORLANDO, FL 32821For Sale
 MLS ID #O6372671, Stephane Loth, COLDWELL BANKER REALTY. Stellar MLS
 - $295,0002 bd2 ba1k sqft13427 BLUE HERON BEACH DRIVE #301, ORLANDO, FL 32821For SaleMLS ID #O6411021, Stephane Loth, COLDWELL BANKER REALTY. Stellar MLS
- $244,0001 bd2 ba798 sqft13415 BLUE HERON BEACH DRIVE #403, ORLANDO, FL 32821For Sale
 MLS ID #O6399033, Alessandra Jardim, THE FLORIDA LOUNGE REALTY LLC. Stellar MLS
 - $217,7001 bd2 ba798 sqft13415 BLUE HERON BEACH DRIVE #606, ORLANDO, FL 32821For Sale
 MLS ID #O6402504, Helen Lei, CORNERSTONE INTERNATIONAL PROPERTY GROUP LLC. Stellar MLS
 - $290,0002 bd2 ba1.1k sqft8601 WORLDQUEST BOULEVARD #3506, ORLANDO, FL 32821For SaleMLS ID #O6427970, Roger Hodge, LPT REALTY, LLC. Stellar MLS
- $238,0001 bd2 ba789 sqft13415 Blue Heron Beach Drive #109, Orlando, FL 32821For Sale
 MLS ID #B26038396, Ligia Aparecida Alves De Andrade, Engage 100 Realty Group. BeachesMLS
 - $250,0001 bd2 ba798 sqft13415 BLUE HERON BEACH DRIVE #706, ORLANDO, FL 32821For SaleMLS ID #O6371892, Stephane Loth, COLDWELL BANKER REALTY. Stellar MLS
- $221,0001 bd2 ba798 sqft13415 BLUE HERON BEACH DRIVE #407, ORLANDO, FL 32821For SaleMLS ID #G5101939, Jennifer Glidewell, COLDWELL BANKER VANGUARD EDGE REALTY. Stellar MLS
- $273,9993 bd3 ba1.4k sqft8774 WORLDQUEST BOULEVARD #7204, ORLANDO, FL 32821For SaleMLS ID #O6411238, Thomas Nickley, Jr, KELLER WILLIAMS REALTY AT THE PARKS. Stellar MLS
- $339,9002 bd2 ba1.1k sqft4741 CLOCK TOWER DRIVE #203, KISSIMMEE, FL 34746For SaleMLS ID #O6422815, Adrian Antunes, Sr, NEWKEY REAL ESTATE LLC. Stellar MLS
- $360,0003 bd2 ba1.3k sqft3111 PARADOX CIRCLE #208, KISSIMMEE, FL 34746For SaleMLS ID #S5152537, Jamil Swaid, JR, ALPHA LEADER REALTY LLC. Stellar MLS
- $455,0003 bd3 ba1.5k sqft8762 WORLDQUEST BOULEVARD #6204, ORLANDO, FL 32821For SaleMLS ID #O6379679, Narda Miranda, EXP REALTY LLC. Stellar MLS
- $354,9903 bd2 ba1.3k sqft3111 PARADOX CIRCLE #108, KISSIMMEE, FL 34746For SaleMLS ID #O6422807, Keith Miles, Jr, PROPERTIES IN TOWN. Stellar MLS
- $455,0003 bd3 ba1.4k sqft8762 WORLDQUEST BOULEVARD #6205, ORLANDO, FL 32821For SaleMLS ID #O6380060, Narda Miranda, EXP REALTY LLC. Stellar MLS
- $379,0002 bd2 ba1.1k sqft322 E CENTRAL BOULEVARD #1005, ORLANDO, FL 32801For SaleMLS ID #O6383624, Shawn Layton, SERHANT. Stellar MLS
- $348,0003 bd2 ba1.3k sqft4741 CLOCK TOWER DRIVE #208, KISSIMMEE, FL 34746For SaleMLS ID #O6362235, Selma White, WRA BUSINESS & REAL ESTATE. Stellar MLS
- $385,0003 bd2 ba1.3k sqft4741 CLOCK TOWER DRIVE #108, KISSIMMEE, FL 34746For SaleMLS ID #O6347188, Paola Velez Gonzalez, AGENT TRUST REALTY CORPORATION. Stellar MLS
- $217,0002 bd2 ba957 sqft12544 FLORIDAYS RESORT DR #202B, ORLANDO, FL 32821For SaleMLS ID #S5151770, Shirlei DeVito, CENTURY 21 CARIOTI. Stellar MLS
- $283,9002 bd2 ba1.1k sqft4751 CLOCK TOWER DRIVE #107, KISSIMMEE, FL 34746For SaleMLS ID #S5153005, Lyra Martin, NEWKEY REAL ESTATE LLC. Stellar MLS
