Welcome to this beautifully renovated one-bedroom, two-bathroom residence located at Blue Heron Beach Resort in Orlando - a Million dollar Lake view close to Disney and Seaworld! The seventh-floor unit features an open-concept layout that maximizes the available space. The kitchen showcases white cabinets, stainless steel appliances, and quartz countertops. The living area flows seamlessly from the kitchen, offering a comfortable space with a ceiling fan and windows that bring in natural light. A private balcony extends the living space outdoors, providing views of the lake and surrounding area. Blue Heron Beach Resort offers numerous amenities including a fitness center, a swimming pool, and a recreation room featuring arcade games. Situated in a waterfront setting, the property is enhanced by professional landscaping with tropical vegetation. A boardwalk and dock area add to the outdoor offerings. The location provides convenience to local attractions, being accessible from I-4 West via FL-535 toward Kissimmee/Lake Buena Vista. Built in 2006, this residence combines modern conveniences with resort-style living in a sought-after Orlando location. Orange County Government has Blue Heron listed as a short-term rental property and is not intended for full time occupancy. Call to see it today!
For sale
$250,000
13415 BLUE HERON BEACH DRIVE #706, ORLANDO, FL 32821
1beds
798sqft
Hotel/Motel, Condominium
Built in 2006
-- sqft lot
$-- Zestimate®
$313/sqft
$805/mo HOA
What's special
Waterfront settingBoardwalk and dock areaQuartz countertopsOpen-concept layoutStainless steel appliancesKitchen showcases white cabinets
- 233 days
- 114
- 6
Zillow last checked:
Listing updated:
Listed by:
Stephane Loth 321-314-1783,
COLDWELL BANKER REALTY 407-352-1040
Source: Stellar MLS,MLS#: O6371892 Originating MLS: Orlando Regional
Originating MLS: Orlando Regional
Facts & features
Interior
Bedrooms & bathrooms
- Bedrooms: 1
- Bathrooms: 2
- Full bathrooms: 2
Primary bedroom
- Features: Built-in Closet
- Level: First
- Area: 156 Square Feet
- Dimensions: 12x13
Kitchen
- Level: First
- Area: 96 Square Feet
- Dimensions: 12x8
Living room
- Level: First
- Area: 156 Square Feet
- Dimensions: 12x13
Heating
- Central
Cooling
- Central Air
Appliances
- Included: Dishwasher, Range, Refrigerator
- Laundry: Laundry Closet
Features
- Ceiling Fan(s), Living Room/Dining Room Combo, Open Floorplan, Solid Surface Counters, Solid Wood Cabinets, Thermostat
- Flooring: Tile
- Doors: Sliding Doors
- Has fireplace: Yes
- Fireplace features: Gas
- Furnished: Yes
Interior area
- Total structure area: 798
- Total interior livable area: 798 sqft
Video & virtual tour
Property
Parking
- Parking features: Common, Covered, Ground Level, Under Building
Features
- Levels: One
- Stories: 1
- Exterior features: Balcony, Lighting, Sidewalk
- Pool features: In Ground, Lighting
- Has spa: Yes
- Has view: Yes
- View description: Water, Lake
- Has water view: Yes
- Water view: Water,Lake
- Waterfront features: Lake, Lake Front, Lake Privileges
Lot
- Size: 798 Square Feet
Details
- Parcel number: 272428064700706
- Zoning: P-D
- Special conditions: None
Construction
Type & style
- Home type: Condo
- Property subtype: Hotel/Motel, Condominium
Materials
- Cement Siding, Concrete
- Foundation: Slab
- Roof: Concrete,Membrane
Condition
- Completed
- New construction: No
- Year built: 2006
Utilities & green energy
- Sewer: Public Sewer
- Water: Public
- Utilities for property: BB/HS Internet Available, Cable Available, Electricity Connected, Public
Community & HOA
Community
- Features: Dock, Lake, Fitness Center, Pool, Sidewalks
- Pet fee: $0 monthly
- Subdivision: BLUE HERON BEACH RESIDENCE TOWER I
HOA
- Has HOA: Yes
- Amenities included: Elevator(s), Maintenance, Pool, Recreation Facilities
- Services included: Cable TV, Common Area Taxes, Community Pool, Internet, Maintenance Grounds, Pool Maintenance, Recreational Facilities, Trash, Water
- HOA fee: $805 monthly
- HOA name: Dan Meloon
Location
- Region: Orlando
Financial & listing details
- Price per square foot: $313/sqft
- Tax assessed value: $210,300
- Annual tax amount: $3,289
- Date on market: 1/10/2026
- Cumulative days on market: 234 days
- Listing terms: Cash,Conventional
- Ownership: Condominium
- Total actual rent: 0
- Electric utility on property: Yes
- Road surface type: Asphalt, Paved
Estimated market value
Not available
Estimated sales range
Not available
$1,781/mo
Price history
| Date | Event | Price |
|---|---|---|
| 3/30/2026 | Price change | $250,000-3.5%$313/sqft |
Source:  Stellar MLS #O6371892 Report a problem Stellar MLS #O6371892 Report a problem | ||
| 1/10/2026 | Listed for sale | $259,000+31.8%$325/sqft |
Source: Stellar MLS #O6371892 Report a problem | ||
| 1/18/2022 | Sold | $196,500+0.8%$246/sqft |
Source: Public Record Report a problem | ||
| 12/29/2021 | Pending sale | $195,000$244/sqft |
Source: Stellar MLS #G5044521 Report a problem | ||
| 12/29/2021 | Listed for sale | $195,000$244/sqft |
Source: Stellar MLS #G5044521 Report a problem | ||
| 12/25/2021 | Pending sale | $195,000$244/sqft |
Source: Stellar MLS #G5044521 Report a problem | ||
| 12/18/2021 | Listed for sale | $195,000$244/sqft |
Source: Stellar MLS #G5044521 Report a problem | ||
| 11/11/2021 | Pending sale | $195,000$244/sqft |
Source: Stellar MLS #G5044521 Report a problem | ||
| 11/5/2021 | Listed for sale | $195,000$244/sqft |
Source: Stellar MLS #G5044521 Report a problem | ||
| 9/17/2021 | Pending sale | $195,000+200%$244/sqft |
Source: Stellar MLS #G5044521 Report a problem | ||
| 11/10/2016 | Sold | $65,000$81/sqft |
Source: Stellar MLS #O5472654 Report a problem | ||
Public tax history
| Year | Property taxes | Tax assessment |
|---|---|---|
| 2024 | $3,289 +18.2% | $194,458 +10% |
| 2023 | $2,783 +53.9% | $176,780 +54.3% |
| 2022 | $1,809 +4.9% | $114,600 +6.9% |
| 2021 | $1,724 -1.6% | $107,158 -0.8% |
| 2020 | $1,751 +7.2% | $108,000 +9% |
| 2019 | $1,634 +0.5% | $99,128 +3.2% |
| 2018 | $1,625 +0% | $96,072 +10% |
| 2017 | $1,625 +10.2% | $87,338 -20.3% |
| 2016 | $1,475 -22% | $109,530 -0.1% |
| 2015 | $1,890 +14.2% | $109,639 +13% |
| 2014 | $1,656 +562.5% | $97,053 +605.7% |
| 2006 | $250 | $13,752 |
Find assessor info on the county website
Monthly payment
Est. payment
Payment breakdown
Explore the cost of this home by adjusting the details. Changes won't be saved.Climate risks
Neighborhood: 32821
- $196,5001 bd2 ba798 sqft13415 Blue Heron Beach Dr #106, Orlando, FL 32821Sold

- $225,0001 bd2 ba798 sqft13415 Blue Heron Beach Dr #208, Bay Lake, FL 32821Sold
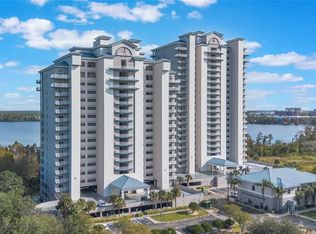
- $238,9001 bd2 ba798 sqft13415 Blue Heron Beach Dr #304, Orlando, FL 32821For Sale

- $269,9002 bd2 ba1k sqft13415 Blue Heron Beach Dr #310, Orlando, FL 32821Off Market
Similar homes
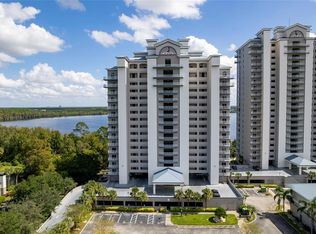
- $249,0001 bd2 ba798 sqft13415 BLUE HERON BEACH DRIVE #1404, ORLANDO, FL 32821For Sale
 MLS ID #S5144961, Jodenny Ogando, REAL BROKER, LLC. Stellar MLS
 - $244,0001 bd2 ba798 sqft13415 BLUE HERON BEACH DRIVE #403, ORLANDO, FL 32821For Sale
 MLS ID #O6399033, Alessandra Jardim, THE FLORIDA LOUNGE REALTY LLC. Stellar MLS
 - $240,0001 bd2 ba798 sqft13415 BLUE HERON BEACH DRIVE #1108, ORLANDO, FL 32821For Sale
 MLS ID #TB8439586, Noelia Quinonez, PA, LOKATION. Stellar MLS
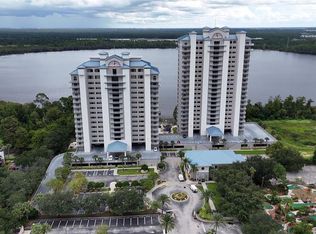
 - $221,0001 bd2 ba798 sqft13415 BLUE HERON BEACH DRIVE #407, ORLANDO, FL 32821For Sale
 MLS ID #G5101939, Jennifer Glidewell, COLDWELL BANKER VANGUARD EDGE REALTY. Stellar MLS
 - $265,0002 bd2 ba1.1k sqft8774 WORLDQUEST BOULEVARD #7103, ORLANDO, FL 32821For SaleMLS ID #S5148952, Dan Palmer, TEAM DONOVAN. Stellar MLS
- $364,0002 bd2 ba1k sqft13415 BLUE HERON BEACH DRIVE #1201, ORLANDO, FL 32821For SaleMLS ID #TB8516486, Stephen Hachey, REALTY OF RIVERVIEW LLC. Stellar MLS
- $350,0002 bd2 ba1k sqft13415 BLUE HERON BEACH DRIVE #410, ORLANDO, FL 32821For SaleMLS ID #O6372671, Stephane Loth, COLDWELL BANKER REALTY. Stellar MLS
- $199,9981 bd1 ba789 sqft13103 MULBERRY PARK DRIVE #8211, ORLANDO, FL 32821For SaleMLS ID #S5104180, Savina Delgado Rodriguez, THE PROPERTY FIRM. Stellar MLS
- $290,0002 bd2 ba1.1k sqft8601 WORLDQUEST BOULEVARD #3506, ORLANDO, FL 32821For SaleMLS ID #O6427970, Roger Hodge, LPT REALTY, LLC. Stellar MLS
- $215,0002 bd2 ba937 sqft3012 PARKWAY BOULEVARD #203, KISSIMMEE, FL 34747For SaleMLS ID #O6437164, Chris Creegan, CREEGAN GROUP. Stellar MLS
- $240,0002 bd2 ba937 sqft3004 PARKWAY BOULEVARD #101, KISSIMMEE, FL 34747For SaleMLS ID #O6423407, Elizandra Aguiar, CHARLES RUTENBERG REALTY ORLANDO. Stellar MLS
- $249,9002 bd2 ba1.1k sqft5550 E MICHIGAN STREET #2228, ORLANDO, FL 32822For SaleMLS ID #O6422522, Iris Munoz, CHARLES RUTENBERG REALTY ORLANDO. Stellar MLS
- $230,0001 bd2 ba745 sqft10330 TURKEY LAKE ROAD #109, ORLANDO, FL 32819For SaleMLS ID #O6422584, Julian Correa, THE SIMON SIMAAN GROUP. Stellar MLS
- $283,9002 bd2 ba1.1k sqft4751 CLOCK TOWER DRIVE #107, KISSIMMEE, FL 34746For SaleMLS ID #S5153005, Lyra Martin, GLASSTONE GROUP INC. Stellar MLS
- $249,0002 bd2 ba937 sqft3028 PARKWAY BOULEVARD #308, KISSIMMEE, FL 34747For SaleMLS ID #O6314820, Chanda McCollom, ERA GRIZZARD REAL ESTATE. Stellar MLS
- $265,0002 bd2 ba1.1k sqft4731 CLOCK TOWER DRIVE #203, KISSIMMEE, FL 34746For SaleMLS ID #O6271971, Mike Chen, P.A, LA ROSA REALTY LLC. Stellar MLS
- $275,0002 bd2 ba1.1k sqft4731 CLOCK TOWER DRIVE #104, KISSIMMEE, FL 34746For SaleMLS ID #O6305521, John Silva, JOHN SILVA REALTY & ASSOCIATES. Stellar MLS
- $274,9992 bd2 ba1.1k sqft4721 CLOCK TOWER DRIVE #107, KISSIMMEE, FL 34746For SaleMLS ID #S5150484, James Donovan, TEAM DONOVAN. Stellar MLS
- $310,0001 bd1 ba830 sqft581 WATER STREET #581, CELEBRATION, FL 34747For SaleMLS ID #S5156351, Allison Godkin, LPT REALTY, LLC. Stellar MLS
- $225,0002 bd2 ba1.1k sqft5463 VINELAND ROAD #5203, ORLANDO, FL 32811For SaleMLS ID #S5154919, Luis Pita Abreu, AGENT TRUST REALTY CORPORATION. Stellar MLS
