Skip main navigation
Off market
  • $492,200

    3120 Patriot Sq SW, Marietta, GA 30064

    3beds
    2,481sqft
    SingleFamily
    Built in 2020
    2,308 Square Feet Lot
    $492,200 Zestimate®
    $198/sqft
    $2,825 Estimated rent

    Home value

    $492,200

    $468,000 - $517,000

    $2,825/mo

    Zestimate® history
    Loading
    Loading...

    Owner options

    List your home for rent

    $2,825/mo

    Rent Zestimate®

    Find your next renter with Zillow Rental Manager. Plus, with online applications, you can quickly screen prospective tenants – for free.

    Learn more

    $2,825/mo

    Rent Zestimate®

    Refinance and save

    $3,204/mo

    Est. payment

    Refinancing to a lower rate could help reduce your monthly payments and save thousands over the life of the loan.

    See today's rates

    $3,204/mo

    Est. payment

    Explore your selling options

    Work with a Zillow partner agent

    Leverage their expertise and Zillow's premium Showcase listings to get your home seen by more buyers.

    Get started

    List with your own agent

    Get your home in front of millions of buyers by listing it on Zillow.

    Learn how to do it

    Sell it yourself

    Take full control of how buyers see your home on Zillow by listing For Sale by Owner (FSBO).

    List your home

    What's special

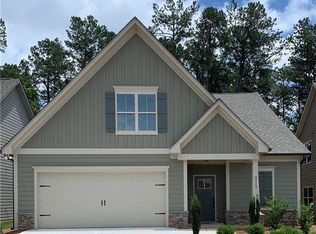
    THIS HOME SHOWS LIKE A MODEL AND FULL OF UPGRADES, LARGEST HOME AND LOT! 3 Bedroom, plus LARGE FINISHED BONUS ROOM/4TH BEDROOM, 3 Full Bath Craftsman Home built custom in 2020 by Pinnacle Homes of the South. This unique home has many features which distinguish it from the other 49 homes in this private, active adult gated community, The Reserve At Marietta. Home features two fully finished stories with hardwoods throughout including the staircase. Designed for easy living, there are no stairs for entry to the main floor and the spacious open floor plan integrates kitchen, dining area and great room. Primary Bedroom suite on main floor with cathedral ceiling, door to covered patio, double undermount vanity counter and curbless glass and tile oversized shower with private WC room. Six rooms have custom cabinetry by California Closets including the Primary Bedroom walk-in closet, WC room and the laundry room nearby. Great room has custom entertainment center and recessed lighting design. Oversized fireplace with granite surround has light-switched controlled gas logs. Kitchen has oversized granite island with full granite backsplash, walk-in pantry and top of the line appliances with gas oven and microwave by GE Profile, Bosch dishwasher and Whirlpool Refrigerator. Cabinets are all soft-close and many have pullout drawers with under cabinet lighting in addition to Pendant Lights and recessed lighting. Second bedroom doubles as an office with a custom-built surround of bookcases, window seat and file drawers, and the closet has office features of drawers, electricity for printer and electronics charging station. Second full bath on main with undermount vanity. All toilets in this home are comfort-height. Windows throughout the home with energy efficient double pane and easy tilt to clean design and custom roller shades for privacy and a attractive neutral, clean look. Upstairs you will find an extra 18 inches of celling height due to custom trusses specified by the owner. Large third bedroom and ensuite full bath. Spacious Loft room has high ceilings, full hardwood floors and extra recessed lighting design. Two separate attics on the second floor offer great storage. Extra large 4-ton air conditioner is zoned for up and down and gas furnace provides low cost comfort. Whole home water filtration system with recirculating hot water pump brings instant hot water to all faucets. High speed fiber optic cable services the home. Owner installed TV antenna in attic for over 50 free channels of programming wired to all TVs. Two car garage, epoxy floor with opener. Includes premium SimpliSafe security system with door sensors, 3 cameras and doorbell. This home is located on a premium lot at the rear of the development and has the highest elevation and forest behind. The lot is flat with Professionally landscaped front, back and side yards which feature many flowering and ornamental trees and bushes. Over 60 plantings were added during the last two years. You will enjoy the covered porch on the front and the rear oversized covered patio with natural gas hook up for Included 3Gas Deluxe Weber Grill. Gutter guards on all gutters make it easy to care for. HOA provides landscaping care, trash pick up and large community clubhouse on site. Located minutes from Marietta Square, shopping and easy access to popular entertainment venues.

    This property is off market, which means it's not currently listed for sale or rent on Zillow. This may be different from what's available on other websites or public sources.

    Facts & features

    Interior

    Bedrooms & bathrooms
    • Bedrooms: 3
    • Bathrooms: 3
    • Full bathrooms: 3
    Heating
    • Other
    Cooling
    • Central
    Features
    • Basement: None
    • Has fireplace: Yes
    Interior area
    • Total interior livable area: 2,481 sqft

    Property

    Parking
    • Total spaces: 2
    • Parking features: Garage - Attached
    Features
    • Exterior features: Brick
    Lot
    • Size: 2,308 Square Feet
    Details
    • Parcel number: 19069400470

    Construction

    Type & style
    • Home type: SingleFamily
    Materials
    • brick
    Condition
    • Year built: 2020

    Community & HOA

    HOA
    • Has HOA: Yes
    • HOA fee: $193 monthly
    Location
    • Region: Marietta

    Financial & listing details

    • Price per square foot: $198/sqft
    • Tax assessed value: $491,640
    • Annual tax amount: $5,929

    Price history

    DateEventPrice
    3/7/2023Sold$500,000-2.9%$202/sqft
    Source: FMLS GA #7170229 Report a problem
    2/23/2023Pending sale$514,900$208/sqft
    Source: Harry Norman Realtors Report a problem
    2/23/2023Contingent$514,900$208/sqft
    Source: FMLS GA #7170229 Report a problem
    2/20/2023Listed for sale$514,900$208/sqft
    Source: GAMLS #10127000 Report a problem
    2/15/2023Pending sale$514,900$208/sqft
    Source: Harry Norman Realtors #7170229 Report a problem
    2/15/2023Contingent$514,900$208/sqft
    Source: GAMLS #10127000 Report a problem
    1/31/2023Price change$514,900-3.7%$208/sqft
    Source: GAMLS #10127000 Report a problem
    11/28/2022Price change$534,900-2.7%$216/sqft
    Source: GAMLS #10112441 Report a problem
    10/31/2022Price change$549,900-0.9%$222/sqft
    Source: GAMLS #10100113 Report a problem
    10/12/2022Listed for sale$554,900+47.1%$224/sqft
    Source: GAMLS #10100113 Report a problem
    5/15/2020Sold$377,300$152/sqft
    Source: Public Record Report a problem

    Public tax history

    YearProperty taxesTax assessment
    2024$5,929 +359.3%$196,656 +39.4%
    2023$1,291 -13%$141,024 +2.9%
    2022$1,484 -0.1%$137,024 -0.1%
    2021$1,485 +205.9%$137,112 +756.9%
    2020$486 $16,000
    2019$486 $16,000
    Find assessor info on the county website

    Neighborhood: 30064

    Nearby schools

    GreatSchools rating
    Schools provided by the listing agent
    • High: Osborne

    Source: The MLS. This data may not be complete. We recommend contacting the local school district to confirm school assignments for this home.

    Get a cash offer in 3 minutes
    Find out how much your home could sell for in as little as 3 minutes with a no-obligation cash offer.
    Estimated market value
    $492,200
    Get a cash offer in 3 minutes
    Find out how much your home could sell for in as little as 3 minutes with a no-obligation cash offer.
    Estimated market value
    $492,200