Discover this exceptional craftsman-style home, featuring the LARGEST FLOOR PLAN in the community - The Michelle.Built just four years ago, this property stands out in every way, offering unparalleled comfort, privacy, and sophisticated living, ideal for the discerning 55+ buyer seeking both luxury and convenience. Situated on a premium lot at the rear of the development, this meticulously maintained home is a rare find in the community, backing up to serene private green space. Unlike other homes currently on the market, this feature provides a significant value add, offering an oasis of calm and seclusion. The charming covered front porch welcomes you, while the screened-in back patio, an upgraded feature, allows for comfortable enjoyment of indoor/outdoor living.The heart of this home is light bright gourmet kitchen, meticulously designed with both functionality and style in mind. A large island serves as the centerpiece, offering a breakfast bar and additional storage cabinetry in front -perfect for your fine china, glassware, and more. Granite countertops and a custom subway tile backsplash add a touch of elegance, while ample soft-close cabinets and drawers provide abundant storage for all your cookware needs. Equipped with stainless steel appliances, including a new Samsung gas range and french door refrigerator, and a microwave vented to the exterior, ensuring a fresh cooking environment. Step into the living room and experience the warmth of a cozy gas-log fireplace, operated by a convenient wall switch. The open floor plan seamlessly integrates the living and dining areas, creating a space perfect for entertaining or simply relaxing. Each of the three bedrooms features walk-in closets, providing ample storage space. The primary suite on main is privately tucked away and features VAULTED CEILINGS, WALK-IN CLOSET CUSTOMIZED BY CALIFORNIA-CLOSETS, and a luxurious ensuite bath with double vanities, easy entry custom shower, and WC. An additional bedroom on main is currently used as a separate den with daybed, and guest bath has been upgraded with walk-in shower. Upstairs you will find a large third bedroom with ensuite bath, a finished bonus room, and a huge storage room. The bonus room features an efficient Mini-Split heating/cooling system and offers versatility for a fourth bedroom, home office, or hobby room. This home is equipped with thoughtful upgrades designed to enhance your daily living experience, including a stepless entry into the front foyer, a recirculating water pump for instant hot water, custom cordless blinds throughout, hi-speed fiber optic cable, and a low-maintenance gutter guard system. Storage is abundant, with a large storage room over garage accessible from two points, and additional storage closet in upstairs bedroom. Located in a gated community of just 50 residences, this home offers more than just a place to live. It provides a lifestyle.
Closed
$484,000
3124 Patriot Sq SW, Marietta, GA 30064
3beds
2,367sqft
Single Family Residence
Built in 2020
2,308 Square Feet Lot
$470,700 Zestimate®
$204/sqft
$2,814 Estimated rent
Home value
$470,700
$447,000 - $494,000
$2,814/mo
Zestimate® history
Owner options
List your home for rent
$2,814/mo
Rent Zestimate®
Find your next renter with Zillow Rental Manager. Plus, with online applications, you can quickly screen prospective tenants – for free.
$2,814/mo
Rent Zestimate®
Refinance and save
$5,355/mo
Est. payment
Refinancing to a lower rate could help reduce your monthly payments and save thousands over the life of the loan.
$5,355/mo
Est. payment
Explore your selling options
Work with a Zillow partner agent
Leverage their expertise and Zillow's premium Showcase listings to get your home seen by more buyers.
Get startedList with your own agent
Get your home in front of millions of buyers by listing it on Zillow.
Learn how to do itSell it yourself
Take full control of how buyers see your home on Zillow by listing For Sale by Owner (FSBO).
List your homeWhat's special
Zillow last checked:
Listing updated:
Listed by:
Jeff Morabito 404-606-3595,
Keller Williams Realty Buckhead
Bought with:
Terri Byce, 239140
Keller Williams Realty Atlanta North
Source: GAMLS,MLS#: 10362360
Facts & features
Interior
Bedrooms & bathrooms
- Bedrooms: 3
- Bathrooms: 3
- Full bathrooms: 3
- Main level bathrooms: 2
- Main level bedrooms: 2
Rooms
- Room types: Bonus Room, Foyer, Laundry, Loft, Other
Dining room
- Features: Dining Rm/Living Rm Combo
Kitchen
- Features: Breakfast Bar, Kitchen Island, Pantry, Walk-in Pantry
Heating
- Central, Forced Air
Cooling
- Ceiling Fan(s), Central Air
Appliances
- Included: Dishwasher, Disposal, Microwave, Refrigerator
- Laundry: Common Area
Features
- Double Vanity, Master On Main Level, Vaulted Ceiling(s), Walk-In Closet(s)
- Flooring: Carpet, Hardwood, Tile
- Windows: Window Treatments
- Basement: None
- Number of fireplaces: 1
- Fireplace features: Factory Built, Gas Log, Gas Starter, Living Room
- Common walls with other units/homes: No Common Walls
Interior area
- Total structure area: 2,367
- Total interior livable area: 2,367 sqft
- Finished area above ground: 2,367
- Finished area below ground: 0
Property
Parking
- Parking features: Garage, Garage Door Opener, Kitchen Level
- Has garage: Yes
Features
- Levels: Two
- Stories: 2
- Patio & porch: Screened
- Body of water: None
Lot
- Size: 2,308 Square Feet
- Features: Level
Details
- Parcel number: 19069400460
Construction
Type & style
- Home type: SingleFamily
- Architectural style: Craftsman,Ranch
- Property subtype: Single Family Residence
Materials
- Stone, Vinyl Siding
- Foundation: Slab
- Roof: Composition
Condition
- Resale
- New construction: No
- Year built: 2020
Utilities & green energy
- Sewer: Public Sewer
- Water: Public
- Utilities for property: Cable Available, Electricity Available, Natural Gas Available, Water Available
Community & HOA
Community
- Features: Clubhouse, Gated, Retirement Community
- Security: Carbon Monoxide Detector(s), Gated Community, Security System, Smoke Detector(s)
- Senior community: Yes
- Subdivision: Reserve at Marietta
HOA
- Has HOA: Yes
- Services included: Maintenance Grounds, Trash
- HOA fee: $2,400 annually
Location
- Region: Marietta
Financial & listing details
- Price per square foot: $204/sqft
- Tax assessed value: $486,810
- Annual tax amount: $1,268
- Date on market: 8/21/2024
- Cumulative days on market: 36 days
- Listing agreement: Exclusive Agency
- Electric utility on property: Yes
Price history
| Date | Event | Price |
|---|---|---|
| 11/1/2024 | Sold | $484,000-1.2%$204/sqft |
Source:  GAMLS #10362360 Report a problem GAMLS #10362360 Report a problem | ||
| 9/26/2024 | Pending sale | $489,900$207/sqft |
Source:  FMLS GA #7441270 Report a problem FMLS GA #7441270 Report a problem | ||
| 9/7/2024 | Price change | $489,900-1.8%$207/sqft |
Source: GAMLS #10362360 Report a problem | ||
| 8/21/2024 | Listed for sale | $499,000+44.8%$211/sqft |
Source: FMLS GA #7441270 Report a problem | ||
| 6/25/2020 | Sold | $344,700$146/sqft |
Source: Public Record Report a problem | ||
Public tax history
| Year | Property taxes | Tax assessment |
|---|---|---|
| 2024 | $1,638 +29.2% | $194,724 +39.4% |
| 2023 | $1,268 -13.3% | $139,716 +2.9% |
| 2022 | $1,462 +0.2% | $135,716 +0.7% |
| 2021 | $1,459 +200.5% | $134,828 +742.7% |
| 2020 | $486 | $16,000 |
| 2019 | $486 | $16,000 |
Find assessor info on the county website
Neighborhood: 30064
Nearby homes
- $489,0003 bd3 ba2.4k sqft3120 Patriot Sq SW, Marietta, GA 30064Off Market
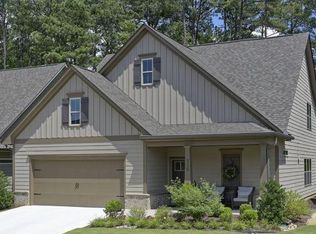
- $459,6003 bd2 ba2.6k sqft3128 Patriot Sq SW, Marietta, GA 30064Off Market
- $455,7003 bd3 ba2.1k sqft3116 Patriot Sq SW, Marietta, GA 30064Off Market
- $467,6003 bd3 ba1.9k sqft3121 Patriot Sq SW, Marietta, GA 30064Off Market
- $454,4003 bd4 ba2.3k sqft3125 Patriot Sq SW, Marietta, GA 30064Off Market
- $445,6003 bd3 ba2.6k sqft3117 Patriot Sq SW, Marietta, GA 30064Off Market
- $450,3003 bd3 ba2k sqft3112 Patriot Sq SW, Marietta, GA 30064Off Market
- $486,1003 bd3 ba2.4k sqft3092 Patriot Sq, Marietta, GA 30064Off Market
Nearby schools
GreatSchools rating
- 4/10Hollydale Elementary SchoolGrades: PK-5Distance: 0.6 mi
- 6/10Smitha Middle SchoolGrades: 6-8Distance: 0.8 mi
- 2/10Osborne High SchoolGrades: 9-12Distance: 3.3 mi
Schools provided by the listing agent
- Elementary: Hollydale
- Middle: Smitha
- High: Osborne
Source: GAMLS. This data may not be complete. We recommend contacting the local school district to confirm school assignments for this home.
Get a cash offer in 3 minutes
Find out how much your home could sell for in as little as 3 minutes with a no-obligation cash offer.
Estimated market value
$470,700
Get a cash offer in 3 minutes
Find out how much your home could sell for in as little as 3 minutes with a no-obligation cash offer.
Estimated market value
$470,700
- Georgia
- Cobb County
- Marietta
- 30064
- 3124 Patriot Sq SW
Nearby cities
Nearby neighborhoods
Nearby zip codes
Other Marietta Topics
