Private retreatBackyard fire pitGenerous floor planVersatile living spacesFull wet bar
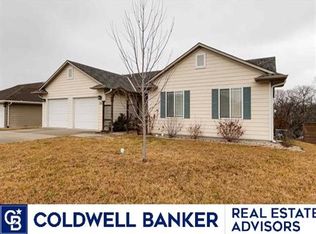
Whoop there it is, your new home! Welcome to this spacious 5-bed, 3-bath home where comfort, entertainment, & outdoor living come together beautifully. Designed w/ room for everyone, the generous floor plan offers versatile living spaces perfect for everyday life & hosting guests. The finished basement has been transformed into a gamer's paradise, featuring a full wet bar & ample space for movie nights, game days, tournaments, or the ultimate hangout spot. Step outside and enjoy your own private retreat. The covered patio & deck overlook a wooded backdrop, creating the perfect setting for morning coffee, summer BBQs, or relaxing evenings. Gather around the backyard fire pit & enjoy the tranquility of the outdoors. Car enthusiasts, hobbyists, and gym rats will appreciate the attached 2-car garage plus the rare tandem 2-car garage tucked behind the home. With exceptional space, unique amenities, & endless opportunities to entertain, this home will impress. Call Amy 757-651-1068 to tour!
20 days
|
621
|
27
|
Zillow last checked:
Listing updated:
Listed by:
Amy Ketchum-McGhee757-651-1068,
Elevation Realty
Source: FHARMLS as distributed by MLS GRID,MLS#: 20261682
Facts & features
Interior
Bedrooms & bathrooms
Bedrooms: 5
Bathrooms: 3
Full bathrooms: 3
Primary bedroom
Level: Main
Area: 206.1
Dimensions: 17'5 x 11'10
Bedroom 2
Level: Main
Area: 118.17
Dimensions: 11'11 x 9'11
Bedroom 3
Level: Main
Area: 127.6
Dimensions: 12'3 x 10'5
Bedroom 4
Level: Lower 1
Area: 135.82
Dimensions: 12'10 x 10'7
Dining room
Description: Includes Bar Area of Kitchen
Level: Main
Area: 211.11
Dimensions: 16'8x12'8
Kitchen
Level: Main
Dimensions: 4 person bartop
Laundry
Level: Main
Living room
Description: Gas Fireplace
Level: Main
Area: 211.11
Dimensions: 16'8x12'8
Other
Description: 11'10 x 10'8
Level: Lower 1
Dimensions: 5th Bedroom
Heating
Natural Gas
Cooling
Ceiling Fan(s), Central Air
Features
Breakfast Bar, Kitchen Island, Primary Bedroom Walk-In Closet, Pantry, Ceiling Fan(s)
Flooring: Carpet
Basement: Finished,Walk-Out Access
Number of fireplaces: 1
Fireplace features: One, Gas
Interior area
Total structure area: 3,020
Total interior livable area: 3,020 sqft
Finished area above ground: 1,510
Finished area below ground: 1,150
Property
Parking
Total spaces: 4
Parking features: Garage
Garage spaces: 4
Features
Patio & porch: Patio
Pool features: None
Has spa: Yes
Spa features: Hot Tub, Bath
Fencing: None
Lot
Size: 0.48 Acres
Features: Few Trees
Details
Parcel number: 2162304003002870
Construction
Type & style
Home type: SingleFamily
Architectural style: Other,Ranch
Property subtype: Single Family Residence
Materials
Brick Accent
Roof: Asphalt,Less than 20 years
Condition
Year built: 2010
Utilities & green energy
Sewer: Public Sewer
Utilities for property: City Water, Electricity Available, Natural Gas Available
Community & HOA
HOA
Has HOA: No
Amenities included: None
Services included: None
Location
Region: Manhattan
Financial & listing details
Price per square foot: $131/sqft
Tax assessed value: $353,000
Annual tax amount: $7,414
Date on market: 6/25/2026
Cumulative days on market: 17 days
Road surface type: Concrete
Estimated market value
Zestimate®
Not available
Estimated sales range
Not available
Rent Zestimate®
$2,860/mo
Price history
Date
Event
Price
7/3/2026
Pending sale
$394,900$131/sqft
Source: FHARMLS as distributed by MLS GRID #20261682Report a problem
6/25/2026
Listed for sale
$394,900+27.4%$131/sqft
Source: FHARMLS as distributed by MLS GRID #20261682Report a problem
Explore the cost of this home by adjusting the details. Changes won't be saved.
Principal & interest
$1,547
Mortgage insurance
$0
Property taxes
$170
Home insurance
$105
HOA fees
$0
Utilities
Not included
All calculations are estimates and provided by Zillow, Inc. for informational purposes only. Actual amounts may vary.
HOA fees may include property taxes on listings classified as Co-Ops. Contact the listing agent and/or owner for fee details.
Mortgage interest rates are dependent on a number of factors, including credit score, down payment, and repayment length. Interest rate data provided by Zillow Group Marketplace, Inc. as of 1/1/1970 from various mortgage lenders with which we have lead or other similar arrangements; the Estimated Payment is an average of those rates.
See how much you could borrow to make a competitive offer.
Source: FHARMLS as distributed by MLS GRID. This data may not be complete. We recommend contacting the local school district to confirm school assignments for this home.