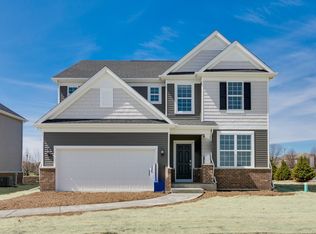
Welcome home to Trails of Woods Creek in Algonquin in Huntley Community School District 58! A great family community in a highly desirable school district. Our homes are all open concept with plenty of storage. READY TO MOVE IN! The Estate Series presents the Westchester, a beautiful family home that has all the finishes and features you want and deserve. This Westchester has a full 8' unfinished basement with bath plumbing rough-in. Your well-appointed kitchen is complete with 42" maple cabinets, built-in SS appliances, Quartz counters and a beautiful tile backsplash. You have a large island with room for seating plus a pantry. You will enjoy the convenience of a 2nd floor laundry. Relax in your luxurious owner's suite featuring a large walk-in closet and private on-suite bath complete with double bowl vanity with quartz counters, separate soaking tub and tiled walk-in shower with frameless glass door. There are three additional bedrooms, and a family bath on the 2nd floor. You have a first-floor flex room that you can use as a den, office or bedroom, your choice! The 2nd floor loft is perfect for family movie night or board games. This beautiful Westchester come with design features you will love, including luxury vinyl plank flooring, wrought iron stair rails and recessed can light packages, bronze finishes and a tray ceiling in the owner's bedroom. Your front lawn comes sodded and is professionally landscaped. Virtual tour is available, please call for link. Homesite 124 is a beautiful over-sized lot with stunning views. MOVE IN READY NOW!
Closed
Zillow last checked:
Listing updated:
Bought with:
Linda Karp
REALTYPro
Source: MRED as distributed by MLS GRID,MLS#: 11925773
Price history
| Date | Event | Price |
|---|---|---|
| 12/1/2023 | Sold | $633,756-1.7%$192/sqft |
Source:  MRED as distributed by MLS GRID #11925773 Report a problem MRED as distributed by MLS GRID #11925773 Report a problem | ||
| 11/21/2023 | Pending sale | $644,640$195/sqft |
Source: MRED as distributed by MLS GRID #11925773 Report a problem | ||
| 11/14/2023 | Contingent | $644,640+0.9%$195/sqft |
Source: MRED as distributed by MLS GRID #11925773 Report a problem | ||
| 11/12/2023 | Price change | $638,756-0.8%$194/sqft |
Source:  Pulte Report a problem Pulte Report a problem | ||
| 11/10/2023 | Price change | $643,756+0.2%$195/sqft |
Source: Pulte Report a problem | ||
| 11/8/2023 | Price change | $642,756-0.3%$195/sqft |
Source: Pulte Report a problem | ||
| 11/7/2023 | Price change | $644,640+0.2%$195/sqft |
Source: MRED as distributed by MLS GRID #11925773 Report a problem | ||
| 9/7/2023 | Price change | $643,640+0.3%$195/sqft |
Source: MRED as distributed by MLS GRID #11874374 Report a problem | ||
| 8/2/2023 | Price change | $641,640+0.3%$194/sqft |
Source: MRED as distributed by MLS GRID #11791258 Report a problem | ||
| 7/11/2023 | Price change | $639,640+0.5%$194/sqft |
Source: MRED as distributed by MLS GRID #11791258 Report a problem | ||
| 7/3/2023 | Price change | $636,290+0.2%$193/sqft |
Source: MRED as distributed by MLS GRID #11791258 Report a problem | ||
| 6/16/2023 | Price change | $635,290+0%$193/sqft |
Source: MRED as distributed by MLS GRID #11791258 Report a problem | ||
| 6/10/2023 | Price change | $634,998-1.5%$192/sqft |
Source: MRED as distributed by MLS GRID #11791258 Report a problem | ||
| 6/2/2023 | Price change | $644,983+0.2%$195/sqft |
Source: MRED as distributed by MLS GRID #11791258 Report a problem | ||
| 5/24/2023 | Price change | $643,983+0%$195/sqft |
Source: MRED as distributed by MLS GRID #11791258 Report a problem | ||
| 5/21/2023 | Price change | $643,750+0%$195/sqft |
Source: Pulte Report a problem | ||
| 5/15/2023 | Listed for sale | $643,741$195/sqft |
Source: Pulte Report a problem | ||

Get a cash offer in 3 minutes
Find out how much your home could sell for in as little as 3 minutes with a no-obligation cash offer.
Estimated market value
$632,300
