Welcome to a charming piece of history in Hyde Park. Beautifully maintained home, built in 1900, offers 3 spacious bedrooms and 2 well-appointed bathrooms. Original hardwood floors and timeless architectural details blend seamlessly with modern updates throughout. Situated on a desirable corner lot, with an abundance of natural light that highlights its character. On opposit corner but included in the sale is a park-like setting 58x108 lot with parking. Off street parking also available. Don’t miss this unique opportunity to own a home where historic charm meets modern comfort. (Agents note the private remarks regarding the lot.) Buyer to verify sizes.
Sold
Price Unknown
3121 Charlotte St, Kansas City, MO 64109
3beds
2,324sqft
Single Family Residence
Built in 1900
4,268 Square Feet Lot
$325,600 Zestimate®
$--/sqft
$2,253 Estimated rent
Home value
$325,600
$290,000 - $365,000
$2,253/mo
Zestimate® history
Owner options
List your home for rent
$2,253/mo
Rent Zestimate®
Find your next renter with Zillow Rental Manager. Plus, with online applications, you can quickly screen prospective tenants – for free.
$2,253/mo
Rent Zestimate®
Refinance and save
Refinancing to a lower rate could help reduce your monthly payments and save thousands over the life of the loan.
Explore your selling options
Work with a Zillow partner agent
Leverage their expertise and Zillow's premium Showcase listings to get your home seen by more buyers.
Get startedList with your own agent
Get your home in front of millions of buyers by listing it on Zillow.
Learn how to do itSell it yourself
Take full control of how buyers see your home on Zillow by listing For Sale by Owner (FSBO).
List your homeWhat's special
Off street parkingModern updatesOriginal hardwood floorsTimeless architectural detailsPark-like settingCorner lotAbundance of natural light
Zillow last checked:
Listing updated:
Listed by:
Lin Van Meter 816-304-3741,
RE/MAX Innovations,
Trinity Wampler,
RE/MAX Innovations
Bought with:
Sarah Lies, 2017034563
RE/MAX Elite, REALTORS
Source: Heartland MLS as distributed by MLS GRID,MLS#: 2525082
Facts & features
Interior
Bedrooms & bathrooms
- Bedrooms: 3
- Bathrooms: 3
- Full bathrooms: 2
- 1/2 bathrooms: 1
Primary bedroom
- Features: Fireplace, Wood Floor
- Level: Second
- Dimensions: 18 x 11
Bedroom 2
- Features: Built-in Features, Wood Floor
- Level: Second
- Dimensions: 12 x 12
Bedroom 3
- Features: Built-in Features, Wood Floor
- Level: Third
- Dimensions: 14 x 9
Primary bathroom
- Features: Ceramic Tiles, Shower Only, Wood Floor
- Level: Second
- Dimensions: 9 x 10
Bathroom 1
- Features: Ceramic Tiles, Shower Over Tub
- Level: Second
- Dimensions: 9 x 7
Dining room
- Features: Wood Floor
- Level: First
- Dimensions: 12 x 12
Great room
- Features: Wood Floor
- Level: First
- Dimensions: 17 x 11
Half bath
- Features: Ceramic Tiles
- Level: First
- Dimensions: 4 x 4
Hearth room
- Features: Built-in Features, Fireplace, Wood Floor
- Level: First
- Dimensions: 11 x 12
Kitchen
- Features: Wood Floor
- Level: First
- Dimensions: 9 x 12
Other
- Features: Pantry
- Level: First
- Dimensions: 5 x 12
Other
- Features: Wet Bar, Wood Floor
- Level: Third
- Dimensions: 14 x 11
Sitting room
- Features: Fireplace, Wood Floor
- Level: Third
- Dimensions: 12 x 9
Heating
- Forced Air
Cooling
- Electric
Appliances
- Included: Cooktop, Dryer, Microwave, Refrigerator, Built-In Oven, Built-In Electric Oven, Washer
- Laundry: In Basement
Features
- Pantry, Stained Cabinets, Vaulted Ceiling(s)
- Flooring: Ceramic Tile, Wood
- Windows: Thermal Windows
- Basement: Interior Entry,Unfinished,Stone/Rock
- Number of fireplaces: 1
- Fireplace features: Hearth Room, Master Bedroom, Recreation Room, Fireplace Screen
Interior area
- Total structure area: 2,324
- Total interior livable area: 2,324 sqft
- Finished area above ground: 2,324
- Finished area below ground: 0
Property
Parking
- Parking features: Off Street, Other
Features
- Patio & porch: Deck, Porch
- Fencing: Partial,Wood
Lot
- Size: 4,268 Square Feet
- Dimensions: 37 x 118
- Features: City Lot, Corner Lot
Details
- Parcel number: 29840031600000000
Construction
Type & style
- Home type: SingleFamily
- Architectural style: Traditional
- Property subtype: Single Family Residence
Materials
- Wood Siding
- Roof: Composition
Condition
- Year built: 1900
Utilities & green energy
- Sewer: Public Sewer
- Water: Public
Community & HOA
Community
- Security: Security System
- Subdivision: Other
HOA
- Has HOA: No
- Services included: No Amenities
Location
- Region: Kansas City
Financial & listing details
- Tax assessed value: $291,800
- Annual tax amount: $3,993
- Date on market: 2/21/2025
- Listing terms: Cash,Conventional
- Exclusions: Fireplaces, Washer Dryer R
- Ownership: Private
- Road surface type: Paved
Price history
| Date | Event | Price |
|---|---|---|
| 3/21/2025 | Sold | -- |
Source:  Heartland MLS as distributed by MLS GRID #2525082 Report a problem Heartland MLS as distributed by MLS GRID #2525082 Report a problem | ||
| 2/25/2025 | Contingent | $340,000$146/sqft |
Source: Heartland MLS as distributed by MLS GRID #2525082 Report a problem | ||
| 2/21/2025 | Listed for sale | $340,000$146/sqft |
Source: Heartland MLS as distributed by MLS GRID #2525082 Report a problem | ||
Public tax history
| Year | Property taxes | Tax assessment |
|---|---|---|
| 2025 | $4,651 +16.5% | $55,443 +9.6% |
| 2024 | $3,993 +1% | $50,588 |
| 2023 | $3,955 +10% | $50,588 +15.8% |
| 2022 | $3,595 +0.3% | $43,700 |
| 2021 | $3,582 +8.5% | $43,700 +9.9% |
| 2020 | $3,301 +2.1% | $39,769 |
| 2019 | $3,233 | $39,769 +72.4% |
| 2018 | $3,233 +68.9% | $23,068 |
| 2017 | $1,914 +6.5% | $23,068 +2.6% |
| 2016 | $1,796 -0.6% | $22,490 |
| 2014 | $1,807 -0.3% | $22,490 |
| 2013 | $1,813 +0.5% | $22,490 |
| 2012 | $1,804 +0.1% | $22,490 |
| 2011 | $1,802 +0.9% | $22,490 |
| 2010 | $1,787 -3.5% | $22,490 |
| 2009 | $1,852 +0.5% | $22,490 -4% |
| 2008 | $1,843 -0.9% | $23,427 |
| 2007 | $1,860 +0% | $23,427 |
| 2006 | $1,860 +103.5% | $23,427 |
| 2005 | $914 +0.1% | $23,427 +100.4% |
| 2004 | $913 +14.3% | $11,688 |
| 2003 | $799 +0.3% | $11,688 +15% |
| 2002 | $797 +11.6% | $10,164 |
| 2001 | $714 | $10,164 |
Find assessor info on the county website
Neighborhood: North Hyde Park
Nearby homes
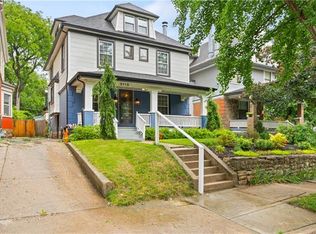
- $435,5004 bd3 ba2.3k sqft3119 Charlotte St, Kansas City, MO 64109Off Market
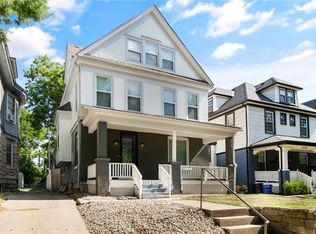
- $--5 bd3 ba2.4k sqft3117 Charlotte St, Kansas City, MO 64109Sold
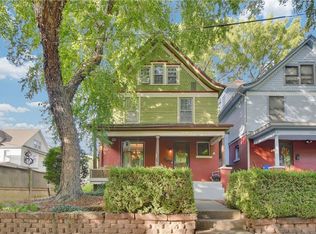
- $--5 bd3 ba2k sqft808 E 31st Ter, Kansas City, MO 64109Sold
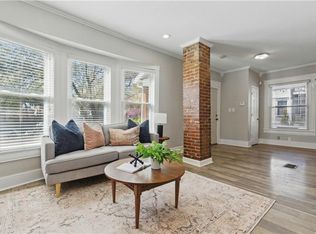
- $--3 bd3 ba1.8k sqft805 E 31st Ter, Kansas City, MO 64109Sold
- $60,830-- bd-- ba-- sqft3129 Charlotte St, Kansas City, MO 64109Off Market
- $358,7004 bd4 ba2.1k sqft807 E 31st Ter, Kansas City, MO 64109Off Market
- $263,8003 bd1 ba2.1k sqft810 E 31st Ter, Kansas City, MO 64109Off Market
- $223,5003 bd1 ba2.6k sqft3115 Charlotte St, Kansas City, MO 64109Off Market
Nearby schools
GreatSchools rating
- 3/10Primitivo Garcia Elementary SchoolGrades: PK-6Distance: 2 mi
- 2/10Central Middle SchoolGrades: 7-8Distance: 1.9 mi
- 1/10Central High SchoolGrades: 9-12Distance: 1.8 mi
Get a cash offer in 3 minutes
Find out how much your home could sell for in as little as 3 minutes with a no-obligation cash offer.
Estimated market value
$325,600
Get a cash offer in 3 minutes
Find out how much your home could sell for in as little as 3 minutes with a no-obligation cash offer.
Estimated market value
$325,600
- Missouri
- Jackson County
- Kansas City
- 64109
- North Hyde Park
- 3121 Charlotte St
Nearby cities
Nearby neighborhoods
Nearby zip codes
Other Kansas City Topics
