Love at first porch swing! Set on one of the most private and picturesque blocks in the Historic Hyde Park area, this 1905 shirtwaist blends timeless craftsmanship with the creative energy of Midtown. Raised just above the street with thoughtful landscaping, the home offers rare presence and privacy with a welcoming front porch that feels like a retreat. Once featured on the 1997 Hyde Park Historic Homes Tour, it remains a beautiful example of early Kansas City architecture. Inside, sunlight pours across original hardwood floors spanning all three levels. Tall ceilings, leaded glass, rich woodwork, and period details define the home’s personality, while the main floor flows easily from living to dining to kitchen. A wet bar off the living room keeps hosting fun, and the kitchen retains its vintage charm with crisp white cabinetry and a classic checkerboard floor. The second floor offers generous bedrooms and a spacious primary suite with its own sitting area. The entire third floor functions as a private suite with two bedrooms and a full bath newly built from the studs out, all behind its own door. It is an ideal setup for guests, creative workspace, or income generating potential with separation from the main levels. The fenced backyard creates a tucked away escape with a brick patio, fire pit area, and space to gather. The dry, spacious stone basement offers excellent storage and workspace for everyday needs. The location delivers the best of Midtown living with easy access to the new KC Streetcar Extension, Martini Corner, Gillham Park, neighborhood coffee shops, local restaurants, and easy connections to Westport, the Crossroads, Downtown KC, UMKC, and Rockhurst. The block itself is quiet and intimate with very low traffic, fewer than ten homes, and easy street parking on this private one way street. This rare combination of history, character, and Midtown convenience makes the home stand out in one of Kansas City’s most beloved urban neighborhoods.
Sold
Price Unknown
808 E 31st Ter, Kansas City, MO 64109
5beds
2,071sqft
Single Family Residence
Built in 1905
3,049 Square Feet Lot
$335,400 Zestimate®
$--/sqft
$2,212 Estimated rent
Home value
$335,400
$305,000 - $369,000
$2,212/mo
Zestimate® history
Owner options
List your home for rent
$2,212/mo
Rent Zestimate®
Find your next renter with Zillow Rental Manager. Plus, with online applications, you can quickly screen prospective tenants – for free.
$2,212/mo
Rent Zestimate®
Refinance and save
Refinancing to a lower rate could help reduce your monthly payments and save thousands over the life of the loan.
Explore your selling options
Work with a Zillow partner agent
Leverage their expertise and Zillow's premium Showcase listings to get your home seen by more buyers.
Get startedList with your own agent
Get your home in front of millions of buyers by listing it on Zillow.
Learn how to do itSell it yourself
Take full control of how buyers see your home on Zillow by listing For Sale by Owner (FSBO).
List your homeWhat's special
Zillow last checked:
Listing updated:
Listed by:
Kiley Willis 816-729-4284,
Real Broker, LLC
Bought with:
Kyle Talbot, 2022046873
KW KANSAS CITY METRO
Source: Heartland MLS as distributed by MLS GRID,MLS#: 2602831
Facts & features
Interior
Bedrooms & bathrooms
- Bedrooms: 5
- Bathrooms: 3
- Full bathrooms: 2
- 1/2 bathrooms: 1
Primary bedroom
- Level: Second
- Area: 195 Square Feet
- Dimensions: 15 x 13
Bedroom 2
- Level: Second
- Area: 154 Square Feet
- Dimensions: 14 x 11
Bedroom 3
- Level: Second
- Area: 132 Square Feet
- Dimensions: 12 x 11
Bedroom 4
- Level: Third
- Area: 180 Square Feet
- Dimensions: 15 x 12
Bedroom 5
- Level: Third
- Area: 121 Square Feet
- Dimensions: 11 x 11
Dining room
- Level: First
- Area: 204 Square Feet
- Dimensions: 12 x 12
Kitchen
- Features: Laminate Counters
- Level: First
- Area: 150 Square Feet
- Dimensions: 15 x 10
Living room
- Level: First
- Area: 144 Square Feet
- Dimensions: 17 x 12
Other
- Level: Third
- Area: 91 Square Feet
- Dimensions: 13 x 7
Heating
- Natural Gas
Cooling
- Electric, Window Unit(s)
Appliances
- Included: Dishwasher, Disposal, Dryer, Microwave, Refrigerator, Gas Range, Washer
- Laundry: In Basement
Features
- Wet Bar
- Flooring: Carpet, Ceramic Tile, Vinyl, Wood
- Windows: Window Coverings
- Basement: Full,Stone/Rock
- Has fireplace: No
Interior area
- Total structure area: 2,071
- Total interior livable area: 2,071 sqft
- Finished area above ground: 2,071
- Finished area below ground: 0
Property
Parking
- Parking features: Other
Features
- Patio & porch: Patio, Porch
- Fencing: Privacy
Lot
- Size: 3,049 Square Feet
- Features: City Limits, City Lot
Details
- Parcel number: 29840031700000000
Construction
Type & style
- Home type: SingleFamily
- Architectural style: Traditional
- Property subtype: Single Family Residence
Materials
- Brick/Mortar
- Roof: Composition
Condition
- Year built: 1905
Utilities & green energy
- Sewer: Public Sewer
- Water: Public
Community & HOA
Community
- Security: Smoke Detector(s)
- Subdivision: Hyde Park North
HOA
- Has HOA: No
Location
- Region: Kansas City
Financial & listing details
- Tax assessed value: $273,560
- Annual tax amount: $3,591
- Date on market: 2/20/2026
- Listing terms: Cash,Conventional,FHA,VA Loan
- Ownership: Private
- Road surface type: Paved
Price history
| Date | Event | Price |
|---|---|---|
| 3/25/2026 | Sold | -- |
Source:  Heartland MLS as distributed by MLS GRID #2602831 Report a problem Heartland MLS as distributed by MLS GRID #2602831 Report a problem | ||
| 3/4/2026 | Pending sale | $335,000$162/sqft |
Source: Heartland MLS as distributed by MLS GRID #2602831 Report a problem | ||
| 2/27/2026 | Price change | $335,000-1.3%$162/sqft |
Source: Heartland MLS as distributed by MLS GRID #2602831 Report a problem | ||
| 2/20/2026 | Listed for sale | $339,500$164/sqft |
Source: Heartland MLS as distributed by MLS GRID #2602831 Report a problem | ||
| 1/5/2026 | Listing removed | $339,500$164/sqft |
Source: Heartland MLS as distributed by MLS GRID #2584206 Report a problem | ||
| 12/5/2025 | Price change | $339,500-0.9%$164/sqft |
Source: Heartland MLS as distributed by MLS GRID #2584206 Report a problem | ||
| 11/20/2025 | Price change | $342,500-2.1%$165/sqft |
Source: Heartland MLS as distributed by MLS GRID #2584206 Report a problem | ||
| 11/13/2025 | Listed for sale | $350,000$169/sqft |
Source: Heartland MLS as distributed by MLS GRID #2584206 Report a problem | ||
| 10/29/2025 | Pending sale | $350,000$169/sqft |
Source: Heartland MLS as distributed by MLS GRID #2584206 Report a problem | ||
| 10/29/2025 | Listed for sale | $350,000$169/sqft |
Source: Heartland MLS as distributed by MLS GRID #2584206 Report a problem | ||
| 10/27/2025 | Listing removed | $350,000$169/sqft |
Source: Heartland MLS as distributed by MLS GRID #2579790 Report a problem | ||
| 10/10/2025 | Listed for sale | $350,000+66.7%$169/sqft |
Source: Heartland MLS as distributed by MLS GRID #2579790 Report a problem | ||
| 7/3/2017 | Sold | -- |
Source: Heartland MLS as distributed by MLS GRID #45001_2046007 Report a problem | ||
| 5/16/2017 | Pending sale | $209,950$101/sqft |
Source: RE/MAX Premier Realty #2046007 Report a problem | ||
| 5/12/2017 | Listed for sale | $209,950+41.4%$101/sqft |
Source: RE/MAX Premier Realty #2046007 Report a problem | ||
| 6/24/2013 | Sold | -- |
Source: Heartland MLS as distributed by MLS GRID #1823963 Report a problem | ||
| 4/11/2013 | Listed for sale | $148,500$72/sqft |
Source: Reece & Nichols Report a problem | ||
Public tax history
| Year | Property taxes | Tax assessment |
|---|---|---|
| 2025 | $4,360 +21.4% | $51,977 +14.3% |
| 2024 | $3,591 +1% | $45,493 |
| 2023 | $3,557 -7.1% | $45,493 -2.3% |
| 2022 | $3,829 +0.3% | $46,551 |
| 2021 | $3,816 +8.5% | $46,551 +9.9% |
| 2020 | $3,517 +2.1% | $42,368 |
| 2019 | $3,444 | $42,368 +54.1% |
| 2018 | $3,444 +51% | $27,502 |
| 2017 | $2,281 +6.5% | $27,502 +2.6% |
| 2016 | $2,142 -0.6% | $26,813 |
| 2014 | $2,155 -0.2% | $26,813 |
| 2013 | $2,160 +0.5% | $26,813 |
| 2012 | $2,149 +0.1% | $26,813 |
| 2011 | $2,147 +0.9% | $26,813 |
| 2010 | $2,129 -3.5% | $26,813 |
| 2009 | $2,207 +0.5% | $26,813 -4% |
| 2008 | $2,196 -0.9% | $27,930 |
| 2007 | $2,216 +0% | $27,930 |
| 2006 | $2,216 +177.8% | $27,930 |
| 2005 | $798 +0.1% | $27,930 +173.7% |
| 2004 | $797 +14.3% | $10,203 |
| 2003 | $697 +0.3% | $10,203 +15% |
| 2002 | $696 +11.6% | $8,873 |
| 2001 | $623 | $8,873 |
Find assessor info on the county website
Neighborhood: North Hyde Park
Nearby homes
- $263,8003 bd1 ba2.1k sqft810 E 31st Ter, Kansas City, MO 64109Off Market
- $435,5004 bd3 ba2.3k sqft3119 Charlotte St, Kansas City, MO 64109Off Market
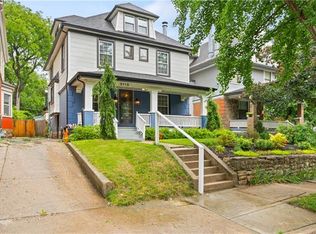
- $342,5003 bd3 ba1.5k sqft812 E 31st Ter, Kansas City, MO 64109Off Market
- $660-- bd-- ba-- sqft816 E 31st Ter, Kansas City, MO 64109Off Market
- $--1 bd3 ba3.7k sqft817 E 31st St, Kansas City, MO 64109Off Market
- $--3 bd3 ba2.3k sqft3121 Charlotte St, Kansas City, MO 64109Sold
- $2,640218 Square Feet814 E 31st Ter, Kansas City, MO 64109Off Market
- $--5 bd3 ba2.4k sqft3117 Charlotte St, Kansas City, MO 64109Sold
Nearby schools
GreatSchools rating
- 3/10Primitivo Garcia Elementary SchoolGrades: PK-6Distance: 2 mi
- 2/10Central Middle SchoolGrades: 7-8Distance: 1.9 mi
- 1/10Central High SchoolGrades: 9-12Distance: 1.8 mi
Schools provided by the listing agent
- Elementary: Primitivo Garcia
- Middle: Central
- High: Central
Source: Heartland MLS as distributed by MLS GRID. This data may not be complete. We recommend contacting the local school district to confirm school assignments for this home.
Get a cash offer in 3 minutes
Find out how much your home could sell for in as little as 3 minutes with a no-obligation cash offer.
Estimated market value
$335,400
Get a cash offer in 3 minutes
Find out how much your home could sell for in as little as 3 minutes with a no-obligation cash offer.
Estimated market value
$335,400
- Missouri
- Jackson County
- Kansas City
- 64109
- North Hyde Park
- 808 E 31st Ter
Nearby cities
Nearby neighborhoods
Nearby zip codes
Other Kansas City Topics
