Skip main navigation
Off market
  • $336,300

    3121 Hornbeam St, Argyle, TX 76226

    3beds
    1,852sqft
    Single Family Residence
    Built in 2013
    -- sqft lot
    $336,300 Zestimate®
    $182/sqft
    $2,405 Estimated rent

    Home value

    $336,300

    $319,000 - $353,000

    $2,405/mo

    Zestimate® history
    Loading
    Loading...

    Owner options

    List your home for rent

    $2,405/mo

    Rent Zestimate®

    Find your next renter with Zillow Rental Manager. Plus, with online applications, you can quickly screen prospective tenants – for free.

    Learn more

    $2,405/mo

    Rent Zestimate®

    Refinance and save

    $2,237/mo

    Est. payment

    Refinancing to a lower rate could help reduce your monthly payments and save thousands over the life of the loan.

    See today's rates

    $2,237/mo

    Est. payment

    Explore your selling options

    Work with a Zillow partner agent

    Leverage their expertise and Zillow's premium Showcase listings to get your home seen by more buyers.

    Get started

    List with your own agent

    Get your home in front of millions of buyers by listing it on Zillow.

    Learn how to do it

    Sell it yourself

    Take full control of how buyers see your home on Zillow by listing For Sale by Owner (FSBO).

    List your home

    What's special

    Open floor planDedicated officeLandscaped front yardGranite countertopsEat-in kitchenCovered patioSpacious walk-in closet

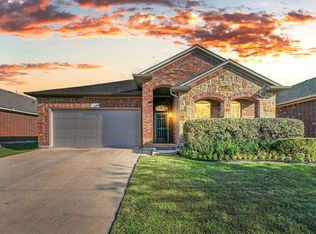
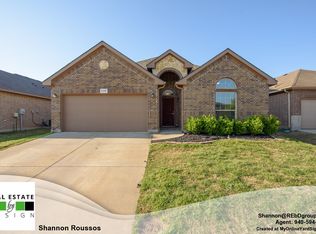
    ** New premium LVP flooring** Located in the highly sought-after Argyle ISD, this charming 3-bedroom, 2-bath home in Meadows at Hickory Creek offers a comfortable and functional layout designed for everyday living. A landscaped front yard and covered front porch create a welcoming first impression, while the open floor plan features a blend of ceramic tile and new premium LVP flooring throughout. The eat-in kitchen is equipped with built-in cabinetry, dual sinks, granite countertops, a center island, and a pantry, flowing seamlessly into the living room with a cozy fireplace. A dedicated office provides the perfect space for working from home, studying, or pursuing hobbies. The private primary suite features dual sinks, a separate shower, a relaxing garden tub, and a spacious walk-in closet. Two additional bedrooms and a full secondary bathroom with built-in cabinets offer plenty of room for family or guests. Additional conveniences include a separate utility room with built-in cabinets and space for a full-sized washer and dryer. Enjoy outdoor living in the wood-fenced backyard with a covered patio, perfect for relaxing or entertaining. Completing the home is a 2-car single-door garage. Disclaimer: Information deemed reliable but not guaranteed. Appliances shown in marketing materials or photographs are not guaranteed. Only appliances specifically listed in the executed lease agreement will be provided with the property. We do not advertise on FB Marketplace or Craigslist. All Westrom Group residents are enrolled in our RESIDENT BENEFIT PACKAGE (RBP) $45.95/MO - Includes renters insurance, HVAC air filter delivery (for applicable properties), credit building to help boost your credit score with timely rent payments, $1M Identity Protection, move-in concierge service making utility connection and home service setup a breeze during your move-in, our best-in-class resident rewards program, and much more! By submitting your information on this page you consent to being contacted by the Property Manager and RentEngine via SMS, phone, or email.

    This property is not currently displayed as for sale or rent on Zillow. This may be different from what's on other websites or public sources.
    Zillow last checked:

    Listing updated:

    Source: Zillow Rentals

    Facts & features

    Interior

    Bedrooms & bathrooms
    • Bedrooms: 3
    • Bathrooms: 2
    • Full bathrooms: 2
    Rooms
    • Room types: Breakfast Nook, Dining Room, Family Room, Laundry Room, Master Bath, Office, Pantry, Walk In Closet
    Heating
    • Fireplace
    Cooling
    • Central Air, Ceiling Fan
    Appliances
    • Included: Dishwasher, Microwave, WD Hookup
    • Laundry: Hookups
    Features
    • Ceiling Fan(s), WD Hookup, Walk In Closet, Walk-In Closet(s)
    • Flooring: Carpet, Tile
    • Windows: Window Coverings
    • Has fireplace: Yes
    Interior area
    • Total interior livable area: 1,852 sqft

    Property

    Parking
    • Total spaces: 2
    • Parking features: Garage
    • Has garage: Yes
    • Details: Contact manager
    Features
    • Patio & porch: Patio, Porch
    • Exterior features: Sprinkler System, Walk In Closet
    • Fencing: Fenced Yard
    Details
    • Parcel number: R558026

    Construction

    Type & style
    • Home type: SingleFamily
    • Property subtype: Single Family Residence
    Condition
    • Year built: 2013

    Community & HOA

    Community
    • Deposit fee: $2,399
    Location
    • Region: Argyle

    Financial & listing details

    • Price per square foot: $182/sqft
    • Tax assessed value: $352,000
    • Annual tax amount: $6,878
    • Date on market: 6/12/2026
    • Date available: 06/17/2026
    • Lease term: 1 Year

    Price history

    DateEventPrice
    6/26/2026Listing removed$2,399$1/sqft
    Source: Zillow Rentals Report a problem
    6/12/2026Listed for rent$2,399+1%$1/sqft
    Source: Zillow Rentals Report a problem
    8/29/2022Listing removed--
    Source: Zillow Rental Network Premium Report a problem
    8/19/2022Price change$2,375-2.1%$1/sqft
    Source: Zillow Rental Network Premium Report a problem
    7/25/2022Listed for rent$2,425+24.4%$1/sqft
    Source: Zillow Rental Network Premium Report a problem
    7/14/2019Listing removed$1,950$1/sqft
    Source: Westrom Group Company #14109239 Report a problem
    6/6/2019Listed for rent$1,950$1/sqft
    Source: Westrom Group Company #14109239 Report a problem
    3/25/2017Listing removed$1,950$1/sqft
    Source: CMT Realty #13556474 Report a problem
    3/14/2017Listed for rent$1,950+6%$1/sqft
    Source: CMT Realty #13556474 Report a problem
    1/16/2016Listing removed$1,840$1/sqft
    Source: CMT Realty #13298497 Report a problem
    1/10/2016Listed for rent$1,840$1/sqft
    Source: CMT Realty #13298497 Report a problem
    1/8/2016Sold--
    Source: Agent Provided Report a problem
    12/26/2015Pending sale$200,000$108/sqft
    Source: Berkshire HathawayHS Worldwide #13286874 Report a problem
    12/11/2015Listed for sale$200,000$108/sqft
    Source: Berkshire HathawayHS Worldwide #13286874 Report a problem

    Public tax history

    YearProperty taxesTax assessment
    2025$6,878 -8%$352,000 -3%
    2024$7,478 +0.6%$363,000 -4.2%
    2023$7,437 +3.6%$379,000 +14.8%
    2022$7,180 +36.1%$330,000 +25.9%
    2021$5,277 +0.5%$262,055 +11.5%
    2020$5,250 -0.9%$235,000 +3.1%
    2019$5,298 -3.1%$228,000 +1.3%
    2018$5,470 +9%$225,000 +10.3%
    2017$5,016 $204,000 +1.7%
    2016$5,016 +11%$200,500 +4.4%
    2015$4,517 $192,013 +7.6%
    2014$4,517 $178,402 +517.4%
    2013$4,517 $28,894
    Find assessor info on the county website

    Neighborhood: Hickory Creek

    Nearby schools

    GreatSchools rating
    Get a cash offer in 3 minutes
    Find out how much your home could sell for in as little as 3 minutes with a no-obligation cash offer.
    Estimated market value
    $336,300
    Get a cash offer in 3 minutes
    Find out how much your home could sell for in as little as 3 minutes with a no-obligation cash offer.
    Estimated market value
    $336,300