BEAUTIFUL single story Home LOADED with UPGRADES in TOP-RATED ARGYLE ISD!! Short commute to Denton Square, UNT & TWU, 35W and 377! NEW Roof, Gutters & Window Screens installed (2026)!! Spacious open floorplan with 2,020 sq. ft. of fabulous living space on large corner lot in the highly sought after Meadows at Hickory Creek Community! Large Chef's Kitchen in the heart of the home opening to both Dining areas, making it easy for guest and family entertaining. Granite Countertops, Island, wide Breakfast-serving Bar, diagonal tiled backsplash and an abundance of cabinet and counter space. NEW Whirlpool stainless steel Appliances (2026), including a NEW double door stainless steel Fridge too! Spacious Living with corner W-B cast stone Fireplace and back door leading to a covered patio and large fenced backyard. Front Office-optional work out room or Children's Retreat. Nice split Bedroom arrangement with private owner's suite at the rear of the home, en-suite bath with wide two sink vanity, mirrored medicine cabinet, deep Texas soaking tub, over sized shower and huge double racked walk-in closet. Generous sized secondary bedrooms and closets with full sized tiled laundry room, storage shelf and handy drip dry rack. Ceiling fans, two inch blinds, arched entries, and (2026) fresh neutral painted walls throughout. New Pergo Pro Waterproof Laminate Wood Floors (2026) in main living areas, 2nd Dining, Office, all bedrooms, and hall, with tile floors in the entry and all wet areas. Inside Unit and ductwork replaced (Oct 2024) and outside AC replaced with 14 Seer Unit (Aug 2023). Six foot stained privacy fenced backyard with medal posts, sprinkler system, epoxy floored two car garage, mature landscaped front yard with red roses, stone landscaping borders, brick and stone front elevation and more in a well established Neighborhood! Schedule your showing to see this beautiful, spotless move-in ready home today!
Sold
Price Unknown
3124 Stonecrop Trl, Argyle, TX 76226
3beds
2,020sqft
Single Family Residence
Built in 2012
7,143 Square Feet Lot
$346,500 Zestimate®
$--/sqft
$2,513 Estimated rent
Home value
$346,500
$329,000 - $367,000
$2,513/mo
Zestimate® history
Owner options
List your home for rent
$2,513/mo
Rent Zestimate®
Find your next renter with Zillow Rental Manager. Plus, with online applications, you can quickly screen prospective tenants – for free.
$2,513/mo
Rent Zestimate®
Refinance and save
$335/mo
Est. payment
Refinancing to a lower rate could help reduce your monthly payments and save thousands over the life of the loan.
$335/mo
Est. payment
Explore your selling options
Work with a Zillow partner agent
Leverage their expertise and Zillow's premium Showcase listings to get your home seen by more buyers.
Get startedList with your own agent
Get your home in front of millions of buyers by listing it on Zillow.
Learn how to do itSell it yourself
Take full control of how buyers see your home on Zillow by listing For Sale by Owner (FSBO).
List your homeWhat's special
Beautiful single story homeCeiling fansGranite countertopsTwo inch blindsNice split bedroom arrangementLarge corner lotLarge fenced backyard
Zillow last checked:
Listing updated:
Listed by:
Carol Holloway Stoneham 0587403 817-354-7653,
Century 21 Mike Bowman, Inc. 817-354-7653
Bought with:
Beth Gaskill, 0558780
Keller Williams Realty-FM
Source: NTREIS,MLS#: 21230669
Facts & features
Interior
Bedrooms & bathrooms
- Bedrooms: 3
- Bathrooms: 2
- Full bathrooms: 2
Primary bedroom
- Features: Built-in Features, Ceiling Fan(s), Dual Sinks, Garden Tub/Roman Tub, Linen Closet, Separate Shower, Walk-In Closet(s)
- Level: First
- Dimensions: 15 x 14
Bedroom
- Level: First
- Dimensions: 12 x 11
Bedroom
- Level: First
- Dimensions: 11 x 10
Breakfast room nook
- Level: First
- Dimensions: 10 x 8
Dining room
- Level: First
- Dimensions: 12 x 10
Kitchen
- Features: Breakfast Bar, Built-in Features, Eat-in Kitchen, Granite Counters, Kitchen Island, Walk-In Pantry
- Level: First
- Dimensions: 15 x 14
Living room
- Features: Ceiling Fan(s), Fireplace
- Level: First
- Dimensions: 18 x 18
Office
- Features: Other
- Level: First
- Dimensions: 12 x 11
Utility room
- Features: Utility Room
- Level: First
- Dimensions: 7 x 6
Heating
- Central, Electric
Cooling
- Central Air, Ceiling Fan(s), Electric
Appliances
- Included: Dishwasher, Electric Range, Electric Water Heater, Disposal, Microwave, Refrigerator
- Laundry: Washer Hookup, Dryer Hookup, Laundry in Utility Room
Features
- Decorative/Designer Lighting Fixtures, Eat-in Kitchen, Granite Counters, High Speed Internet, Kitchen Island, Open Floorplan, Other, Cable TV, Walk-In Closet(s)
- Flooring: Ceramic Tile, Laminate
- Windows: Window Coverings
- Has basement: No
- Number of fireplaces: 1
- Fireplace features: Other, Wood Burning
Interior area
- Total interior livable area: 2,020 sqft
Property
Parking
- Total spaces: 2
- Parking features: Door-Multi, Epoxy Flooring, Garage Faces Front, Garage, Garage Door Opener
- Attached garage spaces: 2
Features
- Levels: One
- Stories: 1
- Patio & porch: Patio, Covered
- Exterior features: Rain Gutters
- Pool features: None
- Fencing: Back Yard,Wood
Lot
- Size: 7,143 Square Feet
- Dimensions: 110 x 58 x 121 x (49+15)
- Features: Back Yard, Corner Lot, Lawn, Landscaped, Subdivision, Sprinkler System, Few Trees
- Residential vegetation: Grassed
Details
- Parcel number: R495808
Construction
Type & style
- Home type: SingleFamily
- Architectural style: Traditional,Detached
- Property subtype: Single Family Residence
Materials
- Brick, Frame
- Foundation: Slab
- Roof: Composition
Condition
- Year built: 2012
Utilities & green energy
- Sewer: Public Sewer
- Water: Public
- Utilities for property: Sewer Available, Separate Meters, Underground Utilities, Water Available, Cable Available
Community & HOA
Community
- Features: Curbs, Sidewalks
- Security: Smoke Detector(s)
- Subdivision: Meadows At Hickory Creek Ph
HOA
- Has HOA: Yes
- Services included: Association Management
- HOA fee: $335 annually
- HOA name: Goodwin And Associates
- HOA phone: 512-502-7500
Location
- Region: Argyle
Financial & listing details
- Tax assessed value: $345,000
- Annual tax amount: $6,742
- Date on market: 4/10/2026
- Cumulative days on market: 23 days
- Listing terms: Cash,Conventional,FHA,VA Loan
- Exclusions: Minerals owned by developer
Price history
| Date | Event | Price |
|---|---|---|
| 5/18/2026 | Sold | -- |
Source: NTREIS #21230669 Report a problem | ||
| 5/11/2026 | Pending sale | $359,500$178/sqft |
Source: NTREIS #21230669 Report a problem | ||
| 5/3/2026 | Contingent | $359,500$178/sqft |
Source: NTREIS #21230669 Report a problem | ||
| 4/23/2026 | Price change | $359,500-1.6%$178/sqft |
Source: NTREIS #21230669 Report a problem | ||
| 4/10/2026 | Listed for sale | $365,500+93.4%$181/sqft |
Source: NTREIS #21230669 Report a problem | ||
| 6/28/2016 | Listing removed | $1,795+1.1%$1/sqft |
Source: Century 21 Mike Bowman, Inc. #13360482 Report a problem | ||
| 4/8/2014 | Listing removed | $1,775$1/sqft |
Source: Century 21 Mike Bowman, Inc. #12103055 Report a problem | ||
| 6/21/2013 | Sold | -- |
Source: Agent Provided Report a problem | ||
| 6/7/2013 | Pending sale | $189,000$94/sqft |
Source: Century 21 Mike Bowman, Inc. #11960017 Report a problem | ||
| 6/2/2013 | Price change | $189,000+2.2%$94/sqft |
Source: Century 21 Mike Bowman, Inc. #11960017 Report a problem | ||
| 5/28/2013 | Listed for sale | $185,000$92/sqft |
Source: Century 21 Mike Bowman, Inc. #11960017 Report a problem | ||
| 5/22/2013 | Price change | $1,775-5.3%$1/sqft |
Source: Century 21 Mike Bowman, Inc. #11932101 Report a problem | ||
| 4/11/2013 | Listed for rent | $1,875$1/sqft |
Source: Century 21 Mike Bowman, Inc. #11932101 Report a problem | ||
Public tax history
| Year | Property taxes | Tax assessment |
|---|---|---|
| 2025 | $6,742 -4.3% | $345,000 +0.9% |
| 2024 | $7,046 -2.2% | $342,000 -6.8% |
| 2023 | $7,202 +7.5% | $367,000 +19.2% |
| 2022 | $6,702 +25.9% | $308,000 +20.2% |
| 2021 | $5,321 +2.2% | $256,197 +10% |
| 2020 | $5,206 -2.6% | $233,000 +1.3% |
| 2019 | $5,345 +0.8% | $230,000 +5.5% |
| 2018 | $5,300 | $218,000 -2.2% |
| 2017 | -- | $222,918 +1.6% |
| 2016 | -- | $219,430 +7.2% |
| 2015 | -- | $204,609 +8.6% |
| 2014 | -- | $188,481 +10.4% |
| 2013 | -- | $170,689 +470.9% |
| 2012 | -- | $29,898 |
Find assessor info on the county website
Neighborhood: Hickory Creek
Nearby homes
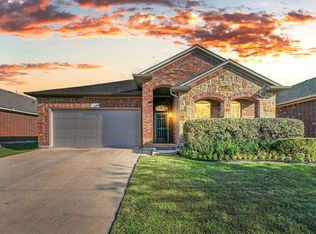
- $--3 bd2 ba1.7k sqft3120 Stonecrop Trl, Denton, TX 76226Sold
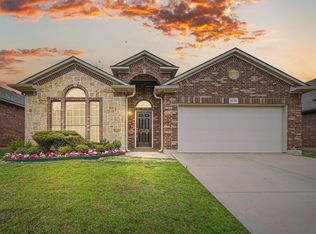
- $--3 bd2 ba1.8k sqft3116 Stonecrop Trl, Denton, TX 76226Sold
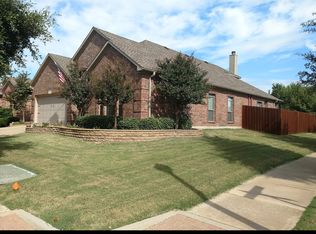
- $2,8604 bd3 ba2.5k sqft3200 Stonecrop Trl, Argyle, TX 76226For Rent
- $360,1004 bd2 ba2k sqft3125 Hornbeam St, Argyle, TX 76226Off Market

- $339,8003 bd2 ba1.8k sqft3121 Hornbeam St, Argyle, TX 76226Off Market
- $--4 bd3 ba2.7k sqft3112 Stonecrop Trl, Argyle, TX 76226Sold
- $385,9004 bd3 ba2.5k sqft3117 Hornbeam St, Argyle, TX 76226Off Market
- $340,6003 bd2 ba1.8k sqft3201 Hornbeam St, Argyle, TX 76226Off Market
Nearby schools
GreatSchools rating
- 7/10Hilltop Elementary SchoolGrades: PK-5Distance: 3.3 mi
- 10/10Argyle Intermediate SchoolGrades: 6Distance: 3.5 mi
- 9/10Argyle High SchoolGrades: 9-12Distance: 7.3 mi
Schools provided by the listing agent
- Elementary: Hilltop
- Middle: Argyle
- High: Argyle
- District: Argyle ISD
Source: NTREIS. This data may not be complete. We recommend contacting the local school district to confirm school assignments for this home.
Get a cash offer in 3 minutes
Find out how much your home could sell for in as little as 3 minutes with a no-obligation cash offer.
Estimated market value
$346,500
Get a cash offer in 3 minutes
Find out how much your home could sell for in as little as 3 minutes with a no-obligation cash offer.
Estimated market value
$346,500
- Texas
- Denton County
- Denton
- 76226
- Hickory Creek
- 3124 Stonecrop Trl
Nearby cities
Nearby neighborhoods
Nearby zip codes
Other Denton Topics
