This charming twin/semi-detached home in the desirable Stonebridge Crossing subdivision offers a blend of comfort and functionality. Built in 1995, the property features a traditional architectural style with durable brick and vinyl siding, ensuring lasting appeal. Spanning 1,477 sq. ft., the interior boasts an open floor plan that enhances natural light and flow. All the windows and the front door in the house's living space are 4 years old from Renewal by Anderson. The spacious family room, complete with a cozy wood-burning fireplace, seamlessly connects to the eat-in kitchen, which features an island and modern appliances, including a single oven, refrigerator, and dishwasher. The breakfast area is perfect for casual dining, while the formal dining room provides an elegant space for entertaining. This home includes three well-sized bedrooms and 1.5 bathrooms, featuring a tub shower for relaxation. Additional highlights include built-in storage, recessed lighting, and ceiling fans for comfort. The main floor laundry adds convenience to daily routines. Outdoor living is enhanced by a deck and patio, ideal for gatherings or quiet evenings. The attached garage and off-street parking ensure ample space for vehicles. A shed offers additional storage options. With a reasonable association fee that includes insurance, this property is a fantastic opportunity for those seeking a well-maintained home in a vibrant community. Don't miss your chance to make this inviting residence your own!
Sold for $229,900
$229,900
3121 Long Meadow Dr #37A, Dover, PA 17315
3beds
1,477sqft
Condominium
Built in 1995
-- sqft lot
$239,100 Zestimate®
$156/sqft
$1,725 Estimated rent
Home value
$239,100
$227,000 - $251,000
$1,725/mo
Zestimate® history
Owner options
List your home for rent
$1,725/mo
Rent Zestimate®
Find your next renter with Zillow Rental Manager. Plus, with online applications, you can quickly screen prospective tenants – for free.
$1,725/mo
Rent Zestimate®
Refinance and save
$1,628/mo
Est. payment
Refinancing to a lower rate could help reduce your monthly payments and save thousands over the life of the loan.
$1,628/mo
Est. payment
Explore your selling options
Work with a Zillow partner agent
Leverage their expertise and Zillow's premium Showcase listings to get your home seen by more buyers.
Get startedList with your own agent
Get your home in front of millions of buyers by listing it on Zillow.
Learn how to do itSell it yourself
Take full control of how buyers see your home on Zillow by listing For Sale by Owner (FSBO).
List your homeWhat's special
Cozy wood-burning fireplaceAttached garageModern appliancesOpen floor planOff-street parkingEat-in kitchenTub shower
Zillow last checked:
Listing updated:
Listed by:
Leroy Moore 717-332-7714,
House Broker Realty LLC
Bought with:
Nathan Barshinger, RS359935
EXP Realty, LLC
Source: Bright MLS,MLS#: PAYK2092564
Facts & features
Interior
Bedrooms & bathrooms
- Bedrooms: 3
- Bathrooms: 2
- Full bathrooms: 1
- 1/2 bathrooms: 1
- Main level bathrooms: 1
Rooms
- Room types: Dining Room, Primary Bedroom, Bedroom 2, Bedroom 3, Kitchen, Family Room, Laundry, Bathroom 1, Half Bath
Primary bedroom
- Features: Ceiling Fan(s), Flooring - Carpet
- Level: Upper
- Area: 280 Square Feet
- Dimensions: 20 x 14
Bedroom 2
- Features: Ceiling Fan(s), Flooring - Carpet
- Level: Upper
- Area: 240 Square Feet
- Dimensions: 16 x 15
Bedroom 3
- Features: Ceiling Fan(s), Flooring - Carpet
- Level: Upper
- Area: 130 Square Feet
- Dimensions: 13 x 10
Bathroom 1
- Level: Upper
Dining room
- Features: Flooring - Laminate Plank, Recessed Lighting, Window Treatments
- Level: Main
- Area: 285 Square Feet
- Dimensions: 19 x 15
Family room
- Features: Built-in Features, Cathedral/Vaulted Ceiling, Ceiling Fan(s), Fireplace - Wood Burning, Flooring - Carpet, Recessed Lighting, Window Treatments
- Level: Main
- Area: 442 Square Feet
- Dimensions: 26 x 17
Half bath
- Level: Main
Half bath
- Level: Upper
Kitchen
- Features: Breakfast Bar, Flooring - Laminate Plank, Recessed Lighting
- Level: Main
- Area: 247 Square Feet
- Dimensions: 19 x 13
Laundry
- Level: Main
Heating
- Baseboard, Electric
Cooling
- None
Appliances
- Included: Dishwasher, Oven, Refrigerator, Gas Water Heater
- Laundry: Main Level, Laundry Room
Features
- Bathroom - Tub Shower, Breakfast Area, Built-in Features, Ceiling Fan(s), Family Room Off Kitchen, Open Floorplan, Formal/Separate Dining Room, Eat-in Kitchen, Kitchen Island, Recessed Lighting
- Flooring: Carpet, Luxury Vinyl
- Doors: Storm Door(s), Sliding Glass
- Windows: Double Hung, Insulated Windows
- Has basement: No
- Number of fireplaces: 1
- Fireplace features: Wood Burning
Interior area
- Total structure area: 1,477
- Total interior livable area: 1,477 sqft
- Finished area above ground: 1,477
Property
Parking
- Total spaces: 2
- Parking features: Garage Faces Front, Attached, Off Street, On Street
- Attached garage spaces: 1
- Has uncovered spaces: Yes
Accessibility
- Accessibility features: None
Features
- Levels: Two
- Stories: 2
- Patio & porch: Deck, Patio
- Pool features: None
- Fencing: Vinyl
Details
- Additional structures: Above Grade
- Parcel number: 6724000210001B0C0115
- Zoning: RESIDENTIAL
- Zoning description: Residential
- Special conditions: Standard
Construction
Type & style
- Home type: Condo
- Architectural style: Traditional
- Property subtype: Condominium
- Attached to another structure: Yes
Materials
- Brick, Stick Built, Vinyl Siding
- Foundation: Slab
- Roof: Asphalt,Shingle
Condition
- Good
- New construction: No
- Year built: 1995
Utilities & green energy
- Electric: 200+ Amp Service
- Sewer: Public Sewer
- Water: Public
Community & HOA
Community
- Condo and coop fee: $550 annually
- Subdivision: Stonebridge Crossing
HOA
- Has HOA: No
- Amenities included: None
- Services included: Insurance
- HOA name: Stonebridge Crossing
Location
- Region: Dover
- Municipality: DOVER TWP
Financial & listing details
- Price per square foot: $156/sqft
- Tax assessed value: $92,630
- Annual tax amount: $3,038
- Date on market: 10/25/2025
- Listing agreement: Exclusive Right To Sell
- Listing terms: Cash,Conventional
- Inclusions: Refrigerator, Stove, Dishwasher
- Exclusions: Curtains
- Ownership: Condominium
Price history
| Date | Event | Price |
|---|---|---|
| 12/4/2025 | Sold | $229,900$156/sqft |
Source:  Bright MLS #PAYK2092564 Report a problem Bright MLS #PAYK2092564 Report a problem | ||
| 10/31/2025 | Pending sale | $229,900$156/sqft |
Source: Bright MLS #PAYK2092564 Report a problem | ||
| 10/25/2025 | Listed for sale | $229,900$156/sqft |
Source: Bright MLS #PAYK2092564 Report a problem | ||
Public tax history
Tax history is unavailable.
Neighborhood: 17315
Nearby homes
- $209,5002 bd2 ba1.2k sqft3332 Glen Hollow Dr, Dover, PA 17315Sold
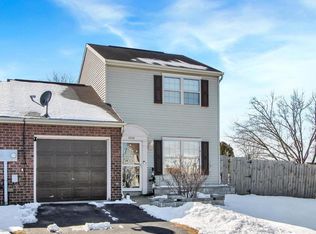
- $265,2005 bd3 ba2.1k sqft3313 Glen Hollow Dr, York, PA 17315Off Market
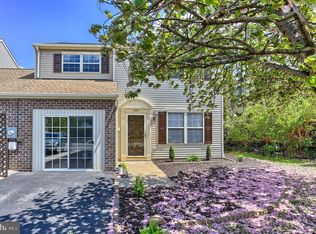
- $206,0002 bd2 ba1.4k sqft3142 Sunshine Dr, Dover, PA 17315Sold
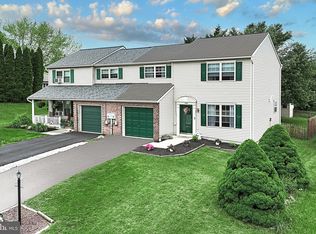
- $195,0002 bd1 ba922 sqft3152 Sunshine Dr UNIT 88A, Dover, PA 17315Sold

- $200,0002 bd2 ba1.1k sqft3154 Sunshine Dr #88B, Dover, PA 17315Sold
- $216,4003 bd2 ba1.3k sqft3327 Glen Hollow Dr, Dover, PA 17315Off Market
- $212,3003 bd2 ba1.1k sqft3137 Long Meadow Dr, Dover, PA 17315Off Market
- $236,0003 bd3 ba1.7k sqft1701 Weeping Willow Ln #51A, Dover, PA 17315Sold
Nearby schools
GreatSchools rating
- 5/10Weigelstown El SchoolGrades: K-5Distance: 1.3 mi
- 5/10Dover Area Middle SchoolGrades: 6-8Distance: 2 mi
- 6/10Dover Area High SchoolGrades: 9-12Distance: 2.3 mi
Schools provided by the listing agent
- Elementary: Weigelstown
- Middle: Dover Area Intrmd
- High: Dover Area
- District: Dover Area
Source: Bright MLS. This data may not be complete. We recommend contacting the local school district to confirm school assignments for this home.


Get pre-qualified for a loan
At Zillow Home Loans, we can pre-qualify you in as little as 5 minutes with no impact to your credit score.An equal housing lender. NMLS #10287.
Sell for more on Zillow
Get a Zillow Showcase℠ listing at no additional cost and you could sell for .
$239,100
2% more
+$4,782
With Zillow Showcase(estimated)
$243,882
- Pennsylvania
- York County
- Dover
- 17315
- 3121 Long Meadow Dr Unit 37A
Nearby cities
Nearby neighborhoods
Nearby zip codes
Other Dover Topics
