Welcome to this exceptional end unit townhome that offers not only a unique multi-level floor plan but also delightful outdoor amenities, perfect for enjoying all seasons. Step into the spacious great room with its vaulted ceiling and recessed lighting, where relaxation and entertainment converge. The great room offers easy access to a covered deck, extending your living space outdoors and providing a perfect spot for morning coffee or evening gatherings. The country kitchen is fully equipped with all major appliances, that are included in this sale and the combination living / dining area provides a versatile space ideal for entertaining guests. Convenience is key with a first-floor laundry room complete with a washer and dryer, along with an adjacent half bath. New vinyl plank flooring has recently been installed throughout most of the first floor. Venture to the second floor where you'll find two generously sized bedrooms, each featuring its own oversized walk-in closet for ample storage. The primary bath is a retreat in itself, featuring a double vanity, a jetted bathtub, and a separate stall shower offering luxury and comfort. Returning to the backyard, you'll discover a private oasis with a fenced-in area, providing a safe and serene space for outdoor activities. A convenient storage shed is nestled within the yard, offering ample room for lawn care essentials, outdoor barbecue equipment, and patio furniture. Imagine hosting summer barbecues or simply unwinding with a book in this tranquil outdoor setting. Whether you're seeking a space to entertain or unwind, this townhome offers a perfect blend of indoor comfort and outdoor tranquility. Additional highlights include an attached garage with an automatic opener for easy access into the home, ensuring convenience and security.. Don't miss the opportunity to make this your new home sweet home!
Sold for $206,000
$206,000
3142 Sunshine Dr, Dover, PA 17315
2beds
1,494sqft
Townhouse
Built in 1994
-- sqft lot
$223,100 Zestimate®
$138/sqft
$1,702 Estimated rent
Home value
$223,100
$212,000 - $234,000
$1,702/mo
Zestimate® history
Owner options
List your home for rent
$1,702/mo
Rent Zestimate®
Find your next renter with Zillow Rental Manager. Plus, with online applications, you can quickly screen prospective tenants – for free.
$1,702/mo
Rent Zestimate®
Refinance and save
$1,465/mo
Est. payment
Refinancing to a lower rate could help reduce your monthly payments and save thousands over the life of the loan.
$1,465/mo
Est. payment
Explore your selling options
Work with a Zillow partner agent
Leverage their expertise and Zillow's premium Showcase listings to get your home seen by more buyers.
Get startedList with your own agent
Get your home in front of millions of buyers by listing it on Zillow.
Learn how to do itSell it yourself
Take full control of how buyers see your home on Zillow by listing For Sale by Owner (FSBO).
List your homeWhat's special
Automatic openerPrivate oasisHalf bathAttached garageIndoor comfortDelightful outdoor amenitiesOutdoor barbecue equipment
Zillow last checked:
Listing updated:
Listed by:
Janet L Short 717-465-7410,
RE/MAX Quality Service, Inc.,
Co-Listing Agent: Willard C Short 717-465-7411,
RE/MAX Quality Service, Inc.
Bought with:
Kristyn Stouch, RS324630
House Broker Realty LLC
Source: Bright MLS,MLS#: PAYK2061392
Facts & features
Interior
Bedrooms & bathrooms
- Bedrooms: 2
- Bathrooms: 2
- Full bathrooms: 1
- 1/2 bathrooms: 1
- Main level bathrooms: 1
Rooms
- Room types: Living Room, Bedroom 2, Kitchen, Bedroom 1, Great Room, Laundry, Bathroom 1, Half Bath
Basement
- Area: 0
Heating
- Central, Forced Air, Natural Gas
Cooling
- Ceiling Fan(s), Central Air, Electric
Appliances
- Included: Dishwasher, Dryer, Oven/Range - Gas, Range Hood, Refrigerator, Washer, Stainless Steel Appliance(s), Gas Water Heater
- Laundry: Main Level, Laundry Room
Features
- Ceiling Fan(s), Combination Dining/Living, Dining Area, Open Floorplan, Kitchen - Country, Kitchen - Table Space, Recessed Lighting, Bathroom - Stall Shower, Bathroom - Tub Shower, Walk-In Closet(s), Other, Dry Wall, Vaulted Ceiling(s)
- Flooring: Ceramic Tile, Carpet, Vinyl, Luxury Vinyl
- Doors: Insulated, Storm Door(s), Atrium
- Windows: Energy Efficient
- Has basement: No
- Has fireplace: No
Interior area
- Total structure area: 1,494
- Total interior livable area: 1,494 sqft
- Finished area above ground: 1,494
- Finished area below ground: 0
Property
Parking
- Total spaces: 3
- Parking features: Garage Faces Front, Garage Door Opener, Inside Entrance, Asphalt, Attached, Driveway, On Street
- Attached garage spaces: 1
- Uncovered spaces: 2
Accessibility
- Accessibility features: Doors - Swing In
Features
- Levels: Two
- Stories: 2
- Patio & porch: Deck, Roof
- Pool features: None
- Fencing: Back Yard,Wood
Lot
- Features: Front Yard, Rear Yard
Details
- Additional structures: Above Grade, Below Grade, Outbuilding
- Parcel number: 24000210001B0C0096
- Zoning: RESIDENTIAL
- Special conditions: Standard
Construction
Type & style
- Home type: Townhouse
- Architectural style: Contemporary
- Property subtype: Townhouse
Materials
- Vinyl Siding, Stick Built
- Foundation: Slab
- Roof: Architectural Shingle
Condition
- Very Good
- New construction: No
- Year built: 1994
Utilities & green energy
- Sewer: Public Sewer
- Water: Public
- Utilities for property: Cable Connected, Electricity Available, Natural Gas Available, Phone Available, Sewer Available, Water Available, Cable
Community & HOA
Community
- Condo and coop fee: $450 annually
- Subdivision: Stonebridge Crossing
HOA
- Has HOA: No
- Services included: Common Area Maintenance, Other
- HOA name: Stonebridge Crossing Condo Assoc.
Location
- Region: Dover
- Municipality: DOVER TWP
Financial & listing details
- Price per square foot: $138/sqft
- Tax assessed value: $89,520
- Annual tax amount: $2,910
- Date on market: 5/20/2024
- Listing agreement: Exclusive Right To Sell
- Listing terms: Cash,Conventional
- Inclusions: Refrigerator, Oven / Range, B-i Dishwasher, Washer, Dryer
- Ownership: Fee Simple
Price history
| Date | Event | Price |
|---|---|---|
| 6/28/2024 | Sold | $206,000+1%$138/sqft |
Source:  Bright MLS #PAYK2061392 Report a problem Bright MLS #PAYK2061392 Report a problem | ||
| 5/24/2024 | Pending sale | $204,000$137/sqft |
Source: Bright MLS #PAYK2061392 Report a problem | ||
| 5/20/2024 | Listed for sale | $204,000+77.5%$137/sqft |
Source: Bright MLS #PAYK2061392 Report a problem | ||
| 12/27/2018 | Sold | $114,900$77/sqft |
Source: BHHS Homesale Realty #1010009306_17315 Report a problem | ||
| 11/16/2018 | Pending sale | $114,900$77/sqft |
Source: Berkshire Hathaway HomeServices Homesale Realty #1010009306 Report a problem | ||
| 11/9/2018 | Listed for sale | $114,900$77/sqft |
Source: Berkshire Hathaway HomeServices Homesale Realty #1010009306 Report a problem | ||
Public tax history
| Year | Property taxes | Tax assessment |
|---|---|---|
| 2025 | $2,937 +0.9% | $89,520 |
| 2024 | $2,910 | $89,520 |
| 2023 | $2,910 +8% | $89,520 |
| 2022 | $2,696 -2.6% | $89,520 |
| 2021 | $2,768 +3.6% | $89,520 |
| 2020 | $2,672 +1.3% | $89,520 |
| 2019 | $2,638 +2.6% | $89,520 |
| 2018 | $2,572 +366.5% | $89,520 |
| 2017 | $551 | $89,520 |
| 2016 | -- | $89,520 |
| 2015 | -- | $89,520 |
| 2014 | -- | $89,520 |
| 2013 | -- | $89,520 |
| 2012 | -- | $89,520 |
| 2011 | -- | $89,520 |
| 2010 | -- | $89,520 |
| 2009 | -- | $89,520 |
| 2008 | -- | $89,520 |
| 2007 | -- | $89,520 |
| 2006 | -- | $89,520 -2.1% |
| 2005 | -- | $91,450 |
| 2004 | -- | $91,450 |
| 2003 | -- | $91,450 |
| 2002 | -- | $91,450 |
| 2000 | -- | $91,450 |
| 1999 | -- | $91,450 |
Find assessor info on the county website
Neighborhood: 17315
Nearby homes
- $195,0002 bd1 ba922 sqft3152 Sunshine Dr UNIT 88A, Dover, PA 17315Sold

- $263,5005 bd3 ba2.1k sqft3313 Glen Hollow Dr, York, PA 17315Off Market
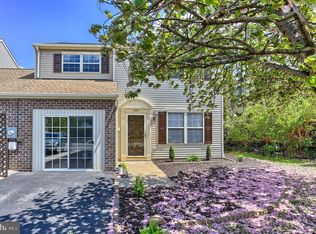
- $209,5002 bd2 ba1.2k sqft3332 Glen Hollow Dr, Dover, PA 17315Sold
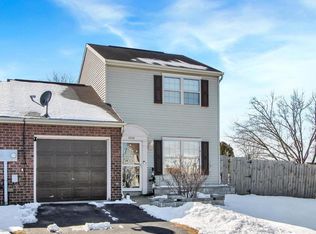
- $229,9003 bd2 ba1.4k sqft3121 Long Meadow Dr #37A, Dover, PA 17315Sold
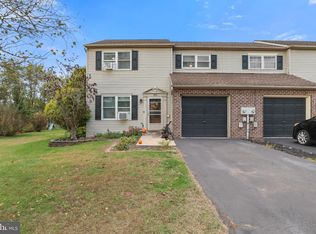
- $200,0002 bd2 ba1.1k sqft3154 Sunshine Dr #88B, Dover, PA 17315Sold
- $236,0003 bd3 ba1.7k sqft1701 Weeping Willow Ln #51A, Dover, PA 17315Sold
- $199,9002 bd2 ba1.1k sqft1695 Weeping Willow Ln #54B, Dover, PA 17315Sold
- $216,2003 bd2 ba1.3k sqft3503 Cardinal Ln, Dover, PA 17315Off Market
Nearby schools
GreatSchools rating
- 5/10Weigelstown El SchoolGrades: K-5Distance: 1.4 mi
- 5/10Dover Area Middle SchoolGrades: 6-8Distance: 2 mi
- 6/10Dover Area High SchoolGrades: 9-12Distance: 2.3 mi
Schools provided by the listing agent
- District: Dover Area
Source: Bright MLS. This data may not be complete. We recommend contacting the local school district to confirm school assignments for this home.


Get pre-qualified for a loan
At Zillow Home Loans, we can pre-qualify you in as little as 5 minutes with no impact to your credit score.An equal housing lender. NMLS #10287.
Sell for more on Zillow
Get a Zillow Showcase℠ listing at no additional cost and you could sell for .
$223,100
2% more
+$4,462
With Zillow Showcase(estimated)
$227,562
- Pennsylvania
- York County
- Dover
- 17315
- 3142 Sunshine Dr
Nearby cities
Nearby neighborhoods
Nearby zip codes
Other Dover Topics
