Skip main navigation
Sold for $448,000
  • $448,000

    3121 Meagan Ave, Durant, OK 74701

    4beds
    2,223sqft
    Single Family Residence
    Built in 2015
    0.57 Acres Lot
    $456,000 Zestimate®
    $202/sqft
    $2,695 Estimated rent

    Home value

    $456,000

    Estimated sales range

    Not available

    $2,695/mo

    Zestimate® history
    Loading
    Loading...

    Owner options

    List your home for rent

    $2,695/mo

    Rent Zestimate®

    Find your next renter with Zillow Rental Manager. Plus, with online applications, you can quickly screen prospective tenants – for free.

    Learn more

    $2,695/mo

    Rent Zestimate®

    Refinance and save

    $2,133/mo

    Est. payment

    Refinancing to a lower rate could help reduce your monthly payments and save thousands over the life of the loan.

    See today's rates

    $2,133/mo

    Est. payment

    Explore your selling options

    Work with a Zillow partner agent

    Leverage their expertise and Zillow's premium Showcase listings to get your home seen by more buyers.

    Get started

    List with your own agent

    Get your home in front of millions of buyers by listing it on Zillow.

    Learn how to do it

    Sell it yourself

    Take full control of how buyers see your home on Zillow by listing For Sale by Owner (FSBO).

    List your home

    What's special

    Saltwater poolFenced yardWalk-in closetCorner lotFresh paintFunctional floor planEn suite bathrooms
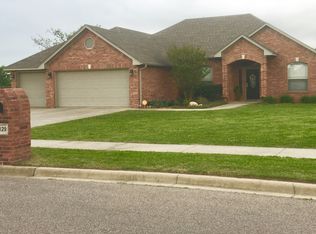
    Homes like this rarely come available! Featuring 4 bedrooms PLUS a home office, 3 bathrooms, an in-ground storm shelter, a saltwater pool, and a fenced yard—all situated on an oversized corner lot in one of Durant’s most desirable neighborhoods. Inside, you’ll love the functional floor plan. The spacious family room includes a gas fireplace, and the chef’s kitchen boasts custom cabinetry, a gas stove, and more storage than you’ll know what to do with! The private home office (newly added in 2024) is enclosed with custom 8-ft double doors. This home's layout offers flexibility for multi-generational living or hosting guests with 2 en suite bathrooms! The back bedroom includes a full bath with a shower, while the primary suite features a double vanity, soaking tub, separate shower, and huge walk-in closet. Tall ceilings, crown molding, and abundant natural light throughout highlight the home’s custom touches. Fresh paint in the common areas and guest baths adds a clean, updated feel. Additionally, this home has been seriously upgraded for energy efficiency: a 29-panel, 11.6 kW solar system (installed by Okie Solar), reflective multilayer attic insulation, solar attic fans, and a full attic air seal—all designed to cut energy bills and enhance year-round comfort. The solar panels offer long-term savings from day one. Dare I say this is the most energy efficient home in all of Durant?! Outside, enjoy the pet-friendly SALTWATER POOL and fully fenced yard with metal-framed shadow box gates. The 3-car garage includes a built-in storm shelter for added peace of mind. There’s even a quaint apple tree in the backyard that produces bushels of great baking apples! Tucked into the back of a desirable neighborhood, this home is surrounded by sidewalks, friendly neighbors, and a strong sense of community. This beautiful, turn-key custom home is one you don’t want to miss and truly won't last long.

    Zillow last checked:

    Listing updated:

    Listed by:

    Kassi Wilkey 580-775-4575,

    Brewer Realty Group

    Bought with:

    Ashly Hilburn, 200881

    Impact Realty, LLC.

    Source: MLS Technology, Inc.,MLS#: 2523082MLS LogoOriginating MLS: MLS Technology

    Facts & features

    Interior

    Bedrooms & bathrooms
    • Bedrooms: 4
    • Bathrooms: 3
    • Full bathrooms: 3
    Primary bedroom
    • Description: Master Bedroom,Private Bath,Walk-in Closet
    • Level: First
    Bedroom
    • Description: Bedroom,Private Bath
    • Level: First
    Bedroom
    • Description: Bedroom,No Bath
    • Level: First
    Bedroom
    • Description: Bedroom,No Bath
    • Level: First
    Primary bathroom
    • Description: Master Bath,Bathtub,Double Sink,Full Bath,Separate Shower
    • Level: First
    Dining room
    • Description: Dining Room,Combo w/ Living
    • Level: First
    Kitchen
    • Description: Kitchen,Eat-In,Island
    • Level: First
    Living room
    • Description: Living Room,Fireplace,Great Room
    • Level: First
    Office
    • Description: Office,
    • Level: First
    Utility room
    • Description: Utility Room,Inside,Separate,Sink
    • Level: First
    Heating
    • Central, Gas
    Cooling
    • Central Air
    Appliances
    • Included: Dishwasher, Disposal, Gas Water Heater, Range, Stove
    • Laundry: Washer Hookup
    Features
    • Granite Counters, High Ceilings, High Speed Internet, Wired for Data, Ceiling Fan(s), Gas Range Connection, Gas Oven Connection
    • Flooring: Carpet, Tile, Wood
    • Windows: Vinyl, Insulated Windows
    • Number of fireplaces: 1
    • Fireplace features: Gas Log
    Interior area
    • Total structure area: 2,223
    • Total interior livable area: 2,223 sqft

    Property

    Parking
    • Total spaces: 3
    • Parking features: Garage Faces Side
    • Garage spaces: 3
    Features
    • Levels: One
    • Stories: 1
    • Patio & porch: Covered, Patio, Porch
    • Exterior features: Lighting, Rain Gutters
    • Pool features: In Ground, Liner
    • Fencing: None
    Lot
    • Size: 0.57 Acres
    • Features: Corner Lot
    Details
    • Additional structures: None
    • Parcel number: A16100002005000000

    Construction

    Type & style
    • Home type: SingleFamily
    • Architectural style: Other
    • Property subtype: Single Family Residence
    Materials
    • Brick, Wood Frame
    • Foundation: Slab
    • Roof: Asphalt,Fiberglass
    Condition
    • Year built: 2015

    Utilities & green energy

    • Sewer: Public Sewer
    • Water: Public
    • Utilities for property: Electricity Available, Phone Available, Water Available
    Green energy
    • Energy efficient items: Solar Features, Windows

    Community & neighborhood

    Security
    • Security features: Storm Shelter, Smoke Detector(s)
    Community
    • Community features: Gutter(s)
    Location
    • Region: Durant
    • Subdivision: Ridgemont Estates Ii

    Other

    Other facts
    • Listing terms: Conventional,FHA,Other,USDA Loan,VA Loan

    Price history

    DateEventPrice
    8/5/2025Sold$448,000-2.6%$202/sqft
    Source: MLS Technology, Inc. #2523082 Report a problem
    6/12/2025Pending sale$459,999$207/sqft
    Source: MLS Technology, Inc. #2523082 Report a problem
    5/30/2025Listed for sale$459,999+24.4%$207/sqft
    Source: MLS Technology, Inc. #2523082 Report a problem
    7/13/2023Sold$369,900-2.1%$166/sqft
    Source: MLS Technology, Inc. #2312073 Report a problem
    6/2/2023Pending sale$377,900$170/sqft
    Source: MLS Technology, Inc. #2312073 Report a problem
    4/26/2023Listed for sale$377,900+47.3%$170/sqft
    Source: MLS Technology, Inc. #2312073 Report a problem
    12/29/2015Sold$256,500+850%$115/sqft
    Source: Public Record Report a problem
    11/15/2006Sold$27,000+35%$12/sqft
    Source: Public Record Report a problem
    6/17/2005Sold$20,000$9/sqft
    Source: Public Record Report a problem

    Public tax history

    YearProperty taxesTax assessment
    2025$3,322 -1.1%$39,791 -2.2%
    2024$3,360 +44.5%$40,700 +51.4%
    2023$2,325 +6.1%$26,881
    2022$2,192 +2.5%$26,881
    2021$2,138 -0.5%$26,881
    2020$2,149 -2.5%$26,881 -0.9%
    2019$2,204 +10%$27,137 -3.8%
    2017$2,004 +0%$28,215
    2016$2,004 +816.3%$28,215 +850%
    2015$219 $2,970
    2014$219 $2,970
    2013$219 0%$2,970
    2012$219 $2,970
    2011$219 -0.1%$2,970
    2010$219 $2,970
    2009$219 -17.7%$2,970
    2008$266 $2,970

    Find assessor info on the county website

    Neighborhood: 74701

    Nearby schools

    GreatSchools rating
    Schools provided by the listing agent
    • Elementary: Silo
    • High: Silo
    • District: Silo - Sch Dist (SI1)

    Source: MLS Technology, Inc.. This data may not be complete. We recommend contacting the local school district to confirm school assignments for this home.

    Get pre-qualified for a loan
    At Zillow Home Loans, we can pre-qualify you in as little as 5 minutes with no impact to your credit score.

    An equal housing lender. NMLS #10287.

    Sell for more on Zillow
    Get a Zillow Showcase℠ listing at no additional cost and you could sell for .
    $456,000
    2% more
    +$9,120
    With Zillow Showcase(estimated)
    $465,120