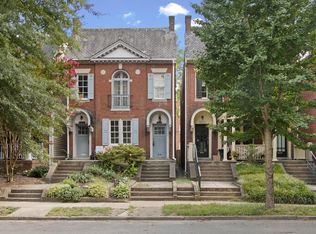
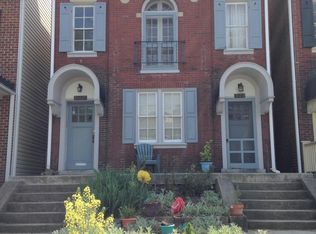
Sought-after Museum District home offering a bright open floor plan with architectural details, such as fluted trim, transom windows nine foot ceilings and oak floors throughout. The first floor features a Kitchen with bright white maple cabinets, s/s appliances, a gas stove, granite countertops, white subway tile backsplash, center island and a breakfast bar that opens into the family room. The Family Room features a gas fireplace with Carrera marble tile surround and traditional mantle, a modern chrome chandelier, and French doors that open up to a beautiful enclosed porch with vaulted ceilings, sky lights, and a ceiling fan. The Dining Room offers a tray ceiling, crown molding, and glass transoms above the doors. On the second floor you will find the Master Bedroom with, a ceiling fan and great closet space. Coupled with a private Master Bath, a double vanity, walk-in tile shower, and tile flooring. The second Bedroom has an extra-large closet and direct access to a full Bathroom with tile flooring. The third Bedroom— perfect for a nursery, child’s room, home office, or home gym space also features a nice closet. You will also find a full size stackable washer and dryer. Additional features to this home include a paver patio, fenced rear yard, detached 2-car garage with insulated door, automatic opener and electricity.
This property is not currently displayed as for sale or rent on Zillow. This may be different from what's on other websites or public sources.