Welcome to 3121 Rochdale Ct, a rare 5-bedroom, 3-bathroom, 2,656 sq ft two-story residence tucked on a peaceful cul-de-sac in the highly desirable Village One area in Modesto. excellent price for this prestigious Berkshire Estate home. The welcoming interior features high ceilings, architectural archways, tile and wood-look flooring, and versatile formal living and dining spaces. Designed for modern comfort, the main level includes a coveted ground-floor bedroom and full bath ideal for guests or a home office. The open chef's kitchen boasts granite countertops, warm wood cabinetry, a center island with bar seating, and stainless steel appliances, opening effortlessly to a bright family room with a cozy fireplace. Upstairs, an open landing with built-in linen storage leads to four spacious bedrooms, including a serene primary retreat with dual split vanities, a deep soaking tub, and a separate glass shower. Step outside to an expansive, low-maintenance backyard showcasing an extended concrete patio, artificial turf lawn, fresh mulch, and private fencing. Complete with a three-car garage featuring built-in cabinetry, this home delivers unmatched space and versatility!
For sale
$599,000
3121 Rochdale Dr, Modesto, CA 95355
5beds
2,656sqft
Single Family Residence, Residential
Built in 2007
5,750 Square Feet Lot
$594,300 Zestimate®
$226/sqft
$-- HOA
What's special
- 12 days
- 829
- 83
Zillow last checked:
Listing updated:
Listed by:
Sam Roham 01521106 408-757-9999,
Alliant Real Estate And Financial Services Inc. 408-558-9800
Source: MLSListings Inc,MLS#: ML82066565
Facts & features
Interior
Bedrooms & bathrooms
- Bedrooms: 5
- Bathrooms: 3
- Full bathrooms: 3
Dining room
- Features: FormalDiningRoom
Family room
- Features: KitchenFamilyRoomCombo
Heating
- Central Forced Air
Cooling
- Central Air
Features
- Number of fireplaces: 1
- Fireplace features: Family Room
Interior area
- Total structure area: 2,656
- Total interior livable area: 2,656 sqft
Video & virtual tour
Property
Parking
- Total spaces: 3
- Parking features: Attached
- Attached garage spaces: 3
Features
- Stories: 2
Lot
- Size: 5,750 Square Feet
Details
- Parcel number: 085063002000
- Zoning: residential
- Special conditions: Standard
Construction
Type & style
- Home type: SingleFamily
- Property subtype: Single Family Residence, Residential
Materials
- Foundation: Slab
- Roof: Tile
Condition
- New construction: No
- Year built: 2007
Utilities & green energy
- Gas: PublicUtilities
- Sewer: Public Sewer
- Water: Public
- Utilities for property: Public Utilities, Water Public
Community & HOA
Location
- Region: Modesto
Financial & listing details
- Price per square foot: $226/sqft
- Tax assessed value: $453,931
- Date on market: 11/4/2026
- Listing agreement: ExclusiveRightToSell
Estimated market value
$594,300
$565,000 - $624,000
$2,991/mo
Price history
| Date | Event | Price |
|---|---|---|
| 11/4/2026 | Listed for sale | $599,000+51.6%$226/sqft |
Source:  MLSListings Inc #ML82066565 Report a problem | ||
| 3/25/2025 | Listing removed | $3,050$1/sqft |
Source: Zillow Rentals Report a problem | ||
| 3/18/2025 | Listed for rent | $3,050+29.8%$1/sqft |
Source: Zillow Rentals Report a problem | ||
| 3/3/2020 | Listing removed | $2,350$1/sqft |
Source: Countryside Property Management (Northern California) Report a problem | ||
| 2/25/2020 | Listed for rent | $2,350$1/sqft |
Source: Countryside Property Management (Northern California) Report a problem | ||
| 4/30/2018 | Sold | $395,000$149/sqft |
Source: MetroList Services of CA #17063703 Report a problem | ||
| 3/24/2018 | Pending sale | $395,000$149/sqft |
Source: Sandra Williams Real Estate #17063703 Report a problem | ||
| 3/5/2018 | Price change | $395,000-2.9%$149/sqft |
Source: Sandra Williams Real Estate #17063703 Report a problem | ||
| 2/26/2018 | Price change | $407,000+3.2%$153/sqft |
Source: Sandra Williams Real Estate #17063703 Report a problem | ||
| 1/10/2018 | Listed for sale | $394,497+16.9%$149/sqft |
Source: MetroList Services, Inc. #17063703 Report a problem | ||
| 4/15/2015 | Sold | $337,500+2.3%$127/sqft |
Source: MetroList Services of CA #15014569 Report a problem | ||
| 3/19/2015 | Pending sale | $329,900$124/sqft |
Source: Berkshire Hathaway HomeService #15014569 Report a problem | ||
| 3/11/2015 | Listed for sale | $329,900+6.1%$124/sqft |
Source: Berkshire Hathaway HomeService #15014569 Report a problem | ||
| 12/5/2014 | Sold | $310,879+3.6%$117/sqft |
Source: Public Record Report a problem | ||
| 10/1/2014 | Listed for sale | $300,000+0.6%$113/sqft |
Source: Century 21 M & M and Assoc #13008490 Report a problem | ||
| 8/15/2013 | Price change | $298,350+49.2%$112/sqft |
Source: Century 21 M & M and Assoc. #13008490 Report a problem | ||
| 7/5/2013 | Pending sale | $200,000$75/sqft |
Source: CENTURY 21 M&M And Associates #13008490 Report a problem | ||
| 2/17/2013 | Listed for sale | $200,000-44.2%$75/sqft |
Source: Century 21 M & M and Assoc. #13008490 Report a problem | ||
| 10/5/2007 | Sold | $358,500$135/sqft |
Source: Public Record Report a problem | ||
Public tax history
| Year | Property taxes | Tax assessment |
|---|---|---|
| 2026 | -- | $453,931 +2% |
| 2025 | $6,702 -4.7% | $445,031 +2% |
| 2024 | $7,033 +8.9% | $436,306 +2% |
| 2023 | $6,459 +3.9% | $427,752 +2% |
| 2022 | $6,218 +2.4% | $419,366 +2% |
| 2021 | $6,075 +1.4% | $411,144 +1% |
| 2020 | $5,989 -2.8% | $406,929 +2% |
| 2019 | $6,162 +10.4% | $398,950 +12.1% |
| 2018 | $5,581 -0.6% | $355,985 +2% |
| 2017 | $5,612 +1.9% | $349,006 +2% |
| 2016 | $5,505 +1.5% | $342,164 +17.6% |
| 2015 | $5,423 | $291,000 -9.3% |
| 2014 | $5,423 | $321,000 +36% |
| 2012 | -- | $236,000 |
| 2011 | -- | $236,000 |
| 2010 | -- | $236,000 -11.1% |
| 2009 | -- | $265,500 -7.5% |
| 2008 | -- | $287,000 +251.7% |
| 2007 | -- | $81,600 |
Find assessor info on the county website
Monthly payment
Est. payment
Payment breakdown
Explore the cost of this home by adjusting the details. Changes won't be saved.Climate risks
Neighborhood: 95355
Nearby schools
Schools provided by the listing agent
- District: SylvanUnionElementary
Source: MLSListings Inc. This data may not be complete. We recommend contacting the local school district to confirm school assignments for this home.


Similar homes
- $689,0005 bd3 ba2.5k sqft2220 Ellison Dr, Modesto, CA 95355For Sale
 MLS ID #226138509, Nabil Esho. MetroList Services of CA
- $599,0006 bd3 ba2k sqft3712 Bold Ruler Ct, Modesto, CA 95355For Sale
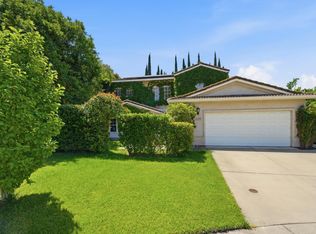 MLS ID #ML82048587, Martha Lizarraga. MLSListings Inc
- $655,0005 bd3 ba2.9k sqft2920 Essie Way, Modesto, CA 95355For Sale
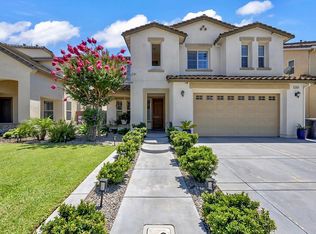 MLS ID #226087299, Demetrio Robles. MetroList Services of CA
- $569,9004 bd3 ba2k sqft3917 Lakeside Dr, Modesto, CA 95355For Sale
 MLS ID #226099956, Robert Eckert. MetroList Services of CA
