Skip main navigation
For sale
  • $279,900

    3121 University Blvd W APT 4, Kensington, MD 20895

    2beds
    1,078sqft
    : 
    $2,382/mo
    Get pre-qualified
    Condominium
    Built in 1973
    -- sqft lot
    $-- Zestimate®
    $260/sqft
    $611/mo HOA

    What's special

    Beautifully manicured private gardenRecessed lightingStainless steel appliancesBeautiful parquet floorsOversized closetsLovely outdoor poolWell-appointed kitchen
    Welcome to this charming and spacious condo townhouse located in Kensington, MD! Perfectly designed for modern living, this two-bedroom, one-and-a-half-bath home offers 1,078 square feet of comfortable living space spread out over two levels. Step inside to find beautiful parquet floors and recessed lighting, creating a warm and inviting ambiance. The main level flows seamlessly, featuring a well-appointed kitchen complete with stainless steel appliances—perfect for preparing meals and entertaining. The home boasts a total of 7 rooms, providing plenty of space for dining, lounging, and more. The bedrooms are large and were thoughtfully designed for comfort, with oversized closets and large windows that stream tons of natural light. There is a full bath with tub/shower upstairs and a half bath conveniently located on the main level. With the in-unit washer and dryer included, laundry day is a breeze. Enjoy the added perks of a private storage unit and assigned parking—both essential components of hassle-free living. There is also ample visitor parking available for guests. For recreation, take advantage of the lovely outdoor pool, or relax on your front porch and admire your own beautifully manicured, private garden. The attached row house/low-rise building style enhances the community charm, offering a balance of privacy and connectedness. Whether you're hosting guests or enjoying a quiet evening, this home caters to every lifestyle. Walkable to Costco, Target, Giant, Starbucks, and Wheaton Mall (approximately 0.6 miles). Just under a mile walk to both Wheaton-Glenmont metro and the MARC train commuter rail. The Kensington Historic District is about 5b minutes down the road, where you will find shops, restaurants, Old Town Market, Johnson’s Florist, the post office, and more! GAS AND WATER ARE INCLUDED in the montly condo fee. Don’t miss this fantastic opportunity to own a lovely condo townhouse in a sought-after Kensington location. Schedule your tour today!
    7 days
    |
    250
    |
    20
    |

    Likely to sell faster than

    Zillow last checked:

    Listing updated:

    Listed by:

    Kimberly Bowen 347-836-6029,

    Compass (301) 298-1001,

    Listing Team: Erich Cabe Team

    Source: Bright MLS,MLS#: MDMC2232142MLS Logo

      Facts & features

      Interior

      Bedrooms & bathrooms
      • Bedrooms: 2
      • Bathrooms: 2
      • Full bathrooms: 1
      • 1/2 bathrooms: 1
      • Main level bathrooms: 2
      • Main level bedrooms: 2
      Heating
      • Forced Air, Natural Gas
      Cooling
      • Central Air, Electric
      Appliances
      • Included: Dishwasher, Disposal, Dryer, Exhaust Fan, Ice Maker, Oven, Range Hood, Refrigerator, Washer, Gas Water Heater
      • Laundry: In Unit
      Features
      • Bathroom - Tub Shower, Ceiling Fan(s), Dining Area, Floor Plan - Traditional, Kitchen - Galley, Recessed Lighting
      • Flooring: Wood
      • Has basement: No
      • Has fireplace: No
      • Common walls with other units/homes: 2+ Common Walls
      Interior area
      • Total structure area: 1,078
      • Total interior livable area: 1,078 sqft
      • Finished area above ground: 1,078

      Property

      Parking
      • Parking features: Assigned, Parking Lot
      • Details: Assigned Parking
      Accessibility
      • Accessibility features: None
      Features
      • Levels: Two
      • Stories: 2
      • Patio & porch: Patio
      • Pool features: Community
      Details
      • Additional structures: Above Grade
      • Parcel number: 161301596901
      • Zoning: R20
      • Special conditions: Standard

      Construction

      Type & style
      • Home type: Condo
      • Property subtype: Condominium
      • Attached to another structure: Yes
      Materials
      • Brick
      Condition
      • New construction: No
      • Year built: 1973

      Utilities & green energy

      • Sewer: Public Sewer
      • Water: Public

      Community & HOA

      Community
      • Condo and coop fee: $611 monthly
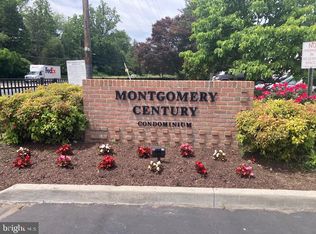
      • Subdivision: Montgomery Century
      HOA
      • Has HOA: No
      • Amenities included: Common Grounds, Pool, Tennis Court(s), Tot Lots/Playground
      • Services included: Common Area Maintenance, Gas, Heat, Insurance, Management, Parking Fee, Pool(s), Recreation Facility, Reserve Funds, Sewer, Snow Removal, Trash, Water
      • HOA name: Abaris Realty
      Location
      • Region: Kensington

      Financial & listing details

      • Price per square foot: $260/sqft
      • Tax assessed value: $235,000
      • Annual tax amount: $2,681
      • Date on market: 7/17/2026
      • Listing agreement: Exclusive Right To Sell
      • Ownership: Condominium

        Estimated market value

        Not available

        Estimated sales range

        Not available

        $2,304/mo

        Price history

        DateEventPrice
        7/17/2026Listed for sale$279,900$260/sqft
        Source: Bright MLS #MDMC2232142 Report a problem

        Public tax history

        Tax history is unavailable.

        Monthly payment

        Est. payment

        Payment breakdown

        Explore the cost of this home by adjusting the details. Changes won't be saved.
        All calculations are estimates and provided by Zillow, Inc. for informational purposes only. Actual amounts may vary.
        HOA fees may include property taxes on listings classified as Co-Ops. Contact the listing agent and/or owner for fee details.
        Mortgage interest rates are dependent on a number of factors, including credit score, down payment, and repayment length. Interest rate data provided by Zillow Group Marketplace, Inc. as of 1/1/1970 from various mortgage lenders with which we have lead or other similar arrangements; the Estimated Payment is an average of those rates.
        See how much you could borrow to make a competitive offer.

        Climate risks

        Neighborhood: North Kensington

        Getting around

        72 / 100
        Very Walkable
        53 / 100
        Bikeable

        Nearby schools

        GreatSchools rating
        Schools provided by the listing agent
        • District: Montgomery County Public Schools

        Source: Bright MLS. This data may not be complete. We recommend contacting the local school district to confirm school assignments for this home.

        A local agent can set up tours, give advice and negotiate with sellers.

        Browse local experts

        Similar homes