TOTALLY RENOVATED 2 level townhouse-style condo that will be sure to impress. Luxurious finishes throughout this 2-bedroom, 1.5-bathroomunit includes a gourmet kitchen with designer cabinets, stainless steel appliances, quartz countertops, gas cooking and gas heat, open living/dining area, modern bathrooms including upgraded tile work, The bedrooms are very spacious with nice sized closets. -- this unit has it all including a stacked washer/dryer on the upper level. Enjoy the outside deck overlooking a beautifully manicured back lawn area facing the community pool and playground that offer appealing amenities to all ages. All this is located in walking distance to Wheaton Mall, Target, Costco, Metro and two minutes to downtown Kensington shops and dining. A short drive to Rock Creek Park & I495. There is one reserved parking space (#16), plenty of visitor parking, and an extra storage unit in the building. Association fees are very reasonable. THE CONDO FEE INCLUDES GAS AND WATER. Hurry, this unit will not last.
Under contract
$325,000
3127 University Blvd W #3127, Kensington, MD 20895
2beds
1,078sqft
:
Get pre-qualified$2,624/mo
Townhouse
Built in 1973
-- sqft lot
$315,900 Zestimate®
$301/sqft
$611/mo HOA
What's special
Luxurious finishes throughoutModern bathroomsStainless steel appliancesQuartz countertopsGourmet kitchenNice sized closetsDesigner cabinets
- 87 days |
- 52 |
- 2 |
Zillow last checked:
Listing updated:
Listed by:
Larry Lessin 301-355-6104,
Save 6, Incorporated 301-355-6104
Source: Bright MLS,MLS#: MDMC2235100
Facts & features
Interior
Bedrooms & bathrooms
- Bedrooms: 2
- Bathrooms: 2
- Full bathrooms: 1
- 1/2 bathrooms: 1
- Main level bathrooms: 1
Basement
- Area: 0
Heating
- Forced Air, Natural Gas
Cooling
- Central Air, Electric
Appliances
- Included: Gas Water Heater
Features
- Dining Area
- Has basement: No
- Has fireplace: No
Interior area
- Total structure area: 1,078
- Total interior livable area: 1,078 sqft
- Finished area above ground: 1,078
- Finished area below ground: 0
Property
Parking
- Total spaces: 1
- Parking features: Off Site, On Street
- Has uncovered spaces: Yes
Accessibility
- Accessibility features: Other
Features
- Levels: Two
- Stories: 2
- Pool features: Community
Details
- Additional structures: Above Grade, Below Grade
- Parcel number: 161301596717
- Zoning: R20
- Special conditions: Standard
Construction
Type & style
- Home type: Townhouse
- Architectural style: Colonial
- Property subtype: Townhouse
Materials
- Brick
- Foundation: Other
Condition
- New construction: No
- Year built: 1973
Utilities & green energy
- Sewer: Public Sewer
- Water: Public
Community & HOA
Community
- Condo and coop fee: $611 monthly
- Subdivision: Montgomery Century
HOA
- Has HOA: No
- Amenities included: Other
- Services included: Gas, Heat, Management, Insurance, Water
Location
- Region: Kensington
- Municipality: KENSINGTON
Financial & listing details
- Price per square foot: $301/sqft
- Tax assessed value: $235,000
- Annual tax amount: $2,681
- Date on market: 5/14/2026
- Listing agreement: Exclusive Agency
- Ownership: Condominium
Estimated market value
$315,900
$300,000 - $332,000
$2,358/mo
Price history
| Date | Event | Price |
|---|---|---|
| 7/6/2026 | Contingent | $325,000$301/sqft |
Source:  Bright MLS #MDMC2235100 Report a problem Bright MLS #MDMC2235100 Report a problem | ||
| 5/14/2026 | Listed for sale | $325,000+180.2%$301/sqft |
Source: Bright MLS #MDMC2235100 Report a problem | ||
| 2/6/2019 | Listing removed | $1,750$2/sqft |
Source: ERA Realty Group #1009337622 Report a problem | ||
| 11/3/2018 | Listed for rent | $1,750$2/sqft |
Source: ERA Realty Group #1009337622 Report a problem | ||
| 3/26/2002 | Sold | $116,000+7.5%$108/sqft |
Source: Agent Provided Report a problem | ||
| 9/12/2001 | Sold | $107,900+30%$100/sqft |
Source: Agent Provided Report a problem | ||
| 2/26/1999 | Sold | $83,000-23.9%$77/sqft |
Source: Agent Provided Report a problem | ||
| 9/24/1990 | Sold | $109,000$101/sqft |
Source: Agent Provided Report a problem | ||
Public tax history
| Year | Property taxes | Tax assessment |
|---|---|---|
| 2025 | $2,316 -19.5% | $253,333 +1.3% |
| 2024 | $2,878 +4.1% | $250,000 +4.2% |
| 2023 | $2,765 +9% | $240,000 +4.3% |
| 2022 | $2,538 +4.6% | $230,000 +4.5% |
| 2021 | $2,426 +1.5% | $220,000 +1.5% |
| 2020 | $2,390 +3.2% | $216,667 +3.2% |
| 2019 | $2,316 -0.2% | $210,000 |
| 2018 | $2,320 +0.4% | $210,000 +5% |
| 2017 | $2,310 +54.3% | $200,000 +5.3% |
| 2016 | $1,497 | $190,000 +5.6% |
| 2015 | $1,497 | $180,000 |
| 2014 | $1,497 | $180,000 |
| 2013 | -- | $180,000 -10% |
| 2012 | -- | $200,000 |
| 2011 | -- | $200,000 |
| 2010 | -- | $200,000 -37.5% |
| 2009 | -- | $320,000 +20% |
| 2008 | -- | $266,666 +25% |
| 2007 | -- | $213,333 +33.3% |
| 2006 | -- | $160,000 +11.5% |
| 2005 | -- | $143,500 +13% |
| 2004 | -- | $127,000 +14.9% |
| 2003 | -- | $110,500 +3.6% |
| 2002 | -- | $106,632 |
| 2001 | -- | $106,632 |
Find assessor info on the county website
Monthly payment
Est. payment
Payment breakdown
Explore the cost of this home by adjusting the details. Changes won't be saved.Climate risks
Neighborhood: North Kensington
Nearby schools
GreatSchools rating
- 4/10Rock View Elementary SchoolGrades: PK-5Distance: 0.7 mi
- 5/10Newport Mill Middle SchoolGrades: 6-8Distance: 0.4 mi
- 7/10Albert Einstein High SchoolGrades: 9-12Distance: 0.2 mi
Schools provided by the listing agent
- District: Montgomery County Public Schools
Source: Bright MLS. This data may not be complete. We recommend contacting the local school district to confirm school assignments for this home.
- $226,6002 bd2 ba1k sqft3127 University Blvd W APT 9, Kensington, MD 20895Sold

- $279,9002 bd2 ba1k sqft3121 University Blvd W APT 4, Kensington, MD 20895For Sale
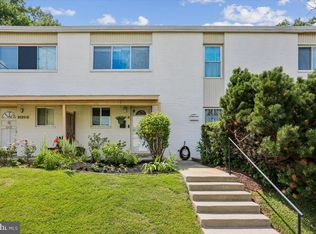
- $245,0002 bd2 ba1k sqft3121 University Blvd W APT 3, Kensington, MD 20895Sold
- $291,000-- bd-- ba1.3k sqft3133 University Blvd W #3133, Kensington, MD 20895Off Market
- $259,300-- bd-- ba1k sqft3133 University Blvd W #3133A, Kensington, MD 20895Off Market
- $312,000-- bd-- ba1k sqft3133 University Blvd W #3133, Kensington, MD 20895Sold
- $260,100-- bd-- ba1k sqft3133 University Blvd W #3133, Kensington, MD 20895Off Market
- $259,700-- bd-- ba1k sqft3133 University Blvd W #A-5, Kensington, MD 20895Off Market
A local agent can set up tours, give advice and negotiate with sellers.
Similar homes
- $315,0002 bd1 ba1k sqftParkside Codm, Bethesda, MD 20814For Sale

 MLS ID #MDMC2219850, Joshua Baumgardner, TTR Sothebys International Realty. Bright MLS
 - $325,0002 bd1 ba1.1k sqft144 Crossbow Ln #283, Gaithersburg, MD 20878For Sale
 MLS ID #MDMC2243782, Yannick Ince, Compass. Bright MLS
 - $298,0003 bd2 ba1.1k sqft12403 Braxfield Ct #461-7, Rockville, MD 20852For Sale
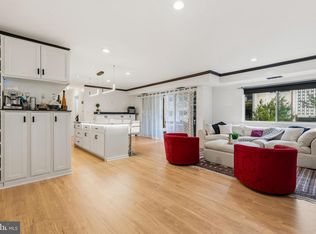 MLS ID #MDMC2240948, Joana Gomes, Compass. Bright MLS
 - $405,0003 bd2 ba1k sqft9890 Hollow Glen Pl #2540, Silver Spring, MD 20910For Sale
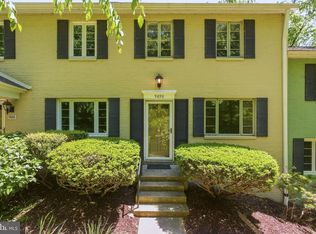 MLS ID #MDMC2231934, Rory Obletz, Redfin Corp. Bright MLS
 - $334,5003 bd2 ba1.3k sqft7509 Allendale Dr, Landover, MD 20785For SaleMLS ID #MDPG2211856, Moises Reyes, Team Reyes Inc.. Bright MLS
- $330,0002 bd1 ba579 sqftPetworth, Washington, DC 20011For SaleMLS ID #DCDC2275054, Scott Roof, RE/MAX Realty Services. Bright MLS
- $320,0002 bd1 ba1k sqft5007 Sentinel Dr APT 45, Bethesda, MD 20816For SaleMLS ID #MDMC2228638, Kai Zhang, Harbor Realty & Investments LLC. Bright MLS
- $233,9002 bd2 ba1k sqft2202 Greenery Ln APT 301-22, Silver Spring, MD 20906For SaleMLS ID #MDMC2243780, Alex Martinez, The Agency DC. Bright MLS
- $299,9752 bd2 ba978 sqft10216 Ridgeline Dr, Montgomery Village, MD 20886For SaleMLS ID #MDMC2240330, Patty Chicas, Argent Realty, LLC. Bright MLS
- $285,0002 bd1 ba949 sqft4803 Wellington Dr APT 102, Chevy Chase, MD 20815For SaleMLS ID #MDMC2236890, Harry Moore, EXP Realty, LLC. Bright MLS
- $389,9002 bd2 ba1.4k sqftTerrace Townhous, Annandale, VA 22003For SaleMLS ID #VAFX2334114, Hee Soo Chung, Hyundai Realty. Bright MLS
- $349,9003 bd2 ba1.2k sqftMosby Woods Townhouse, Fairfax, VA 22030For SaleMLS ID #VAFC2008660, Joaquin Camarasa Boils, Fairfax Realty of Tysons. Bright MLS
- $329,9002 bd1 ba933 sqftFort Lincoln, Washington, DC 20018For SaleMLS ID #DCDC2259260, Mandy Hursen, RLAH @properties. Bright MLS
- $330,0003 bd2 ba1.5k sqftRiver Park Mutual Homes Inc, Washington, DC 20024For SaleMLS ID #DCDC2220332, Arial Pegues, RLAH @properties. Bright MLS
- $320,0003 bd2 ba1.2k sqft5508 Keyworth Ct, Capitol Heights, MD 20743For SaleMLS ID #MDPG2211784, Angie Lucas, EXP Realty, LLC. Bright MLS
- $320,0002 bd2 ba960 sqftBolling Brook, Alexandria, VA 22302For SaleMLS ID #VAAX2059776, Jillian Levitt, Compass. Bright MLS
- $369,9003 bd2 ba1.4k sqft18616 Pier Point Pl, Montgomery Village, MD 20886For SaleMLS ID #MDMC2247884, Kiki Tesfaye, Samson Properties. Bright MLS
- $280,0002 bd2 ba1.2k sqft10008 Stedwick Rd APT 303, Montgomery Village, MD 20886For SaleMLS ID #MDMC2247852, Javi Guzman, The Agency DC. Bright MLS
- $369,9003 bd2 ba1.4k sqftHawthorne Village Condo, Fairfax, VA 22031For SaleMLS ID #VAFX2333116, Ted Watkins, Stello Homes, LLC. Bright MLS
- $400,0004 bd1 ba1.1k sqft9216 51st Ave, College Park, MD 20740For SaleMLS ID #MDPG2213578, Beatriz Chevez, RE/MAX Excellence Realty. Bright MLS
