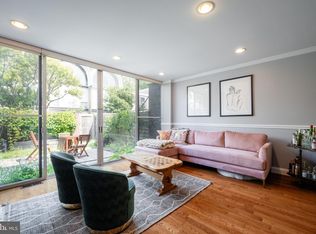
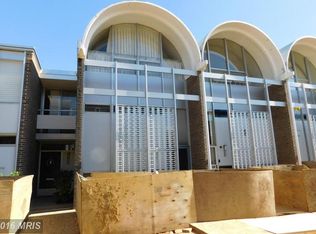
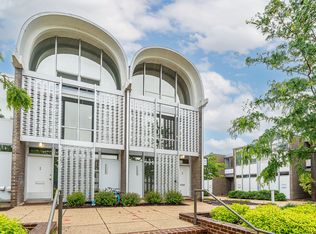
**Price Reduced**This beautifully maintained interior townhome offers a three-level, three-bedroom + basement, and two-bath oasis in the celebrated River Park community of Southwest DC. Designed by Charles Goodman, the residence showcases his signature mid-century modern style while blending seamlessly with modern finishes updated with custom designed stained-glass windows across the exterior front of both the kitchen and foyer. The main level features an open and airy layout with expansive windows that fill the space with natural light. Well-kept wood floors flow throughout, creating warmth and continuity. The updated kitchen includes modern finishes and new stainless steel appliances, while both bathrooms have also been updated with clean, contemporary design. Upstairs, two spacious bedrooms provide comfort and flexibility with an abundance of natural light from the extra high barrel roof ceilings, while the library includes lots of natural lights and built-in shelving. The lower level features a versatile bonus area — perfect for a den,gym, or creative studio — along with additional storage. Step outside to your private backyard retreat, patio area to relax or entertain outdoors. As a member of River Park, you’ll enjoy a host of amenities, including an outdoor pool, fitness center, playground, picnic areas, and 24/7 front desk services, all within an 11-acre gated community. The co-op structure simplifies ownership by covering most utilities and maintenance, combining the benefits of a house with the convenience of condo living. Ideally located just blocks from The Wharf, Safeway, Waterfront Metro, Nationals Park, and Arena Stage, this home offers quick access to dining, entertainment, and major commuter routes. A move-in ready home with updated finishes and ready for your own touches, generous light, and private outdoor space — this River Park townhome is the one. Schedule a tour today! Motivated Seller will pay two months of condos fees. Contact LA for Qs
For sale
Price cut: $15K (7/14)
$330,000
354 N St SW #354, Washington, DC 20024
3beds
1,500sqft
Townhouse
Built in 1962
-- sqft lot
$334,200 Zestimate®
$220/sqft
$2,489/mo HOA
What's special
Signature mid-century modern stylePrivate backyard retreatOpen and airy layoutBeautifully maintained interior townhomeWell-kept wood floors
- 311 days
- 1,620
- 91
Zillow last checked:
Listing updated:
Listed by:
Arial Pegues 240-435-2888,
RLAH @properties
Source: Bright MLS,MLS#: DCDC2220332
Facts & features
Interior
Bedrooms & bathrooms
- Bedrooms: 3
- Bathrooms: 2
- Full bathrooms: 1
- 1/2 bathrooms: 1
- Main level bathrooms: 1
Rooms
- Room types: Living Room, Dining Room, Bedroom 2, Bedroom 3, Kitchen, Family Room, Foyer, Bedroom 1, Laundry, Storage Room, Bathroom 1, Half Bath
Bedroom 1
- Level: Upper
Bedroom 2
- Level: Upper
Bedroom 3
- Level: Upper
Bathroom 1
- Level: Upper
Dining room
- Level: Main
Family room
- Level: Lower
Foyer
- Level: Main
Half bath
- Level: Main
Kitchen
- Level: Main
Laundry
- Level: Lower
Living room
- Level: Main
Storage room
- Level: Lower
Heating
- Forced Air, Electric
Cooling
- Central Air, Electric
Appliances
- Included: Microwave, Dishwasher, Disposal, Dryer, Washer, Refrigerator, Cooktop, Stainless Steel Appliance(s), Water Heater
- Laundry: In Basement, Dryer In Unit, Washer In Unit, Laundry Room
Features
- Breakfast Area, Built-in Features, Open Floorplan, Eat-in Kitchen, Kitchen - Table Space
- Flooring: Carpet, Wood
- Windows: Window Treatments
- Basement: Connecting Stairway,Heated,Partially Finished
- Has fireplace: No
Interior area
- Total structure area: 1,500
- Total interior livable area: 1,500 sqft
- Finished area above ground: 1,100
- Finished area below ground: 400
Property
Parking
- Parking features: Assigned, On-site - Rent, Permit Required, On Street, Parking Lot
- Has uncovered spaces: Yes
- Details: Assigned Parking, Assigned Space #: 120
Accessibility
- Accessibility features: None
Features
- Levels: Three
- Stories: 3
- Pool features: Community
Lot
- Features: Unknown Soil Type
Details
- Additional structures: Above Grade, Below Grade
- Parcel number: NO TAX RECORD
- Zoning: R-3
- Special conditions: Standard
Construction
Type & style
- Home type: Townhouse
- Architectural style: Contemporary,Art Deco,Mid-Century Modern
- Property subtype: Townhouse
Materials
- Brick
- Foundation: Other
Condition
- Good
- New construction: No
- Year built: 1962
Utilities & green energy
- Sewer: Public Sewer
- Water: Public
Community & HOA
Community
- Features: Pool
- Security: Security Gate
- Condo and coop fee: $2,489 monthly
- Subdivision: Waterfront
HOA
- Has HOA: No
- Amenities included: Fitness Center, Gated, Pool, Tot Lots/Playground
- Services included: Air Conditioning, Common Area Maintenance, Heat, Maintenance Grounds, Management, Sewer, Taxes, Trash, Underlying Mortgage, Water
- HOA name: River Park Mutual Homes Inc
Location
- Region: Washington
Financial & listing details
- Price per square foot: $220/sqft
- Date on market: 10/30/2025
- Listing agreement: Exclusive Right To Sell
- Listing terms: Cash,FHA,VA Loan,Conventional
- Ownership: Cooperative
Estimated market value
$334,200
$317,000 - $351,000
$4,081/mo
Price history
| Date | Event | Price |
|---|---|---|
| 7/14/2026 | Price change | $330,000-4.3%$220/sqft |
Source:  Bright MLS #DCDC2220332 Report a problem Bright MLS #DCDC2220332 Report a problem | ||
| 2/19/2026 | Price change | $345,000-2.8%$230/sqft |
Source: Bright MLS #DCDC2220332 Report a problem | ||
| 1/21/2026 | Price change | $355,000-2.7%$237/sqft |
Source: Bright MLS #DCDC2220332 Report a problem | ||
| 12/1/2025 | Price change | $365,000-26.9%$243/sqft |
Source: Bright MLS #DCDC2220332 Report a problem | ||
| 11/18/2025 | Price change | $499,000-5.8%$333/sqft |
Source: Bright MLS #DCDC2220332 Report a problem | ||
| 10/30/2025 | Listed for sale | $530,000$353/sqft |
Source: Bright MLS #DCDC2220332 Report a problem | ||
Public tax history
Tax history is unavailable.
Monthly payment
Est. payment
Payment breakdown
Explore the cost of this home by adjusting the details. Changes won't be saved.Climate risks
Neighborhood: Southwest Waterfront
Nearby schools
Schools provided by the listing agent
- Elementary: Amidon-bowen
- Middle: Jefferson Middle School Academy
- High: Jackson-reed
- District: District Of Columbia Public Schools
Source: Bright MLS. This data may not be complete. We recommend contacting the local school district to confirm school assignments for this home.
Similar homes
- $315,0002 bd1 ba1.1k sqftR. L. A. Sw, Washington, DC 20024For Sale
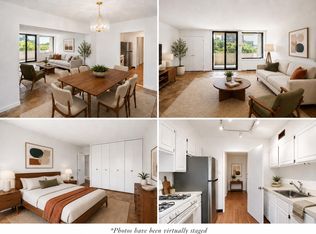
 MLS ID #DCDC2255784, Melanie Clark, Compass. Bright MLS
 - $375,3922 bd1 ba1.1k sqft1101 3rd St SW APT 104, Washington, DC 20024For Sale
 MLS ID #DCDC2271642, REONE Brown, Realty Pros. Bright MLS
 - $369,9001 bd1 ba810 sqftHarbour Square, Washington, DC 20024For Sale
 MLS ID #DCDC2224190, Wendy Wright, KW Metro Center. Bright MLS
 - $280,0001 bd1 ba840 sqftTich, Washington, DC 20024For Sale
 MLS ID #DCDC2260114, Samuel Pastore, Coldwell Banker Realty - Washington. Bright MLS
 - $389,9003 bd2 ba1.1k sqft1848 Capitol Ave NE, Washington, DC 20002For SaleMLS ID #DCDC2279760, Nick Dunstan, Coldwell Banker Realty - Washington. Bright MLS
- $319,0003 bd2 ba974 sqftBrentwood, Washington, DC 20018For SaleMLS ID #DCDC2277424, Ray Gernhart, Samson Properties. Bright MLS
- $328,0001 bd2 ba1.2k sqftPotomac Plaza, Washington, DC 20037For SaleMLS ID #DCDC2270862, David Kranich, Ramsbury Real Estate, LLC. Bright MLS
- $350,0003 bd3 ba1.2k sqft3703 Monacco Ct, District Heights, MD 20747For SaleMLS ID #MDPG2215468, RAYNALE BELL, RLAH @properties. Bright MLS
- $430,0001 bd1 ba760 sqftHarbour Square, Washington, DC 20024For SaleMLS ID #DCDC2258760, Wendy Wright, KW Metro Center. Bright MLS
- $349,0002 bd2 ba1.3k sqftKenwood House, Chevy Chase, MD 20815For SaleMLS ID #MDMC2254574, Maura Shannon, TTR Sotheby's International Realty. Bright MLS
- $349,0002 bd2 ba1.3k sqftThe Chesterfield, Washington, DC 20016For SaleMLS ID #DCDC2278358, Tim Gallagher, Long & Foster Real Estate, Inc.. Bright MLS
- $320,0002 bd2 ba1k sqft5051 7th Rd S APT 102, Arlington, VA 22204For SaleMLS ID #VAAR2075176, Mel Davis, RE/MAX Distinctive Real Estate, Inc.. Bright MLS
- $323,9003 bd3 ba1.3k sqft7812 Lakecrest Dr, Greenbelt, MD 20770For SaleMLS ID #MDPG2204732, Connie Brown, Samson Properties. Bright MLS
- $345,9003 bd2 ba1.3k sqft2923 Lisage Way, Silver Spring, MD 20904For SaleMLS ID #MDMC2253022, Rigoberto Ramirez, Samson Properties. Bright MLS
- $315,0003 bd2 ba1.3k sqftSudbury House Co, Silver Spring, MD 20910For SaleMLS ID #MDMC2250716, Loretta Reed, Long & Foster Real Estate, Inc.. Bright MLS
- $360,0002 bd2 ba1.2k sqftCleveland Park, Washington, DC 20016For SaleMLS ID #DCDC2264384, Mike Altobelli, RE/MAX Realty Services. Bright MLS
- $389,9002 bd2 ba1.2k sqft2475 Virginia Ave NW #429, Washington, DC 20037For SaleMLS ID #DCDC2230808, Adrienne Szabo, TTR Sotheby's International Realty. Bright MLS
- $474,9004 bd3 ba1.4k sqftWoodridge, Washington, DC 20018For SaleMLS ID #DCDC2279280, Tolga Alper, Real Broker, LLC. Bright MLS
- $279,9992 bd1 ba918 sqftWesley Heights, Washington, DC 20016For SaleMLS ID #DCDC2280646, Ron Goldberg, The Agency DC. Bright MLS
