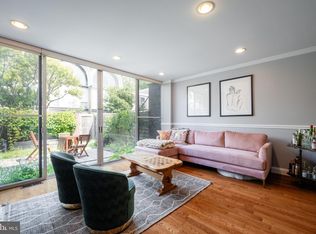
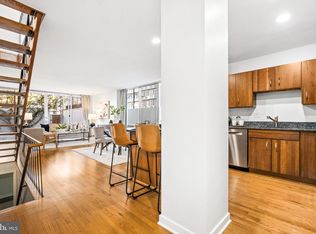
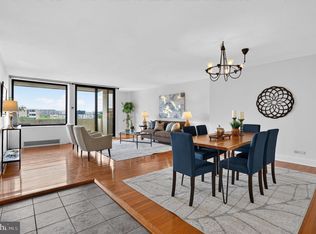
Mid-Century Modern Elegance in the Heart of Southwest DC Welcome to River Park, one of Southwest DC’s most distinctive and sought-after communities, designed by renowned architect Charles Goodman. Ideally positioned along the community’s picturesque central courtyard, this stunning four-bedroom, two-bathroom, end-unit townhome showcases River Park’s iconic barrel-roof architecture while seamlessly blending timeless mid-century design with sophisticated modern upgrades. The main level features a beautifully renovated gourmet kitchen, thoughtfully designed with custom cabinetry, sleek quartz countertops, stylish herringbone and subway tile backsplashes, ceramic tile flooring, and an oversized center island. A premium suite of stainless steel appliances includes a Bosch wall oven, microwave and dishwasher, Electrolux induction cooktop, and Samsung refrigerator. The kitchen flows effortlessly into the spacious living and dining areas, where dramatic floor-to-ceiling sliding glass doors invite abundant natural light and open onto a private, fenced patio—perfect for alfresco dining, entertaining, or enjoying a peaceful morning coffee. The second level offers two generously sized bedrooms, each featuring floor-to-ceiling windows and custom blackout shades, along with a full hall bathroom with soaking tub and a charming Juliet balcony. Occupying the top level is a spacious and versatile retreat featuring a large primary bedroom with ample closet space, a full bathroom with walk-in shower, and an additional room ideally suited for a home office, fitness studio, guest bedroom, or secondary living area. The lower level provides even more flexibility with a comfortable family room and an expansive laundry and storage area. Thoughtful improvements throughout the home include refinished hardwood floors on the main and upper levels (2023), new lower-level carpeting (2026), fresh interior paint (2026), a new refrigerator (2025), a new washer (2025), a new dryer (2023), and a new patio fence (2022). Beyond the home, River Park offers an exceptional lifestyle in one of Washington’s most vibrant and convenient neighborhoods. This pet-friendly cooperative community features an outdoor swimming pool, fitness center, playground, additional storage, inviting common areas, and on-site management. Secure parking is available for rent, while Metro, bus routes, and Capital Bikeshare are conveniently located just one block away. The monthly cooperative fee includes property taxes, maintenance, and most utilities. Enjoy effortless access to The Wharf’s acclaimed waterfront dining and entertainment, Nationals Park, Audi Field, Yards Park, Navy Yard, and the National Mall—all just moments from your doorstep. A rare opportunity to enjoy iconic mid-century architecture, modern comfort, and the very best of Southwest DC living.
For sale
$475,000
1328 4th St SW, Washington, DC 20024
4beds
1,938sqft
Townhouse
Built in 1962
-- sqft lot
$-- Zestimate®
$245/sqft
$2,936/mo HOA
What's special
Outdoor swimming poolNew lower-level carpetingSpacious and versatile retreatNew patio fenceEnd-unit townhomeFresh interior paintComfortable family room
- 29 days
- 1,620
- 153
Likely to sell faster than
Zillow last checked:
Listing updated:
Listed by:
Kathryn Frazier 202-297-2417,
TTR Sotheby's International Realty,
Co-Listing Agent: Mansour F Abu-Rahmeh 202-423-8332,
TTR Sotheby's International Realty
Source: Bright MLS,MLS#: DCDC2287052
Facts & features
Interior
Bedrooms & bathrooms
- Bedrooms: 4
- Bathrooms: 2
- Full bathrooms: 2
Rooms
- Room types: Living Room, Dining Room, Kitchen, Family Room, Laundry
Dining room
- Level: Main
Family room
- Level: Lower
Kitchen
- Level: Main
Laundry
- Level: Lower
Living room
- Level: Main
Heating
- Other
Cooling
- Other
Appliances
- Included: Cooktop, Dishwasher, Disposal, Dryer, Oven, Stainless Steel Appliance(s), Washer, Refrigerator, Microwave, Water Heater
- Laundry: Washer In Unit, Dryer In Unit, Lower Level, Laundry Room
Features
- Combination Dining/Living, Kitchen - Gourmet, Kitchen Island, Primary Bath(s), Upgraded Countertops
- Flooring: Carpet, Wood
- Basement: Partially Finished,Windows
- Has fireplace: No
Interior area
- Total structure area: 1,938
- Total interior livable area: 1,938 sqft
- Finished area above ground: 1,491
- Finished area below ground: 447
Property
Parking
- Parking features: On-site - Rent, Parking Lot, Off Street
Accessibility
- Accessibility features: None
Features
- Levels: Four
- Stories: 4
- Pool features: Community
Lot
- Features: Urban Land Not Rated
Details
- Additional structures: Above Grade, Below Grade
- Parcel number: NO TAX RECORD
- Zoning: RA-4, RA-2, R-3
- Special conditions: Standard
- Other equipment: Intercom
Construction
Type & style
- Home type: Townhouse
- Architectural style: Mid-Century Modern
- Property subtype: Townhouse
Materials
- Brick, Combination, Other
- Foundation: Other
Condition
- New construction: No
- Year built: 1962
- Major remodel year: 2013
Utilities & green energy
- Sewer: Public Sewer
- Water: Public
Community & HOA
Community
- Security: Main Entrance Lock
- Condo and coop fee: $2,936 monthly
- Subdivision: Southwest Waterfront
HOA
- Has HOA: No
- Amenities included: Pool, Tot Lots/Playground, Common Grounds, Gated, Picnic Area, Laundry, Storage, Elevator(s), Fitness Center, Security
- Services included: Common Area Maintenance, Maintenance Structure, Gas, Heat, Air Conditioning, Management, Taxes, Water, Sewer, Electricity, Insurance, Trash, Maintenance Grounds, Security, Reserve Funds
- HOA name: River Park Mutual Homes
Location
- Region: Washington
Financial & listing details
- Price per square foot: $245/sqft
- Date on market: 10/14/2026
- Listing agreement: Exclusive Right To Sell
- Listing terms: Cash,Conventional
- Ownership: Cooperative
Estimated market value
Not available
Estimated sales range
Not available
Not available
Price history
| Date | Event | Price |
|---|---|---|
| 10/14/2026 | Listed for sale | $475,000-13.6%$245/sqft |
Source:  Bright MLS #DCDC2287052 Report a problem | ||
| 10/27/2024 | Listing removed | $4,800$2/sqft |
Source: Bright MLS #DCDC2163768 Report a problem | ||
| 10/9/2024 | Listed for rent | $4,800$2/sqft |
Source: Bright MLS #DCDC2163768 Report a problem | ||
| 10/9/2024 | Listing removed | $549,999$284/sqft |
Source: Bright MLS #DCDC2157734 Report a problem | ||
| 10/9/2024 | Price change | $549,999-4.3%$284/sqft |
Source: Bright MLS #DCDC2157734 Report a problem | ||
| 10/6/2024 | Listing removed | $4,800$2/sqft |
Source: Zillow Rentals Report a problem | ||
| 9/9/2024 | Listed for sale | $575,000-4%$297/sqft |
Source: Bright MLS #DCDC2157734 Report a problem | ||
| 9/3/2024 | Listed for rent | $4,800$2/sqft |
Source: Zillow Rentals Report a problem | ||
| 7/25/2024 | Listing removed | -- |
Source: Zillow Rentals Report a problem | ||
| 7/2/2024 | Listed for rent | $4,800-4%$2/sqft |
Source: Zillow Rentals Report a problem | ||
| 7/2/2024 | Listing removed | -- |
Source: Bright MLS #DCDC2130724 Report a problem | ||
| 4/3/2024 | Price change | $599,000-2.6%$309/sqft |
Source: Bright MLS #DCDC2130724 Report a problem | ||
| 3/7/2024 | Listed for sale | $615,000-2.4%$317/sqft |
Source: Bright MLS #DCDC2130724 Report a problem | ||
| 10/30/2023 | Listing removed | $629,900$325/sqft |
Source: Bright MLS #DCDC2115440 Report a problem | ||
| 10/27/2023 | Listing removed | -- |
Source: Bright MLS #DCDC2109332 Report a problem | ||
| 10/11/2023 | Listed for sale | $629,900$325/sqft |
Source: Bright MLS #DCDC2115440 Report a problem | ||
| 10/11/2023 | Listing removed | $629,900$325/sqft |
Source: Bright MLS #DCDC2109324 Report a problem | ||
| 10/9/2023 | Contingent | $629,900$325/sqft |
Source: Bright MLS #DCDC2109324 Report a problem | ||
| 10/4/2023 | Price change | $629,900-3.1%$325/sqft |
Source: Bright MLS #DCDC2109324 Report a problem | ||
| 8/25/2023 | Listed for rent | $5,000$3/sqft |
Source: Bright MLS #DCDC2109332 Report a problem | ||
| 8/9/2023 | Listing removed | $649,900$335/sqft |
Source: Bright MLS #DCDC2100134 Report a problem | ||
| 6/14/2023 | Listed for sale | $649,900$335/sqft |
Source: Bright MLS #DCDC2100134 Report a problem | ||
| 6/5/2023 | Listing removed | $649,900$335/sqft |
Source: Bright MLS #DCDC2094334 Report a problem | ||
| 5/30/2023 | Listed for sale | $649,900+36.8%$335/sqft |
Source: Bright MLS #DCDC2094334 Report a problem | ||
| 10/10/2013 | Sold | $475,000+25%$245/sqft |
Source: Agent Provided Report a problem | ||
| 7/31/2012 | Sold | $380,000$196/sqft |
Source: Agent Provided Report a problem | ||
Public tax history
Tax history is unavailable.
Monthly payment
Est. payment
Payment breakdown
Explore the cost of this home by adjusting the details. Changes won't be saved.Climate risks
Neighborhood: Southwest Waterfront
Nearby schools
Schools provided by the listing agent
- District: District Of Columbia Public Schools
Source: Bright MLS. This data may not be complete. We recommend contacting the local school district to confirm school assignments for this home.


Similar homes
- $399,0003 bd3 ba1.5k sqft345 O St SW, Washington, DC 20024For Sale
 MLS ID #DCDC2280110, Evelyn Lugo, Compass. Bright MLS
- $520,0003 bd1 ba1.2k sqft1338 4th St SW #T-1338, Washington, DC 20024For Sale
 MLS ID #DCDC2197928, Hannah Clancy-Thompson, TTR Sotheby's International Realty. Bright MLS
- $465,0004 bd3 ba1.5k sqft700 Chesapeake St SE, Washington, DC 20032For Sale
 MLS ID #DCDC2226894, Ms. Melanie Davis, Samson Properties. Bright MLS
- $450,0002 bd2 ba1.2k sqftTiber Island, Washington, DC 20374For Sale
 MLS ID #DCDC2281406, Sheena Saydam, Keller Williams Capital Properties. Bright MLS
- $535,0003 bd1 ba1.6k sqft824 20th St NE, Washington, DC 20002For SaleMLS ID #DCDC2288254, Mrs. Tiffany Davis-Schools, RLAH @properties. Bright MLS
- $299,9001 bd1 ba970 sqftRiverside Condominniums, Washington, DC 20024For SaleMLS ID #DCDC2290048, Barak Sky, Serhant. Bright MLS
- $299,9002 bd1 ba1.1k sqftR. L. A. Sw, Washington, DC 20024For SaleMLS ID #DCDC2255784, Melanie Clark, Compass. Bright MLS
- $415,0002 bd2 ba1.1k sqftPotomac Plaza Apartments Coop, Washington, DC 20037For SaleMLS ID #DCDC2286752, Michael Moore, Compass. Bright MLS
- $499,0002 bd2 ba1.3k sqftVan Ness North Co-op, Washington, DC 20008For SaleMLS ID #DCDC2288340, Mehrnaz Bazargan, Redfin Corp. Bright MLS
- $535,0003 bd2 ba1.6k sqft2475 Virginia Ave NW #721, Washington, DC 20037For SaleMLS ID #DCDC2229670, Christopher Johnson, Compass. Bright MLS
- $495,0002 bd2 ba1.2k sqftThe Towers Condominium, Washington, DC 20016For SaleMLS ID #DCDC2285718, Marcie Sandalow, Compass. Bright MLS
- $464,9003 bd4 ba1.9k sqft9 Long Green Ct, Silver Spring, MD 20906For SaleMLS ID #MDMC2260954, Prabin Bhandari, Keller Williams Gateway LLC. Bright MLS
- $289,9003 bd2 ba1.2k sqft1114 Adeline Way, Capitol Heights, MD 20743For SaleMLS ID #MDPG2225052, Patrick Joy, Bennett Realty Solutions. Bright MLS
- $485,0002 bd2 ba1k sqftKalorama, Washington, DC 20009For SaleMLS ID #DCDC2254108, Summer Davis, Keller Williams Capital Properties. Bright MLS
- $380,0002 bd2 ba1k sqft1648 Kramer St NE, Washington, DC 20002For SaleMLS ID #DCDC2281386, Emily Jackson, Northrop Realty. Bright MLS
- $350,0002 bd2 ba1.2k sqftPotomac Plaza Apartments Coop, Washington, DC 20037For SaleMLS ID #DCDC2289828, Adrienne Szabo, TTR Sotheby's International Realty. Bright MLS
- $520,0003 bd4 ba1.9k sqft5601 44th Ave, Hyattsville, MD 20781For SaleMLS ID #MDPG2207484, Dylan Hanna, Samson Properties. Bright MLS
- $550,0003 bd2 ba1.6k sqftCleveland Park, Washington, DC 20016For SaleMLS ID #DCDC2285482, Kimberly Cestari, Long & Foster Real Estate, Inc.. Bright MLS
- $619,9002 bd2 ba1.1k sqftColumbia Heights, Washington, DC 20009For SaleMLS ID #DCDC2279360, Sean Forschler, Compass. Bright MLS
- $499,9992 bd1 ba1.1k sqftForest Hills, Washington, DC 20008For SaleMLS ID #DCDC2288170, Sheena Saydam, Keller Williams Capital Properties. Bright MLS
