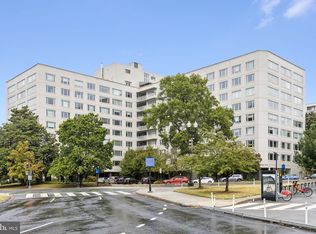
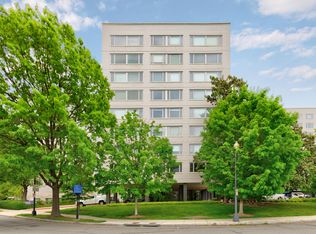
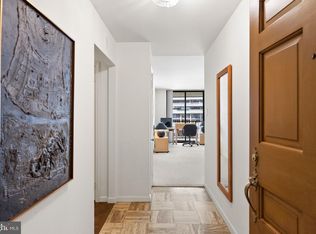
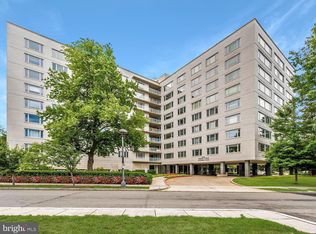
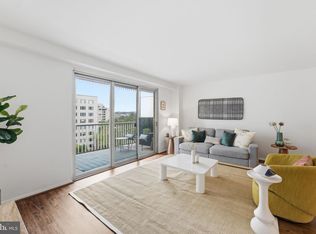
OPEN HOUSE THIS SUN AUG 9th 1-3. SIGNIFICANT PRICE REDUCTION TO SELL NOW! A remarkably unique new offering in this Foggy Bottom "Best Address" building! A spacious one bedroom, two bathroom flat at renowned Potomac Plaza with expansive western views. Across from The Watergate, steps from Georgetown and Rock Creek Park, and just a few blocks from Metro and The Mall, this is the opportunity you've been waiting for! Two separate properties have become one to offer a unique living experience to just one privileged owner in the near future. Formerly owned by a renowned art historian with beautiful works currently lining the interior, this nearly 1,300 square feet home exudes a hominess ready to welcome a new homeowner with vision. Boasting an open layout, walls of windows with sweeping western, sunlit views, European designer light fixtures throughout, this is a rare opportunity. Specifically, this particular unit in this building because it is two combined properties, via a recent building guideline passed, does allow the new owner to install a washer and dryer in the property if so desired. An added bonus exists in the southern half of the property: a murphy bed tucked into the wall of the expansive living area can easily serve as a convenient spot for visiting guests. Coop fee includes all utilities (except personal telecommunications if desired) and property taxes. The community boasts numerous amenities: a 24 hour front desk concierge, an exceptional fulltime building manager, potential maintenance assistance on-site, an incredible roof deck with unbeatable views, a fitness center, laundry room, two extra storage closets, underground garage parking, and guest parking out front. Monthly rental parking is available through the building. Please contact with any questions or to tour!
For sale
Price cut: $47K (7/17)
$328,000
2475 Virginia Ave NW #801/802, Washington, DC 20037
1beds
1,284sqft
Condominium
Built in 1959
-- sqft lot
$313,500 Zestimate®
$255/sqft
$2,132/mo HOA
What's special
Open layoutExpansive western views
- 68 days
- 301
- 9
Zillow last checked:
Listing updated:
Listed by:
David Kranich 202-262-2055,
Ramsbury Real Estate, LLC
Source: Bright MLS,MLS#: DCDC2270862
Facts & features
Interior
Bedrooms & bathrooms
- Bedrooms: 1
- Bathrooms: 2
- Full bathrooms: 2
- Main level bathrooms: 2
- Main level bedrooms: 1
Heating
- Forced Air, Natural Gas
Cooling
- Central Air, Electric
Appliances
- Included: Gas Water Heater
- Laundry: Common Area, In Basement, Hookup, In Unit
Features
- Has basement: No
- Has fireplace: No
Interior area
- Total structure area: 1,284
- Total interior livable area: 1,284 sqft
- Finished area above ground: 1,284
Property
Parking
- Parking features: None
Accessibility
- Accessibility features: Other
Features
- Levels: One
- Stories: 1
- Pool features: None
Lot
- Features: Urban Land-Manor-Glenelg
Details
- Additional structures: Above Grade
- Parcel number: 000000000
- Zoning: N/A
- Special conditions: Standard
Construction
Type & style
- Home type: Cooperative
- Architectural style: Mid-Century Modern
- Property subtype: Condominium
- Attached to another structure: Yes
Materials
- Brick
Condition
- New construction: No
- Year built: 1959
Utilities & green energy
- Sewer: Public Sewer
- Water: Public
Community & HOA
Community
- Condo and coop fee: $2,132 monthly
- Subdivision: Foggy Bottom
HOA
- Has HOA: No
- Amenities included: Elevator(s), Fitness Center, Storage, Party Room, Security, Laundry, Meeting Room
- Services included: Air Conditioning, Custodial Services Maintenance, Electricity, Maintenance Structure, Heat, Management, Insurance, Snow Removal, Taxes, Trash, Water, Common Area Maintenance, Gas
- HOA name: Potomac Plaza
Location
- Region: Washington
Financial & listing details
- Price per square foot: $255/sqft
- Date on market: 6/30/2026
- Listing agreement: Exclusive Right To Sell
- Ownership: Cooperative
Estimated market value
$313,500
$298,000 - $329,000
$3,831/mo
Price history
| Date | Event | Price |
|---|---|---|
| 7/17/2026 | Price change | $328,000-12.5%$255/sqft |
Source:  Bright MLS #DCDC2270862 Report a problem Bright MLS #DCDC2270862 Report a problem | ||
| 7/1/2026 | Listed for sale | $375,000$292/sqft |
Source: Bright MLS #DCDC2270862 Report a problem | ||
Public tax history
Tax history is unavailable.
Monthly payment
Est. payment
Payment breakdown
Explore the cost of this home by adjusting the details. Changes won't be saved.Climate risks
Neighborhood: Foggy Bottom
Nearby schools
Schools provided by the listing agent
- District: District Of Columbia Public Schools
Source: Bright MLS. This data may not be complete. We recommend contacting the local school district to confirm school assignments for this home.
- $225,0001 bd1 ba825 sqft2475 Virginia Ave NW #828, Washington, DC 20037Sold
- $262,1001 bd1 ba824 sqft2475 Virginia ##718, Washington, DC 20037Off Market
- $223,800-- bd1 ba642 sqft2475 Virginia Ave #302, Washington, DC 20037Off Market
- $309,2001 bd1 ba931 sqft2475 Virginia Ave Nw #417, Washington, DC 20037Off Market
Similar homes
- $345,0001 bd1 ba826 sqftWatergate South, Washington, DC 20037For Sale
 MLS ID #DCDC2263038, Gigi Winston, Winston Real Estate, Inc.. Bright MLS
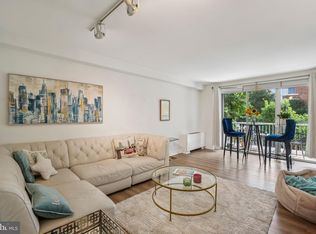
 - $289,0001 bd1 ba730 sqft730 24th St NW #205, Washington, DC 20037For Sale
 MLS ID #DCDC2276914, Adam Skrincosky, TTR Sotheby's International Realty. Bright MLS
 - $389,9002 bd2 ba1.2k sqft2475 Virginia Ave NW #429, Washington, DC 20037For Sale
 MLS ID #DCDC2230808, Adrienne Szabo, TTR Sotheby's International Realty. Bright MLS
 - $264,9001 bd1 ba770 sqft730 24th St NW #600, Washington, DC 20037For Sale
 MLS ID #DCDC2277038, Katherine Krevor, RLAH @properties. Bright MLS
 - $252,0001 bd1 ba825 sqft2475 Virginia Ave NW #918, Washington, DC 20037For SaleMLS ID #DCDC2276890, Bonnie Casper, TTR Sotheby's International Realty. Bright MLS
- $263,5001 bd1 ba750 sqftPotomac Plaza Terraces, Washington, DC 20037For SaleMLS ID #DCDC2274606, Michelle Han, Samson Properties. Bright MLS
- $445,0002 bd2 ba1.1k sqftPotomac Plaza Apartments Coop, Washington, DC 20037For SaleMLS ID #DCDC2258766, Michael Moore, Compass. Bright MLS
- $289,0001 bd1 ba899 sqftGeorgetown, Washington, DC 20007For SaleMLS ID #DCDC2271044, Sunita Bali, EXP Realty, LLC. Bright MLS
- $375,0002 bd2 ba1.1k sqftWesley Heights, Washington, DC 20016For SaleMLS ID #DCDC2280368, Kent Madsen, Long & Foster Real Estate, Inc.. Bright MLS
- $330,0001 bd1 ba740 sqftR. L. A. Sw, Washington, DC 20024For SaleMLS ID #DCDC2271844, Howard Wang, Howard Wang Realty. Bright MLS
- $294,4992 bd2 ba1k sqftWesley Heights, Washington, DC 20016For SaleMLS ID #DCDC2278332, Lavina Ramchandani, Compass. Bright MLS
- $299,0002 bd2 ba1k sqftWesley Heights, Washington, DC 20016For SaleMLS ID #DCDC2267118, Melissa Lango, Compass. Bright MLS
- $360,0002 bd2 ba1.2k sqftCleveland Park, Washington, DC 20016For SaleMLS ID #DCDC2264384, Mike Altobelli, RE/MAX Realty Services. Bright MLS
- $279,9992 bd1 ba918 sqftWesley Heights, Washington, DC 20016For SaleMLS ID #DCDC2280646, Ron Goldberg, The Agency DC. Bright MLS
- $350,0002 bd2 ba1.3k sqftRiver Place West, Arlington, VA 22209For SaleMLS ID #VAAR2077770, Amber Williams, Sweet Homes America Incorporated. Bright MLS
- $207,5001 bd1 ba750 sqftPotomac Plaza Terraces, Washington, DC 20037For SaleMLS ID #DCDC2272754, Mr. George Eckerle, Coldwell Banker Realty - Washington. Bright MLS
- $240,0001 bd1 ba643 sqftClaridge House, Washington, DC 20037For SaleMLS ID #DCDC2262342, Lauren Johnson, EXP Realty, LLC. Bright MLS
- $373,0001 bd1 ba684 sqft1545 18th St NW Unit 111, Washington, DC 20036For SaleMLS ID #DCDC2271950, Nancy Alert, RE/MAX Allegiance. Bright MLS
- $299,9991 bd1 ba923 sqftR. L. A. Sw, Washington, DC 20024For SaleMLS ID #DCDC2272390, Rebecca Weiner, Compass. Bright MLS
