Skip main navigation
Sold
  • $338,000

    3121 W Tam O Shanter Dr, Crawfordsville, IN 47933

    4beds
    3,436sqft
    Residential, Single Family Residence
    Built in 1978
    0.52 Acres Lot
    $348,400 Zestimate®
    $98/sqft
    $2,709 Estimated rent

    Home value

    $348,400

    Estimated sales range

    Not available

    $2,709/mo

    Zestimate® history
    Loading
    Loading...

    Owner options

    List your home for rent

    $2,709/mo

    Rent Zestimate®

    Find your next renter with Zillow Rental Manager. Plus, with online applications, you can quickly screen prospective tenants – for free.

    Learn more

    $2,709/mo

    Rent Zestimate®

    Refinance and save

    $2,056/mo

    Est. payment

    Refinancing to a lower rate could help reduce your monthly payments and save thousands over the life of the loan.

    See today's rates

    $2,056/mo

    Est. payment

    Explore your selling options

    Work with a Zillow partner agent

    Leverage their expertise and Zillow's premium Showcase listings to get your home seen by more buyers.

    Get started

    List with your own agent

    Get your home in front of millions of buyers by listing it on Zillow.

    Learn how to do it

    Sell it yourself

    Take full control of how buyers see your home on Zillow by listing For Sale by Owner (FSBO).

    List your home

    What's special

    Primary suiteRoomy bedroomsGorgeous walk-in showerDining roomSprawling screened porchExpansive family roomExpansive floor plan
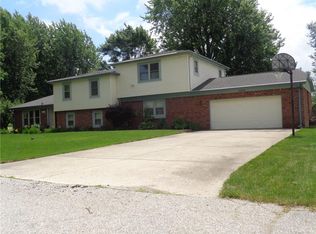
    Discover this stunning 3000+ sqft. home nestled in Carringdon Hill, with breathtaking views of the Crawfordsville Country Club's back nine. This property offers endless space for both work and play! The expansive floor plan features 4 spacious bedrooms, 2 full baths, and a half bath, designed to meet the needs of any modern family. The heart of the home is the large family room with a cozy masonry gas log fireplace, opening onto a sprawling screened porch perfect for relaxing or entertaining. The beautifully updated kitchen includes all appliances and flows effortlessly into the dining room, making hosting a breeze. The lower-level primary suite is a private retreat, boasting a luxurious walk-in closet and a newly remodeled full bath with a gorgeous walk-in shower. Upstairs, 3 roomy bedrooms await-one with its own full bath and walk-in closet-plus an additional full bath for convenience. Remote workers will love the extra-large office, designed specifically with productivity and comfort in mind. The lower level also includes a spacious laundry/utility area with ample closet space and a brand-new pantry, along with a half bath. The oversized 2-car garage is more than just parking-it's large enough for up to 4 cars, includes a workshop area, and provides tons of storage. Outside, the large backyard is perfect for outdoor activities, complete with a playset and a storage shed. This home is an entertainer's paradise, offering a seamless blend of indoor and outdoor living. From the expansive family room and screened porch to the relaxing back patio, you'll find plenty of space to gather with family and friends.

    Zillow last checked:

    Listing updated:

    Listed by:

    Kelly Page 765-376-5839,

    Keller Williams-Morrison

    Bought with:

    Daniel Bergfors

    F.C. Tucker West Central

    Source: MIBOR as distributed by MLS GRID,MLS#: 22035300MLS Logo

    Facts & features

    Interior

    Bedrooms & bathrooms
    • Bedrooms: 4
    • Bathrooms: 4
    • Full bathrooms: 3
    • 1/2 bathrooms: 1
    • Main level bathrooms: 2
    • Main level bedrooms: 1
    Primary bedroom
    • Level: Main
    • Area: 225 Square Feet
    • Dimensions: 15x15
    Bedroom 2
    • Level: Upper
    • Area: 169 Square Feet
    • Dimensions: 13x13
    Bedroom 3
    • Level: Upper
    • Area: 154 Square Feet
    • Dimensions: 14x11
    Bedroom 4
    • Level: Upper
    • Area: 130 Square Feet
    • Dimensions: 13x10
    Bonus room
    • Level: Main
    • Area: 154 Square Feet
    • Dimensions: 14x11
    Dining room
    • Level: Main
    • Area: 110 Square Feet
    • Dimensions: 11x10
    Family room
    • Level: Main
    • Area: 340 Square Feet
    • Dimensions: 20x17
    Kitchen
    • Level: Main
    • Area: 165 Square Feet
    • Dimensions: 15x11
    Office
    • Level: Main
    • Area: 187 Square Feet
    • Dimensions: 17x11
    Heating
    • Forced Air, Natural Gas
    Cooling
    • Central Air
    Appliances
    • Included: Dishwasher, Dryer, Disposal, Gas Water Heater, MicroHood, Electric Oven, Refrigerator, Washer, Water Softener Owned
    • Laundry: Laundry Room
    Features
    • Attic Pull Down Stairs, Double Vanity, Entrance Foyer, High Speed Internet, Eat-in Kitchen, Pantry, Walk-In Closet(s)
    • Has basement: No
    • Attic: Pull Down Stairs
    • Number of fireplaces: 1
    • Fireplace features: Family Room, Gas Log
    Interior area
    • Total structure area: 3,436
    • Total interior livable area: 3,436 sqft

    Property

    Parking
    • Total spaces: 4
    • Parking features: Attached
    • Attached garage spaces: 4
    • Details: Garage Parking Other(Finished Garage, Service Door)
    Features
    • Levels: Multi/Split
    • Patio & porch: Screened
    • Exterior features: Storage
    Lot
    • Size: 0.52 Acres
    • Features: On Golf Course, Rural - Subdivision, Mature Trees
    Details
    • Parcel number: 541103441023000027
    • Special conditions: Sales Disclosure On File
    • Horse amenities: None

    Construction

    Type & style
    • Home type: SingleFamily
    • Property subtype: Residential, Single Family Residence
    Materials
    • Brick, Vinyl Siding
    • Foundation: Crawl Space
    Condition
    • New construction: No
    • Year built: 1978

    Utilities & green energy

    • Sewer: Septic Tank
    • Water: Well, Private
    • Utilities for property: Electricity Connected

    Community & HOA

    Community
    • Subdivision: Carringdon Hills
    HOA
    • Has HOA: Yes
    • Services included: Entrance Common
    • HOA fee: $25 annually
    Location
    • Region: Crawfordsville

    Financial & listing details

    • Price per square foot: $98/sqft
    • Tax assessed value: $310,000
    • Annual tax amount: $2,574
    • Date on market: 4/28/2025
    • Cumulative days on market: 59 days
    • Electric utility on property: Yes

    Price history

    DateEventPrice
    8/5/2025Sold$338,000+1.5%$98/sqft
    Source: MIBOR as distributed by MLS GRID #22035300 Report a problem
    6/26/2025Pending sale$333,000$97/sqft
    Source: MIBOR as distributed by MLS GRID #22035300 Report a problem
    6/11/2025Price change$333,000-4.8%$97/sqft
    Source: MIBOR as distributed by MLS GRID #22035300 Report a problem
    4/28/2025Listed for sale$349,900$102/sqft
    Source: MIBOR as distributed by MLS GRID #22035300 Report a problem
    12/31/2024Listing removed$349,900$102/sqft
    Source: MIBOR as distributed by MLS GRID #22002726 Report a problem
    11/23/2024Pending sale$349,900$102/sqft
    Source: MIBOR as distributed by MLS GRID #22002726 Report a problem
    10/28/2024Price change$349,900-2.8%$102/sqft
    Source: MIBOR as distributed by MLS GRID #22002726 Report a problem
    10/3/2024Price change$359,900-4%$105/sqft
    Source: MIBOR as distributed by MLS GRID #22002726 Report a problem
    9/20/2024Listed for sale$374,900+28.4%$109/sqft
    Source: MIBOR as distributed by MLS GRID #22002726 Report a problem
    6/4/2021Sold$292,000+93.4%$85/sqft
    Source: MIBOR as distributed by MLS GRID #21780811 Report a problem
    10/25/2013Sold$151,000-8.4%$44/sqft
    Source: MIBOR as distributed by MLS GRID #21212502 Report a problem
    9/13/2013Price change$164,900-2.9%$48/sqft
    Source: Crawfordsville #21212502 Report a problem
    7/20/2013Price change$169,900-5.6%$49/sqft
    Source: Crawfordsville #21212502 Report a problem
    5/16/2013Price change$179,900-5%$52/sqft
    Source: Crawfordsville #21212502 Report a problem
    3/22/2013Price change$189,400-1.9%$55/sqft
    Source: Crawfordsville #21212502 Report a problem
    2/27/2013Price change$193,000-2.2%$56/sqft
    Source: Carpenter, REALTORS #21212502 Report a problem
    1/24/2013Listed for sale$197,400$57/sqft
    Source: Carpenter Realtors #21212502 Report a problem

    Public tax history

    YearProperty taxesTax assessment
    2025$2,574 +4.6%$310,000 +12%
    2024$2,461 -9.3%$276,800 +0.4%
    2023$2,714 +24.9%$275,600 +3.9%
    2022$2,173 +14.1%$265,200 +29.4%
    2021$1,904 +11.9%$204,900 +2.8%
    2020$1,701 +16.3%$199,300 +8.4%
    2019$1,462 +1.2%$183,900 -1.3%
    2018$1,446 +106.6%$186,300 +6.6%
    2017$700 +44.2%$174,800 +10.8%
    2016$485 +5.5%$157,700 +1.8%
    2014$460 -11.8%$154,900 -6.9%
    2013$521 +21.1%$166,300 -3.7%
    2012$430 -35.7%$172,600 +0.5%
    2011$669 -15.9%$171,800 -0.1%
    2010$796 +117.9%$171,900
    2009$365 -59.3%$171,900 -4.4%
    2007$897 $179,900
    Find assessor info on the county website

    Neighborhood: 47933

    Nearby schools

    GreatSchools rating
    Get a cash offer in 3 minutes
    Find out how much your home could sell for in as little as 3 minutes with a no-obligation cash offer.
    Estimated market value
    $348,400
    Get a cash offer in 3 minutes
    Find out how much your home could sell for in as little as 3 minutes with a no-obligation cash offer.
    Estimated market value
    $348,400