Skip main navigation
Sold
  • $520,000

    3137 W Tam O Shanter Dr, Crawfordsville, IN 47933

    4beds
    3,705sqft
    Residential, Single Family Residence
    Built in 1977
    0.52 Acres Lot
    $520,100 Zestimate®
    $140/sqft
    $2,956 Estimated rent

    Home value

    $520,100

    Estimated sales range

    Not available

    $2,956/mo

    Zestimate® history
    Loading
    Loading...

    Owner options

    List your home for rent

    $2,956/mo

    Rent Zestimate®

    Find your next renter with Zillow Rental Manager. Plus, with online applications, you can quickly screen prospective tenants – for free.

    Learn more

    $2,956/mo

    Rent Zestimate®

    Refinance and save

    $3,155/mo

    Est. payment

    Refinancing to a lower rate could help reduce your monthly payments and save thousands over the life of the loan.

    See today's rates

    $3,155/mo

    Est. payment

    Explore your selling options

    Work with a Zillow partner agent

    Leverage their expertise and Zillow's premium Showcase listings to get your home seen by more buyers.

    Get started

    List with your own agent

    Get your home in front of millions of buyers by listing it on Zillow.

    Learn how to do it

    Sell it yourself

    Take full control of how buyers see your home on Zillow by listing For Sale by Owner (FSBO).

    List your home

    What's special

    Picturesque golf course settingWalk-in closetsTwo impressive primary suitesTwo additional bedroomsPremier course frontageBeautifully updated kitchenStainless steel appliances
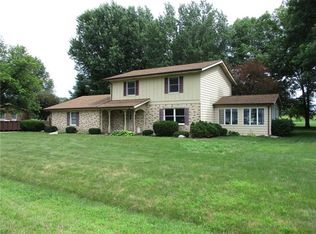
    Welcome to luxury golf course living at its finest! This stunning 4-bedroom, 4.5 bath brick ranch home is perfectly situated on the beautiful Crawfordsville Country Club golf course and offers an exceptional combination of space, comfort, and breathtaking views. Step inside to find a beautifully updated kitchen complete with stainless steel appliances, a center island, and an open layout that flows seamlessly into the dining area and spacious Great Room, making it perfect for entertaining family and friends. The main level also features two impressive primary suites, each offering walk-in closets and private full baths with large, tiled showers designed for comfort and convenience. A living room, laundry room, and half bath complete the main floor. The finished lower level provides even more living space with a large family room, two additional bedrooms, another full bath, and a private office ideal for working from home or additional guest space. Car enthusiasts, hobbyists, and golfers alike will appreciate the incredible 5 attached garage bays offering endless storage and workspace possibilities for vehicles, golf carts, hobbies, or equipment. Relax and unwind in the expansive three-season room with vaulted ceilings overlooking the picturesque golf course setting. Whether enjoying your morning coffee or hosting guests after a day on the course, the views and atmosphere are truly unmatched. If you are a golf enthusiast looking for a beautifully maintained home with exceptional space and premier course frontage, this is a property you will not want to miss!

    Zillow last checked:

    Listing updated:

    Listed by:

    Chad Hess 765-362-2028,

    F.C. Tucker West Central

    Bought with:

    Kelly Page

    Keller Williams-Morrison

    Source: MIBOR as distributed by MLS GRID,MLS#: 22101853MLS Logo

    Facts & features

    Interior

    Bedrooms & bathrooms
    • Bedrooms: 4
    • Bathrooms: 5
    • Full bathrooms: 4
    • 1/2 bathrooms: 1
    • Main level bathrooms: 4
    • Main level bedrooms: 2
    Primary bedroom
    • Level: Main
    • Area: 204 Square Feet
    • Dimensions: 17x12
    Bedroom 2
    • Level: Main
    • Area: 228 Square Feet
    • Dimensions: 19x12
    Bedroom 3
    • Level: Basement
    • Area: 130 Square Feet
    • Dimensions: 13x10
    Bedroom 4
    • Features: Tile-Ceramic
    • Level: Basement
    • Area: 143 Square Feet
    • Dimensions: 13x11
    Dining room
    • Features: Tile-Ceramic
    • Level: Main
    • Area: 154 Square Feet
    • Dimensions: 14x11
    Family room
    • Features: Tile-Ceramic
    • Level: Basement
    • Area: 364 Square Feet
    • Dimensions: 28x13
    Foyer
    • Features: Tile-Ceramic
    • Level: Main
    • Area: 121 Square Feet
    • Dimensions: 11x11
    Great room
    • Level: Main
    • Area: 300 Square Feet
    • Dimensions: 20x15
    Kitchen
    • Features: Tile-Ceramic
    • Level: Main
    • Area: 286 Square Feet
    • Dimensions: 22x13
    Laundry
    • Features: Tile-Ceramic
    • Level: Main
    • Area: 72 Square Feet
    • Dimensions: 12x6
    Living room
    • Features: Tile-Ceramic
    • Level: Main
    • Area: 247 Square Feet
    • Dimensions: 19x13
    Office
    • Features: Tile-Ceramic
    • Level: Basement
    • Area: 80 Square Feet
    • Dimensions: 10x8
    Sun room
    • Features: Other
    • Level: Main
    • Area: 390 Square Feet
    • Dimensions: 26x15
    Heating
    • Forced Air, Natural Gas
    Cooling
    • Central Air
    Appliances
    • Included: Dishwasher, Dryer, Gas Water Heater, MicroHood, Gas Oven, Refrigerator, Washer, Water Softener Owned
    • Laundry: Main Level
    Features
    • High Speed Internet, Eat-in Kitchen
    • Basement: Finished Ceiling,Partial
    • Number of fireplaces: 1
    • Fireplace features: Great Room
    Interior area
    • Total structure area: 3,705
    • Total interior livable area: 3,705 sqft
    • Finished area below ground: 1,086

    Property

    Parking
    • Total spaces: 4
    • Parking features: Attached, Concrete
    • Attached garage spaces: 4
    • Details: Garage Parking Other(Garage Door Opener)
    Features
    • Levels: One
    • Stories: 1
    • Patio & porch: Patio
    Lot
    • Size: 0.52 Acres
    • Features: On Golf Course, Mature Trees
    Details
    • Parcel number: 541103441024000027
    • Horse amenities: None

    Construction

    Type & style
    • Home type: SingleFamily
    • Architectural style: Ranch
    • Property subtype: Residential, Single Family Residence
    Materials
    • Brick
    • Foundation: Concrete Perimeter
    Condition
    • New construction: No
    • Year built: 1977

    Utilities & green energy

    • Water: Private

    Community & HOA

    Community
    • Subdivision: Carringdon Hills
    HOA
    • Has HOA: Yes
    • HOA fee: $20 annually
    Location
    • Region: Crawfordsville

    Financial & listing details

    • Price per square foot: $140/sqft
    • Tax assessed value: $322,600
    • Annual tax amount: $2,456
    • Date on market: 5/13/2026
    • Cumulative days on market: 57 days

    Price history

    DateEventPrice
    8/14/2026Sold$520,000-1.9%$140/sqft
    Source: MIBOR as distributed by MLS GRID #22101853 Report a problem
    7/8/2026Pending sale$530,000
    Source: IRMLS #202618190 Report a problem
    5/13/2026Listed for sale$530,000+130.4%$143/sqft
    Source: MIBOR as distributed by MLS GRID #22101853 Report a problem
    9/13/2017Sold$230,000$62/sqft
    Source: MIBOR as distributed by MLS GRID #21512441 Report a problem
    9/12/2017Pending sale$230,000$62/sqft
    Source: F.C. Tucker West Central #21512441 Report a problem
    9/12/2017Listed for sale$230,000$62/sqft
    Source: F.C. Tucker West Central #21512441 Report a problem

    Public tax history

    YearProperty taxesTax assessment
    2025$2,676 +9.9%$322,600 +12.8%
    2024$2,435 -15.9%$285,900 +4.5%
    2023$2,896 +9.3%$273,500 -2.3%
    2022$2,648 +11.4%$280,000 +14.3%
    2021$2,376 +11.9%$244,900 +2.9%
    2020$2,123 +38.9%$238,000 +8.8%
    2019$1,529 -3.2%$218,700 +13.3%
    2018$1,579 +85.8%$193,000 +0.7%
    2017$850 +38.8%$191,600 +2.2%
    2016$613 +8%$187,500 +3.9%
    2014$567 +9.9%$180,500 +8.6%
    2013$516 +17.4%$166,200 -5.9%
    2012$440 -35.2%$176,600 +1.5%
    2011$679 -15.9%$174,000 -0.1%
    2010$808 +118.5%$174,100
    2009$370 -59.4%$174,100 -4.4%
    2007$910 $182,200
    Find assessor info on the county website

    Neighborhood: 47933

    Nearby schools

    GreatSchools rating
    Get a cash offer in 3 minutes
    Find out how much your home could sell for in as little as 3 minutes with a no-obligation cash offer.
    Estimated market value
    $520,100
    Get a cash offer in 3 minutes
    Find out how much your home could sell for in as little as 3 minutes with a no-obligation cash offer.
    Estimated market value
    $520,100