For someone craving space, light, and a slower pace - without giving up convenience - 3121 Westgate Drive delivers the best of both worlds. Enjoy refined multi-level living in this thoughtfully updated home designed for comfort and entertaining. A modern kitchen and sun-filled four-season porch create inviting year-round gathering spaces. Interior and exterior updates provide peace of mind, while abundant storage, versatile living areas, and artful design create warmth and functionality. Outside, a charming English garden features pea gravel paths, David Austin roses, pear, maple, and magnolia trees, slate hardscaping, and a cozy fire pit. A new privacy fence, chicken coop, Champion siding, and gutters with gutter helmets complete this beautifully maintained home. This is the perfect blend of style and comfort conveniently located just minutes from the James River, Trader Joe's, popular restaurants, and more.
Sold for $538,000
$538,000
3121 Westgate Dr, Richmond, VA 23235
3beds
2,342sqft
Single Family Residence
Built in 1959
0.45 Acres Lot
$543,900 Zestimate®
$230/sqft
$2,767 Estimated rent
Home value
$543,900
$479,000 - $620,000
$2,767/mo
Zestimate® history
Owner options
List your home for rent
$2,767/mo
Rent Zestimate®
Find your next renter with Zillow Rental Manager. Plus, with online applications, you can quickly screen prospective tenants – for free.
$2,767/mo
Rent Zestimate®
Refinance and save
$3,399/mo
Est. payment
Refinancing to a lower rate could help reduce your monthly payments and save thousands over the life of the loan.
$3,399/mo
Est. payment
Explore your selling options
Work with a Zillow partner agent
Leverage their expertise and Zillow's premium Showcase listings to get your home seen by more buyers.
Get startedList with your own agent
Get your home in front of millions of buyers by listing it on Zillow.
Learn how to do itSell it yourself
Take full control of how buyers see your home on Zillow by listing For Sale by Owner (FSBO).
List your homeWhat's special
New privacy fenceSun-filled four-season porchChampion sidingArtful designGutters with gutter helmetsChicken coopSlate hardscaping
Zillow last checked:
Listing updated:
Listed by:
Kayla Foster 804-997-9191,
The Steele Group,
Ann Carter Herbert 804-525-0827,
The Steele Group
Bought with:
Scott Garnett, 0225071530
Samson Properties
Source: CVRMLS,MLS#: 2604081 Originating MLS: Central Virginia Regional MLS
Originating MLS: Central Virginia Regional MLSFacts & features
Interior
Bedrooms & bathrooms
- Bedrooms: 3
- Bathrooms: 2
- Full bathrooms: 2
Primary bedroom
- Description: hardwood floors, closets, en suite bath
- Level: Third
- Dimensions: 14.0 x 13.3
Bedroom 2
- Description: hardwood floors, closet
- Level: Third
- Dimensions: 10.10 x 12.8
Bedroom 3
- Description: hardwood floors, closet
- Level: Third
- Dimensions: 10.9 x 10.10
Dining room
- Description: hardwood floors, open to kitchen and sun room
- Level: Second
- Dimensions: 12.0 x 12.10
Family room
- Description: LVP flooring, fireplace
- Level: First
- Dimensions: 23.0 x 12.9
Florida room
- Description: sliding glass doors, heated and cooled
- Level: Second
- Dimensions: 11.3 x 17.0
Other
- Description: Tub & Shower
- Level: Third
Kitchen
- Description: hardwood floors, pantry, open to dining room
- Level: Second
- Dimensions: 12.0 x 12.10
Laundry
- Description: washer, dryer, utilities, storage
- Level: First
- Dimensions: 23.0 x 12.0
Living room
- Description: hardwood floors, bookcases, fireplace
- Level: Second
- Dimensions: 23.8 x 13.1
Heating
- Baseboard, Electric, Heat Pump, Oil
Cooling
- Heat Pump
Appliances
- Included: Oil Water Heater
Features
- Dining Area, Separate/Formal Dining Room, Fireplace, Granite Counters, Recessed Lighting
- Flooring: Tile, Wood
- Has basement: No
- Attic: Pull Down Stairs
- Number of fireplaces: 2
- Fireplace features: Masonry, Wood Burning
Interior area
- Total interior livable area: 2,342 sqft
- Finished area above ground: 2,342
- Finished area below ground: 0
Property
Parking
- Parking features: Driveway, Off Street, Paved
- Has uncovered spaces: Yes
Features
- Levels: Two,Multi/Split
- Stories: 2
- Patio & porch: Side Porch
- Exterior features: Storage, Shed, Paved Driveway
- Pool features: None
- Fencing: Back Yard,Fenced
Lot
- Size: 0.45 Acres
Details
- Parcel number: C0011053040
- Zoning description: R-1
Construction
Type & style
- Home type: SingleFamily
- Architectural style: Tri-Level
- Property subtype: Single Family Residence
Materials
- Brick, Drywall, Frame, Vinyl Siding
- Roof: Composition
Condition
- Resale
- New construction: No
- Year built: 1959
Utilities & green energy
- Sewer: Public Sewer
- Water: Public
Community & HOA
Community
- Subdivision: Hobby Hill Farms
Location
- Region: Richmond
Financial & listing details
- Price per square foot: $230/sqft
- Tax assessed value: $421,000
- Annual tax amount: $5,052
- Date on market: 4/20/2026
- Ownership: Individuals
- Ownership type: Sole Proprietor
Price history
| Date | Event | Price |
|---|---|---|
| 4/24/2026 | Sold | $538,000+23.7%$230/sqft |
Source:  CVRMLS #2604081 Report a problem CVRMLS #2604081 Report a problem | ||
| 3/21/2026 | Pending sale | $435,000$186/sqft |
Source: CVRMLS #2604081 Report a problem | ||
| 3/17/2026 | Listed for sale | $435,000+16%$186/sqft |
Source: CVRMLS #2604081 Report a problem | ||
| 9/24/2021 | Sold | $375,000-2.6%$160/sqft |
Source: CVRMLS #2121871 Report a problem | ||
| 9/2/2021 | Pending sale | $385,000$164/sqft |
Source: CVRMLS #2121871 Report a problem | ||
| 7/27/2021 | Price change | $385,000-3.8%$164/sqft |
Source: CVRMLS #2121871 Report a problem | ||
| 7/16/2021 | Listed for sale | $400,000+51.2%$171/sqft |
Source: CVRMLS #2121871 Report a problem | ||
| 4/23/2021 | Sold | $264,500$113/sqft |
Source: CVRMLS #2109161 Report a problem | ||
| 4/10/2021 | Pending sale | $264,500$113/sqft |
Source: CVRMLS #2109161 Report a problem | ||
| 4/7/2021 | Listed for sale | $264,500$113/sqft |
Source: CVRMLS #2109161 Report a problem | ||
Public tax history
| Year | Property taxes | Tax assessment |
|---|---|---|
| 2025 | $5,052 +1.7% | $421,000 +1.7% |
| 2024 | $4,968 +6.2% | $414,000 +6.2% |
| 2023 | $4,680 | $390,000 |
| 2022 | $4,680 +70.3% | $390,000 +70.3% |
| 2021 | $2,748 +8.5% | $229,000 +8.5% |
| 2020 | $2,532 +8.2% | $211,000 +8.2% |
| 2019 | $2,340 +3.7% | $195,000 +3.7% |
| 2018 | $2,256 +5% | $188,000 +0.5% |
| 2017 | $2,148 | $187,000 +4.5% |
| 2016 | $2,148 | $179,000 |
| 2015 | $2,148 | $179,000 |
| 2014 | $2,148 | $179,000 |
| 2013 | -- | $179,000 |
| 2012 | -- | $179,000 -10.5% |
| 2011 | -- | $200,000 |
| 2010 | -- | $200,000 0% |
| 2009 | -- | $200,100 +3.9% |
| 2008 | -- | $192,500 |
| 2007 | -- | $192,500 |
| 2006 | -- | $192,500 +6.3% |
| 2005 | -- | $181,100 +31.9% |
| 2003 | -- | $137,300 +13% |
| 2002 | -- | $121,500 +8% |
| 2001 | $1,609 | $112,500 |
Find assessor info on the county website
Neighborhood: Huguenot
Nearby homes
- $396,4004 bd2 ba1.8k sqft9711 Evansway Ln, Richmond, VA 23235Off Market

- $355,6003 bd2 ba1.3k sqft9721 Evansway Ln, Richmond, VA 23235Off Market
- $439,4003 bd2 ba1.7k sqft9634 Bellingham Ln, Richmond, VA 23235Off Market
- $438,7004 bd2 ba1.6k sqft9801 Oldfield Dr, Richmond, VA 23235Off Market
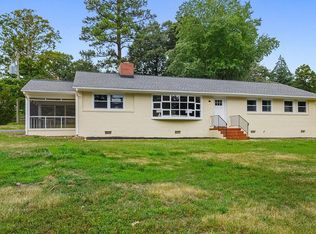
- $492,6004 bd3 ba1.9k sqft9701 Evansway Ln, Richmond, VA 23235Off Market
- $462,7004 bd3 ba2.5k sqft9700 Bellingham Ln, Richmond, VA 23235Off Market
- $428,5004 bd2 ba2k sqft9618 Bellingham Ln, Richmond, VA 23235Off Market
- $379,0004 bd3 ba1.9k sqft3220 Westgate Dr, Richmond, VA 23235Sold
Nearby schools
GreatSchools rating
- 5/10J.B. Fisher Elementary SchoolGrades: PK-5Distance: 0.6 mi
- 1/10Lucille M. Brown Middle SchoolGrades: 6-8Distance: 3.6 mi
- 2/10Huguenot High SchoolGrades: 9-12Distance: 2 mi
Schools provided by the listing agent
- Elementary: Fisher
- Middle: Lucille Brown
- High: Huguenot
Source: CVRMLS. This data may not be complete. We recommend contacting the local school district to confirm school assignments for this home.
Get a cash offer in 3 minutes
Find out how much your home could sell for in as little as 3 minutes with a no-obligation cash offer.
Estimated market value
$543,900
Get a cash offer in 3 minutes
Find out how much your home could sell for in as little as 3 minutes with a no-obligation cash offer.
Estimated market value
$543,900
- Virginia
- Richmond City
- Richmond
- 23235
- Huguenot
- 3121 Westgate Dr
Nearby cities
Nearby neighborhoods
Nearby zip codes
Other Richmond Topics
