Skip main navigation
Off market
  • $492,600

    9701 Evansway Ln, Richmond, VA 23235

    4beds
    1,911sqft
    Detached
    Built in 1964
    0.44 Acres Lot
    $492,600 Zestimate®
    $258/sqft
    $2,726 Estimated rent

    Home value

    $492,600

    $468,000 - $522,000

    $2,726/mo

    Zestimate® history
    Loading
    Loading...

    Owner options

    List your home for rent

    $2,726/mo

    Rent Zestimate®

    Find your next renter with Zillow Rental Manager. Plus, with online applications, you can quickly screen prospective tenants – for free.

    Learn more

    $2,726/mo

    Rent Zestimate®

    Refinance and save

    $3,104/mo

    Est. payment

    Refinancing to a lower rate could help reduce your monthly payments and save thousands over the life of the loan.

    See today's rates

    $3,104/mo

    Est. payment

    Explore your selling options

    Work with a Zillow partner agent

    Leverage their expertise and Zillow's premium Showcase listings to get your home seen by more buyers.

    Get started

    List with your own agent

    Get your home in front of millions of buyers by listing it on Zillow.

    Learn how to do it

    Sell it yourself

    Take full control of how buyers see your home on Zillow by listing For Sale by Owner (FSBO).

    List your home

    What's special

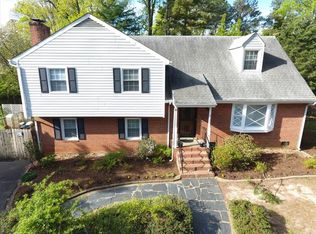
    Welcome home to 9701 Evansway Lane! This gorgeous newly-renovated home is located just minutes from Stony Point Mall and an easy drive to all the great things Richmond has to offer! Enter through your front door onto stunning hardwood floors & a huge family room with bay windows. Enjoy a meal with friends in the adjacent formal dining room where you can look into your new kitchen that comes with plenty of storage, new granite counters, tile backsplash and all new stainless steel appliances. Head upstairs to the master bedroom w/ its own half bath, or soak your worries away in your updated bathroom w/ custom-ordered vanity that maximizes space. All bedrooms feature hardwood floors, ceiling fans and closets.The spacious downstairs den has its own entrance and an adjacent bedroom with full bath that's perfect as an in-law suite or living space for anyone looking for some extra privacy. NEW ROOF (2020) New HVAC (2020) New HOT WATER HEATER (2020) New Appliances (2020) New Windows (2020) freshly-painted - this home is truly turn-key ready!The walk-up attic is equipped with heating and cooling & can be converted into a 5th bedroom, home-office, theater room, play room - you name it!

    This property is not currently displayed as for sale or rent on Zillow. This may be different from what's on other websites or public sources.

    Facts & features

    Interior

    Bedrooms & bathrooms
    • Bedrooms: 4
    • Bathrooms: 3
    • Full bathrooms: 2
    • 1/2 bathrooms: 1
    • Main level bathrooms: 1
    Heating
    • Forced air, Electric, Gas
    Cooling
    • Central, Wall
    Appliances
    • Included: Dishwasher, Garbage disposal, Microwave
    • Laundry: Washer Hookup, Dryer Hookup
    Features
    • Ceiling Fan(s), Dining Area, Formal Dining Room, Countertops - Granite/Stone
    • Flooring: Tile, Hardwood
    • Windows: Bay Window(s)
    • Basement: Partially finished
    • Attic: Walk-up
    • Has fireplace: Yes
    • Fireplace features: Brick
    Interior area
    • Structure area source: Per Tax
    • Total interior livable area: 1,911 sqft

    Property

    Features
    • Exterior features: Vinyl, Brick
    • Fencing: Full, Rear Only
    • Frontage length: 0.0000
    Lot
    • Size: 0.44 Acres
    Details
    • Parcel number: C0011053006
    • Zoning: R-1
    • Zoning description: R-1

    Construction

    Type & style
    • Home type: SingleFamily
    • Property subtype: Detached
    Materials
    • Wood
    • Roof: Composition
    Condition
    • Year built: 1964

    Utilities & green energy

    • Sewer: Public Sewer
    • Water: Public Water

    Community & HOA

    Community
    • Security: Smoke Detector(s)
    Location
    • Region: Richmond

    Financial & listing details

    • Price per square foot: $258/sqft
    • Tax assessed value: $406,000
    • Annual tax amount: $4,872

    Price history

    DateEventPrice
    10/6/2020Sold$350,000+6.4%$183/sqft
    Source: CVRMLS #2026105 Report a problem
    9/3/2020Pending sale$329,000$172/sqft
    Source: Keller Williams Realty #2026105 Report a problem
    9/1/2020Listed for sale$329,000$172/sqft
    Source: Keller Williams Realty #2026105 Report a problem

    Public tax history

    YearProperty taxesTax assessment
    2025$4,872 +2%$406,000 +2%
    2024$4,776 +6.4%$398,000 +6.4%
    2023$4,488 $374,000
    2022$4,488 +41.7%$374,000 +41.7%
    2021$3,168 +61%$264,000 +61%
    2020$1,968 +7.9%$164,000 +7.9%
    2019$1,824 +4.1%$152,000 +4.1%
    2018$1,752 -47.1%$146,000 -20.7%
    2017$3,314 $184,000 +4%
    2016$3,314 $177,000
    2015$3,314 $177,000
    2014$3,314 $177,000
    2013-- $177,000
    2012-- $177,000 -10.6%
    2011-- $198,000
    2010-- $198,000 -0.2%
    2009-- $198,400 +3.9%
    2008-- $190,900
    2007-- $190,900
    2006-- $190,900 +6.1%
    2005-- $180,000 +32%
    2003-- $136,400 +13%
    2002-- $120,700 +8%
    2001$1,599 $111,800
    Find assessor info on the county website

    Neighborhood: Huguenot

    Nearby schools

    GreatSchools rating
    Schools provided by the listing agent
    • Elementary: Fisher
    • Middle: Thompson
    • High: Huguenot

    Source: The MLS. This data may not be complete. We recommend contacting the local school district to confirm school assignments for this home.

    Get a cash offer in 3 minutes
    Find out how much your home could sell for in as little as 3 minutes with a no-obligation cash offer.
    Estimated market value
    $492,600
    Get a cash offer in 3 minutes
    Find out how much your home could sell for in as little as 3 minutes with a no-obligation cash offer.
    Estimated market value
    $492,600