A Private Retreat Like No Other! Welcome to this stunning 3,500 sq. ft. home, with 4 Bedrooms, a Loft and a Sunroom and a Finished Basement! This home is nestled on a quiet wooded cul-de-sac on over half an acre of lush, private land. This one-of-a-kind residence was originally built by the builder as his own private retreat-and it shows! Step inside to a two-story foyer ,flanked by the charming Dining Room and Living room, with gleaming hardwood floors that immediately make a statement. The open floor plan is perfect for entertaining, with the living room seamlessly flowing into the family room, with French Doors that open to the deck and complete with a charming brick fireplace. The family room opens to the inviting kitchen, which then leads into a spectacular sunroom. Featuring hardwood floors, a wet bar, vaulted ceilings with skylights, and panoramic views of surrounding greenery, the sunroom offers a vacation-like ambiance year-round. Step out onto the large deck-perfect for morning coffee or peaceful afternoons with a good book-while enjoying your Zen-like backyard surrounded by mature trees. It's a serene escape from the everyday hustle. Upstairs, an open loft provides flexible space for a home office or reading nook overlooking the Sun Room. The second level features four generously sized bedrooms and a full hall bath. The master suite is a true retreat, with a huge walk-in closet, vaulted ceilings, and a private ensuite bath. The finished lower level adds an additional 1,100 sq. ft. of living space, complete with a powder Room and a cozy brick fireplace-perfect for winter evenings. Enjoy nearby endless bike and walking trails, along with parks and ponds just a short stroll away. Easy access to I-55 and I-355-only 10 minutes away! Don't miss this rare opportunity to own a truly unique, custom-built home-ready for your personal touch. Embrace nature and make this tranquil retreat your own!Master Bedroom, Dining Room and Kitchen Windows replaced in 2022,Both Furnaces and AC changed in 2024, Partial roof (all except above the garage)was replaced in 2018.
Closed
$548,000
3121 Whispering Oaks Ln, Woodridge, IL 60517
4beds
3,503sqft
Single Family Residence
Built in 1990
-- sqft lot
$816,700 Zestimate®
$156/sqft
$5,081 Estimated rent
Home value
$816,700
$751,000 - $890,000
$5,081/mo
Zestimate® history
Owner options
List your home for rent
$5,081/mo
Rent Zestimate®
Find your next renter with Zillow Rental Manager. Plus, with online applications, you can quickly screen prospective tenants – for free.
$5,081/mo
Rent Zestimate®
Refinance and save
$3,870/mo
Est. payment
Refinancing to a lower rate could help reduce your monthly payments and save thousands over the life of the loan.
$3,870/mo
Est. payment
Explore your selling options
Work with a Zillow partner agent
Leverage their expertise and Zillow's premium Showcase listings to get your home seen by more buyers.
Get startedList with your own agent
Get your home in front of millions of buyers by listing it on Zillow.
Learn how to do itSell it yourself
Take full control of how buyers see your home on Zillow by listing For Sale by Owner (FSBO).
List your homeWhat's special
Zillow last checked:
Listing updated:
Listed by:
Sonia Mathur (630)886-7130,
Keller Williams Infinity
Bought with:
Eric Andersen, CSC,PSA
Andersen Realty Group
Source: MRED as distributed by MLS GRID,MLS#: 12452419
Facts & features
Interior
Bedrooms & bathrooms
- Bedrooms: 4
- Bathrooms: 4
- Full bathrooms: 2
- 1/2 bathrooms: 2
Rooms
- Room types: Loft, Recreation Room, Heated Sun Room
Primary bedroom
- Features: Flooring (Carpet), Bathroom (Full, Whirlpool & Sep Shwr)
- Level: Second
- Area: 340 Square Feet
- Dimensions: 20X17
Bedroom 2
- Features: Flooring (Carpet)
- Level: Second
- Area: 168 Square Feet
- Dimensions: 14X12
Bedroom 3
- Features: Flooring (Carpet)
- Level: Second
- Area: 156 Square Feet
- Dimensions: 13X12
Bedroom 4
- Features: Flooring (Carpet)
- Level: Second
- Area: 156 Square Feet
- Dimensions: 13X12
Dining room
- Features: Flooring (Carpet)
- Level: Main
- Area: 168 Square Feet
- Dimensions: 14X12
Family room
- Features: Flooring (Carpet)
- Level: Main
- Area: 266 Square Feet
- Dimensions: 19X14
Other
- Level: Main
- Area: 528 Square Feet
- Dimensions: 24X22
Kitchen
- Features: Kitchen (Eating Area-Table Space, Island, Pantry-Closet), Flooring (Hardwood)
- Level: Main
- Area: 294 Square Feet
- Dimensions: 21X14
Laundry
- Level: Main
- Area: 80 Square Feet
- Dimensions: 10X8
Living room
- Features: Flooring (Carpet)
- Level: Main
- Area: 272 Square Feet
- Dimensions: 17X16
Loft
- Features: Flooring (Carpet)
- Level: Second
- Area: 396 Square Feet
- Dimensions: 22X18
Recreation room
- Features: Flooring (Carpet)
- Level: Basement
- Area: 598 Square Feet
- Dimensions: 26X23
Heating
- Natural Gas, Forced Air
Cooling
- Central Air
Appliances
- Included: Range, Microwave, Dishwasher, Refrigerator, Washer, Dryer, Humidifier, Gas Water Heater
- Laundry: Main Level, In Unit
Features
- Vaulted Ceiling(s), Wet Bar
- Basement: Finished,Crawl Space,Full
- Number of fireplaces: 3
- Fireplace features: Family Room, Master Bedroom, Basement
Interior area
- Total structure area: 0
- Total interior livable area: 3,503 sqft
Property
Parking
- Total spaces: 2
- Parking features: Heated Garage, On Site, Garage Owned, Attached, Garage
- Attached garage spaces: 2
Accessibility
- Accessibility features: No Disability Access
Features
- Stories: 2
Lot
- Dimensions: 66x183x120x124x168
- Features: Cul-De-Sac, Backs to Trees/Woods
Details
- Parcel number: 0835216011
- Special conditions: None
- Other equipment: Ceiling Fan(s), Sprinkler-Lawn
Construction
Type & style
- Home type: SingleFamily
- Property subtype: Single Family Residence
Materials
- Brick, Cedar
Condition
- New construction: No
- Year built: 1990
Utilities & green energy
- Sewer: Public Sewer
- Water: Lake Michigan
Community & HOA
Community
- Features: Sidewalks, Street Lights, Street Paved
- Subdivision: Whispering Oaks
HOA
- Services included: None
Location
- Region: Woodridge
Financial & listing details
- Price per square foot: $156/sqft
- Tax assessed value: $216,226
- Annual tax amount: $16,147
- Date on market: 8/21/2025
- Listing terms: Conventional
- Ownership: Fee Simple
Price history
| Date | Event | Price |
|---|---|---|
| 10/10/2025 | Sold | $548,000-2.1%$156/sqft |
Source:  MRED as distributed by MLS GRID #12452419 Report a problem MRED as distributed by MLS GRID #12452419 Report a problem | ||
| 9/6/2025 | Contingent | $560,000$160/sqft |
Source: MRED as distributed by MLS GRID #12452419 Report a problem | ||
| 8/21/2025 | Price change | $560,000-6.7%$160/sqft |
Source: MRED as distributed by MLS GRID #12452419 Report a problem | ||
| 8/7/2025 | Listed for sale | $600,000+37.9%$171/sqft |
Source: MRED as distributed by MLS GRID #12435739 Report a problem | ||
| 9/18/2001 | Sold | $435,000$124/sqft |
Source: Public Record Report a problem | ||
Public tax history
| Year | Property taxes | Tax assessment |
|---|---|---|
| 2024 | $16,147 +4.9% | $216,226 +9.6% |
| 2023 | $15,393 +11.7% | $197,340 +14% |
| 2022 | $13,785 +4.9% | $173,110 +3.9% |
| 2021 | $13,135 +1.5% | $166,560 +1.8% |
| 2020 | $12,937 +3.3% | $163,570 +4.5% |
| 2019 | $12,527 -6.8% | $156,500 |
| 2018 | $13,437 +2.8% | $156,500 +3.5% |
| 2017 | $13,076 +1.8% | $151,220 +3.7% |
| 2016 | $12,851 +1.5% | $145,760 +6.2% |
| 2015 | $12,661 -0.9% | $137,270 +2% |
| 2014 | $12,780 +1.6% | $134,580 -0.2% |
| 2013 | $12,583 +4.6% | $134,900 -3.8% |
| 2012 | $12,030 -4.8% | $140,160 -13.2% |
| 2011 | $12,634 +4.1% | $161,430 -3.2% |
| 2010 | $12,134 +3.4% | $166,710 -5% |
| 2009 | $11,734 +3.3% | $175,460 +1.4% |
| 2008 | $11,365 +2.9% | $173,030 +5.9% |
| 2007 | $11,041 +2.3% | $163,390 +6.3% |
| 2006 | $10,788 +4.3% | $153,650 +6.7% |
| 2005 | $10,346 +4% | $144,000 +5.9% |
| 2004 | $9,945 +7.7% | $135,980 +8.4% |
| 2003 | $9,232 +10.5% | $125,440 +7.1% |
| 2002 | $8,355 +11.1% | $117,080 +7.5% |
| 2001 | $7,517 +2.2% | $108,920 +5.9% |
| 2000 | $7,358 | $102,850 |
Find assessor info on the county website
Neighborhood: 60517
Nearby homes
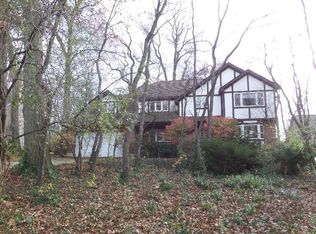
- $619,3004 bd2 ba3.5k sqft3117 Whispering Oaks Ln, Woodridge, IL 60517Off Market
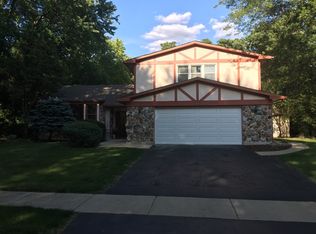
- $478,6003 bd3 ba2.1k sqft7931 Everglade Ave, Woodridge, IL 60517Off Market
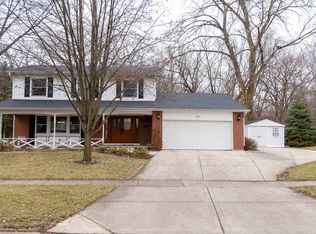
- $512,6004 bd3 ba2.1k sqft8001 Everglade Ave, Woodridge, IL 60517Off Market
- $674,2005 bd3 ba2.5k sqft3125 Whispering Oaks Ln, Woodridge, IL 60517Off Market
- $539,0005 bd3 ba2.9k sqft3130 Scenicwood Ln, Woodridge, IL 60517Sold
- $352,200-- bd2 ba1k sqft7925 Everglade Ave, Woodridge, IL 60517Off Market
- $552,800-- bd2 ba2.4k sqft3113 Whispering Oaks Ln, Woodridge, IL 60517Off Market
- $581,0004 bd2 ba2.7k sqft3126 Scenicwood Ln, Woodridge, IL 60517Off Market
Nearby schools
GreatSchools rating
- 8/10Edgewood Elementary SchoolGrades: PK-6Distance: 0.6 mi
- 9/10Thomas Jefferson Jr High SchoolGrades: 7-8Distance: 1.3 mi
- 5/10Community H S Dist 99 - South High SchoolGrades: 9-12Distance: 2.9 mi
Schools provided by the listing agent
- Elementary: Edgewood Elementary School
- Middle: Thomas Jefferson Junior High Sch
- High: South High School
- District: 68
Source: MRED as distributed by MLS GRID. This data may not be complete. We recommend contacting the local school district to confirm school assignments for this home.
Get a cash offer in 3 minutes
Find out how much your home could sell for in as little as 3 minutes with a no-obligation cash offer.
Estimated market value
$816,700
Get a cash offer in 3 minutes
Find out how much your home could sell for in as little as 3 minutes with a no-obligation cash offer.
Estimated market value
$816,700
- Illinois
- DuPage County
- Woodridge
- 60517
- 3121 Whispering Oaks Ln
Nearby cities
Nearby zip codes
Other Woodridge Topics
