Skip main navigation
Closed
  • $539,000

    3130 Scenicwood Ln, Woodridge, IL 60517

    5beds
    2,952sqft
    Single Family Residence
    Built in 1978
    0.29 Acres Lot
    $539,200 Zestimate®
    $183/sqft
    $4,595 Estimated rent

    Home value

    $539,200

    $496,000 - $582,000

    $4,595/mo

    Zestimate® history
    Loading
    Loading...

    Owner options

    List your home for rent

    $4,595/mo

    Rent Zestimate®

    Find your next renter with Zillow Rental Manager. Plus, with online applications, you can quickly screen prospective tenants – for free.

    Learn more

    $4,595/mo

    Rent Zestimate®

    Refinance and save

    $3,816/mo

    Est. payment

    Refinancing to a lower rate could help reduce your monthly payments and save thousands over the life of the loan.

    See today's rates

    $3,816/mo

    Est. payment

    Explore your selling options

    Work with a Zillow partner agent

    Leverage their expertise and Zillow's premium Showcase listings to get your home seen by more buyers.

    Get started

    List with your own agent

    Get your home in front of millions of buyers by listing it on Zillow.

    Learn how to do it

    Sell it yourself

    Take full control of how buyers see your home on Zillow by listing For Sale by Owner (FSBO).

    List your home

    What's special

    Sleek refaced fireplaceAttached two-car garageExpansive wooded lotPicturesque backyard viewsLarge family roomBar areaOpen-concept main level
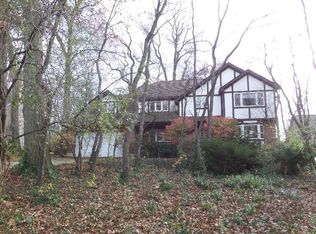
    **Multiple offers, H & B called for 6/27Boasting close to 3000 square feet of beautifully updated living space, this stunning contemporary 5-bedroom, 3-bath home with a walkout basement offers the perfect blend of style, comfort and nature. Nestled on an expansive wooded lot, you'll enjoy the peace and privacy of serene natural setting while still being part of a quiet suburban neighborhood--the best of both worlds. The open-concept main level features newer flooring, a sleek refaced fireplace, and updated kitchen complete with granite countertops, a stylish backsplash, and newer stainless-steel appliances. The spacious primary suite includes a walk-in closet with a chic barn door and a beautifully updated ensuite bath with a double sink vanity. Two additional bedrooms are generously sized, freshly painted and share an updated hall bath featuring a newer vanity, flooring and tub. Step outside to the elevated deck and take in the picturesque backyard views, where mature trees create your own private retreat. The walkout lower level is an entertainer's dream, offering an incredible amount of flexible living space with a large family room, bar area, recreation or workout space, two additional bedrooms and a beautifully updated full bath. The fenced backyard is perfect for pets, while the property extends deep into the surrounding woods, providing even more space and privacy than meets the eye. Additional highlights include a large concrete driveway, attached two-car garage, lower-level storage room, and a two-zone heating and cooling system for year-round comfort. Much of the home--including the entire lower level--has been freshly painted, and the carpets professionally cleaned prior to listing. This move-in ready home truly checks every box and shows like a 10!

    Zillow last checked:

    Listing updated:

    Listed by:

    Melissa Nowak 630-968-8800,

    Ridge Realty and Assocs Inc.

    Bought with:

    Cynthia Kashul

    Redfin Corporation

    Source: MRED as distributed by MLS GRID,MLS#: 12670312MLS Logo

    Facts & features

    Interior

    Bedrooms & bathrooms
    • Bedrooms: 5
    • Bathrooms: 3
    • Full bathrooms: 3
    Rooms
    • Room types: Bedroom 5
    Primary bedroom
    • Features: Bathroom (Full)
    • Level: Main
    • Area: 224 Square Feet
    • Dimensions: 14X16
    Bedroom 2
    • Level: Main
    • Area: 182 Square Feet
    • Dimensions: 14X13
    Bedroom 3
    • Level: Main
    • Area: 132 Square Feet
    • Dimensions: 12X11
    Bedroom 4
    • Level: Basement
    • Area: 154 Square Feet
    • Dimensions: 14X11
    Bedroom 5
    • Level: Basement
    • Area: 165 Square Feet
    • Dimensions: 11X15
    Dining room
    • Level: Main
    • Area: 156 Square Feet
    • Dimensions: 12X13
    Family room
    • Level: Basement
    • Area: 726 Square Feet
    • Dimensions: 33X22
    Kitchen
    • Level: Main
    • Area: 182 Square Feet
    • Dimensions: 13X14
    Laundry
    • Level: Basement
    • Area: 42 Square Feet
    • Dimensions: 7X6
    Living room
    • Level: Main
    • Area: 308 Square Feet
    • Dimensions: 22X14
    Heating
    • Forced Air
    Cooling
    • Central Air
    Appliances
    • Included: Range, Microwave, Dishwasher, Refrigerator, Bar Fridge, Washer, Dryer
    Features
    • Basement: Finished,Walk-Out Access
    • Number of fireplaces: 2
    • Fireplace features: Family Room, Living Room
    Interior area
    • Total structure area: 0
    • Total interior livable area: 2,952 sqft

    Property

    Parking
    • Total spaces: 2
    • Parking features: Yes, Attached, Garage
    • Attached garage spaces: 2
    Accessibility
    • Accessibility features: No Disability Access
    Features
    • Stories: 2
    Lot
    • Size: 0.29 Acres
    • Dimensions: 75X157X92X147
    Details
    • Parcel number: 0835216002
    • Special conditions: None

    Construction

    Type & style
    • Home type: SingleFamily
    • Architectural style: Contemporary
    • Property subtype: Single Family Residence
    Materials
    • Brick, Cedar
    Condition
    • New construction: No
    • Year built: 1978

    Utilities & green energy

    • Sewer: Public Sewer
    • Water: Lake Michigan

    Community & HOA

    HOA
    • Services included: None
    Location
    • Region: Woodridge

    Financial & listing details

    • Price per square foot: $183/sqft
    • Tax assessed value: $147,163
    • Annual tax amount: $11,336
    • Date on market: 6/6/2026
    • Listing terms: Conventional
    • Ownership: Fee Simple

    Price history

    DateEventPrice
    7/31/2026Sold$539,000-1.8%$183/sqft
    Source: MRED as distributed by MLS GRID #12670312 Report a problem
    6/28/2026Contingent$549,000$186/sqft
    Source: MRED as distributed by MLS GRID #12670312 Report a problem
    6/21/2026Price change$549,000-3.5%$186/sqft
    Source: MRED as distributed by MLS GRID #12670312 Report a problem
    6/15/2026Price change$569,000-1.7%$193/sqft
    Source: MRED as distributed by MLS GRID #12670312 Report a problem
    6/6/2026Listed for sale$579,000+114.4%$196/sqft
    Source: MRED as distributed by MLS GRID #12670312 Report a problem
    5/14/2012Sold$270,000$91/sqft
    Source: Public Record Report a problem
    2/2/2012Sold$270,000-5.3%$91/sqft
    Source: MRED as distributed by MLS GRID #07903328 Report a problem
    10/21/2011Price change$285,000-1.3%$97/sqft
    Source: Platinum Partners Realtors #07903328 Report a problem
    9/15/2011Price change$288,9000%$98/sqft
    Source: Platinum Partners Realtors #07903328 Report a problem
    9/4/2011Price change$288,999-0.3%$98/sqft
    Source: Platinum Partners Realtors #07903328 Report a problem
    8/10/2011Price change$290,000-1.7%$98/sqft
    Source: Platinum Partners Realtors #07903328 Report a problem
    7/9/2011Price change$295,000-1.7%$100/sqft
    Source: Platinum Partners Realtors #07903328 Report a problem
    6/3/2011Price change$300,000-7.7%$102/sqft
    Source: Platinum Partners Realtors #07903328 Report a problem
    5/21/2011Price change$325,000-3%$110/sqft
    Source: Platinum Partners Realtors #07903328 Report a problem
    4/15/2011Price change$335,000-4.3%$113/sqft
    Source: Platinum Partners Realtors #07903328 Report a problem
    10/29/2010Listed for sale$350,000+57%$119/sqft
    Source: Platinum Partners Realtors #07665192 Report a problem
    7/12/1995Sold$223,000$76/sqft
    Source: Public Record Report a problem

    Public tax history

    YearProperty taxesTax assessment
    2024$11,336 +4.6%$147,163 +9.6%
    2023$10,841 +12.6%$134,310 +14%
    2022$9,626 +4.8%$117,810 +3.9%
    2021$9,183 +1.5%$113,360 +1.8%
    2020$9,049 +3.1%$111,320 +4.5%
    2019$8,774 -3.5%$106,510
    2018$9,095 +2.8%$106,510 +3.5%
    2017$8,849 +1.8%$102,920 +3.8%
    2016$8,694 +1.5%$99,200 +6.2%
    2015$8,562 -0.9%$93,420 +2%
    2014$8,642 +1.6%$91,590 -0.2%
    2013$8,509 +4.6%$91,810 -3.7%
    2012$8,136 -7.2%$95,380 -15.2%
    2011$8,765 +4.1%$112,440 -3.2%
    2010$8,418 +4.6%$116,110 -5%
    2009$8,046 +3.1%$122,200 +1.4%
    2008$7,802 +2.9%$120,510 +5.9%
    2007$7,583 +4.4%$113,790 +8.2%
    2006$7,267 +4.4%$105,130 +6.7%
    2005$6,962 +4.1%$98,530 +5.9%
    2004$6,685 +7.2%$93,040 +8.4%
    2003$6,233 +13.4%$85,830 +9.7%
    2002$5,497 +11.3%$78,230 +7.5%
    2001$4,939 +2.3%$72,770 +5.9%
    2000$4,830 $68,710
    Find assessor info on the county website

    Neighborhood: 60517

    Nearby schools

    GreatSchools rating
    Schools provided by the listing agent
    • Elementary: Edgewood Elementary School
    • Middle: Thomas Jefferson Junior High Sch
    • High: Downers Grove South High School
    • District: 68

    Source: MRED as distributed by MLS GRID. This data may not be complete. We recommend contacting the local school district to confirm school assignments for this home.

    Get a cash offer in 3 minutes
    Find out how much your home could sell for in as little as 3 minutes with a no-obligation cash offer.
    Estimated market value
    $539,200
    Get a cash offer in 3 minutes
    Find out how much your home could sell for in as little as 3 minutes with a no-obligation cash offer.
    Estimated market value
    $539,200